
135 Rodney Lane, Rochester, NY 14625
Local realty services provided by:CENTURY 21 Turner Brokers
135 Rodney Lane,Rochester, NY 14625
$249,900
- 3 Beds
- 2 Baths
- 1,640 sq. ft.
- Single family
- Active
Listed by: joseph skelly
Office: coldwell banker custom realty
MLS#:R1723187
Source:NY_GENRIS
Price summary
- Price:$249,900
- Price per sq. ft.:$152.38
About this home
Welcome to to 135 Rodney lane, this beautifully maintained 3 bedroom 2 bath ranch is move in ready! Step into the inviting living room, where a large bay window fills the space with natural light overlooking the front flower beds. The adjoining dining room leads into the kitchen, featuring beautiful oak cabinetry, updated stainless steel appliances, and a spacious pantry! Just beyond the kitchen, you'll find a large family room with a built-in entertainment wall and access to the sunroom and garage. The oversized sunroom has an abundance of natural light and 2 sliding glass doors leading to the backyard brick patio. The bonus basement rec room features a textured epoxy floor, a wood accent wall, and an additional full bathroom. Tons of additional storage in the basement with bonus built in storage shelves in the garage. Outside, enjoy the fully fenced backyard, offering added privacy and peace of mind, along with a shed for all your lawn care equipment. Large double wide driveway offers additional parking and ease of access to the front door entrance. Low maintenance exterior with vinyl siding and all updated vinyl windows throughout! Walking distance to greenwood park featuring tennis/pickleball courts and a playset with swings. Delayed showings begin wednesday Oct 21st at 12 noon, Delayed negotiations due wednesday Oct 28th at 12 noon....
Contact an agent
Home facts
- Year built:1978
- Subdivision & Development:Independence Rdg Sec 03
- Listing ID #:R1723187
- Added:4 day(s) ago
- Updated:October 23, 2026 at 03:18 PM
Rooms and interior
- Bedrooms:3
- Total bathrooms:2
- Full bathrooms:2
- Rooms Total:10
- Flooring:Carpet, Laminate, Tile, Varies
- Dining Description:Separate Formal Dining Room
- Kitchen Description:Dishwasher, Disposal, Microwave, Pantry, Refrigerator
- Basement:Yes
- Basement Description:Full, Partially Finished, Sump Pump
- Living area:1,640 sq. ft.
Heating and cooling
- Cooling:Central Air
- Heating:Forced Air, Gas
- Central air:Yes
Structure and exterior
- Roof:Asphalt
- Year built:1978
- Building area:1,640 sq. ft.
- Lot area:0.21 Acres
- Lot Features:Near Public Transit, Rectangular, Residential Lot
- Architectural Style:Ranch
- Construction Materials:Copper Plumbing, Vinyl Siding
- Exterior Features:Fully Fenced, Patio
- Foundation Description:Block
- Levels:1 Story
Utilities
- Water:Connected, Public, Water Connected
- Sewer:Connected, Sewer Connected
Finances and disclosures
- Price:$249,900
- Price per sq. ft.:$152.38
- Tax amount:$6,268
Features and amenities
- Appliances:Dishwasher, Disposal, Dryer, Microwave, Refrigerator
- Laundry features:Dryer, In Basement
Parking
- Parking description:Attached, Driveway, Garage, Garage Door Opener, Storage
- Garage:Yes
- Garage spaces:2
New listings near 135 Rodney Lane
- New
 $280,000Active3 beds 4 baths1,714 sq. ft.
39 Wood Run Commons, Rochester, NY 14626
MLS# R1721535Listed by: RE/MAX REALTY GROUP - New
 $194,900Active3 beds 1 baths1,000 sq. ft.
200 Lycoming Road, Rochester, NY 14623
MLS# R1723572Listed by: KELLER WILLIAMS REALTY GREATER ROCHESTER - New
 $349,900Active3 beds 4 baths2,191 sq. ft.
363 Chestnut Ridge Road, Rochester, NY 14624
MLS# R1724281Listed by: HOWARD HANNA - New
 $149,900Active3 beds 1 baths1,084 sq. ft.
54 Leighton Avenue, Rochester, NY 14609
MLS# R1724563Listed by: HUNT REAL ESTATE ERA/COLUMBUS - New
 $224,900Active4 beds 2 baths1,969 sq. ft.
148-150 Bowman Street, Rochester, NY 14609
MLS# R1724571Listed by: HUNT REAL ESTATE ERA/COLUMBUS - New
 $334,900Active5 beds 3 baths2,982 sq. ft.
135 Delevan Street, Rochester, NY 14605
MLS# R1723365Listed by: TRU AGENT REAL ESTATE - Open Sat, 11am to 12:30pmNew
 $219,000Active3 beds 2 baths1,516 sq. ft.
774 Grand Ave, Rochester, NY 14609
MLS# R1724357Listed by: RE/MAX REALTY GROUP - Open Sat, 1:30 to 3pmNew
 $199,900Active2 beds 2 baths1,048 sq. ft.
16 Olivia Circle, Rochester, NY 14626
MLS# R1724536Listed by: KELLER WILLIAMS REALTY GREATER ROCHESTER - Open Sun, 11:30am to 1pmNew
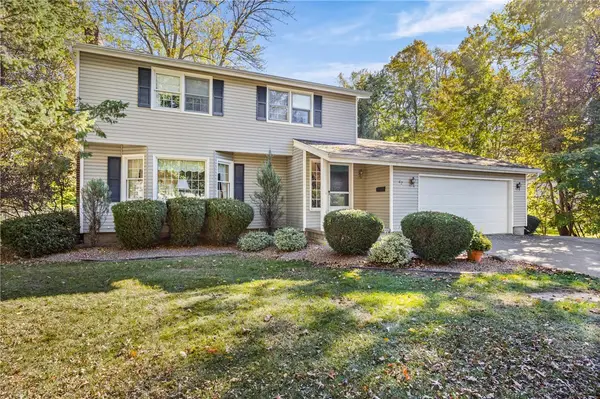 $224,900Active3 beds 3 baths1,498 sq. ft.
62 Mayon Drive, Rochester, NY 14616
MLS# R1723630Listed by: WCI REALTY - Open Sun, 10:30am to 12pmNew
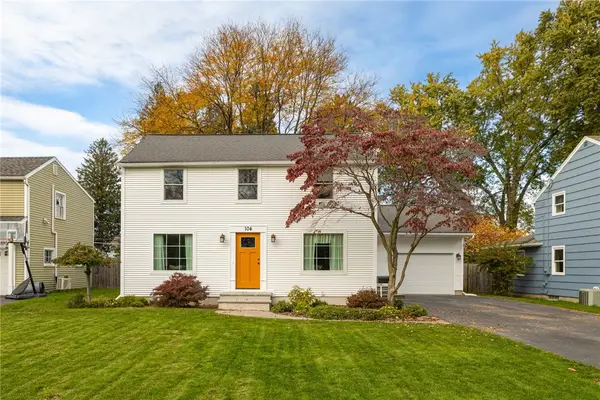 $299,000Active4 beds 4 baths2,200 sq. ft.
104 Glenmont Drive, Rochester, NY 14617
MLS# R1724146Listed by: TRU AGENT REAL ESTATE


Protect your home and budget from life's surprises with an Assurant Home Warranty, backed by a partner that supports you through every step of homeownership. Explore Plans.
©2026 Century 21 Real Estate LLC. All rights reserved. CENTURY 21®, the CENTURY 21 Logo and C21® are service marks owned by Century 21 Real Estate LLC. Century 21 Real Estate LLC fully supports the principles of the Fair Housing Act and the Equal Opportunity Act. Each office is independently owned and operated. Listing information is deemed reliable but not guaranteed accurate.