14 Gailhaven Court, Rochester, NY 14618
Local realty services provided by:CENTURY 21 Galloway Realty
14 Gailhaven Court,Rochester, NY 14618
$299,900
- 2 Beds
- 3 Baths
- 1,800 sq. ft.
- Single family
- Pending
Listed by: brian maier
Office: cornerstone realty associates
MLS#:R1700589
Source:NY_GENRIS
Price summary
- Price:$299,900
- Price per sq. ft.:$166.61
About this home
Welcome to 14 Gailhaven Court! Located on a quiet cul-de-sac in the Heart of Brighton and is adjacent to Lac DeVille Blvd's nearly 2-acre "lake" and walking trail. A former HomeArama model home, it is beautifully appointed offering the perfect blend of sophisticated living and lock-and-leave convenience. This 2 bedroom, 2.5-bathroom property is meticulously designed for those seeking a high-end, low-maintenance lifestyle. PREMIUM INTERIOR AND LAYOUT - Step inside to a bright, open-concept floor plan featuring premium finishes and abundant natural light. Spacious living areas flow seamlessly, perfect for hosting intimate dinners or quiet evenings at home. There are TWO primary bedrooms (one on each floor). One has a large walk-in closet and connects to the sunroom and the other has an oversized tub, walk-in shower and large dressing area. Both bedrooms serve as private retreats, each offering privacy and comfort. You'll appreciate having first floor laundry, a 2-car garage and a private backyard. EFFORTLESS LIVING - Say goodbye to grueling weekend yard work. This property delivers the luxury of independent homeownership without the overwhelming upkeep of a massive suburban property. It is the ideal layout for busy professionals or seasonal travelers who want peace of mind while away....
Contact an agent
Home facts
- Year built:1984
- Subdivision & Development:Neu Lac Deville Sec 12
- Listing ID #:R1700589
- Added:52 day(s) ago
- Updated:September 12, 2026 at 07:32 AM
Rooms and interior
- Bedrooms:2
- Total bathrooms:3
- Full bathrooms:2
- Half bathrooms:1
- Rooms Total:7
- Flooring:Carpet, Ceramic Tile, Hardwood, Varies
- Dining Description:Living Dining Room
- Kitchen Description:Dishwasher, Disposal, Kitchen Family Room Combo, Microwave, Refrigerator
- Basement:Yes
- Basement Description:Full
- Living area:1,800 sq. ft.
Heating and cooling
- Cooling:Central Air
- Heating:Forced Air, Gas, Hot Water
- Central air:Yes
Structure and exterior
- Roof:Asphalt
- Year built:1984
- Building area:1,800 sq. ft.
- Lot area:0.14 Acres
- Lot Features:Cul De Sac, Near Public Transit, Rectangular, Residential Lot
- Architectural Style:Contemporary, Two Story
- Construction Materials:Block, Concrete, Frame, Wood Siding
- Foundation Description:Block
- Levels:2 Stories
Schools
- High school:Brighton High
- Middle school:Twelve Corners Middle
Utilities
- Water:Connected, Public, Water Connected
- Sewer:Connected, Sewer Connected
Finances and disclosures
- Price:$299,900
- Price per sq. ft.:$166.61
- Tax amount:$10,190
Features and amenities
- Appliances:Dishwasher, Disposal, Microwave, Refrigerator
- Laundry features:Main Level
- Amenities:Loft, Skylights
Parking
- Parking description:Attached, Garage, Garage Door Opener
- Garage:Yes
- Garage spaces:2
New listings near 14 Gailhaven Court
- New
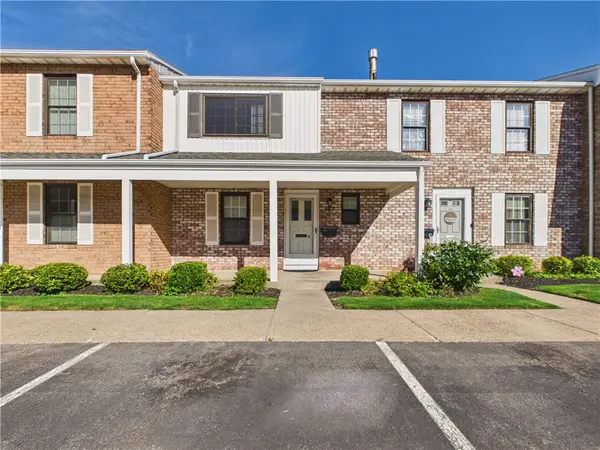 $259,900Active3 beds 3 baths1,280 sq. ft.
547 French Road, Rochester, NY 14618
MLS# R1713883Listed by: KELLER WILLIAMS REALTY GREATER ROCHESTER - New
 $235,000Active3 beds 1 baths1,163 sq. ft.
66 Landau Drive, Rochester, NY 14606
MLS# B1714192Listed by: NICKEL REALTY - New
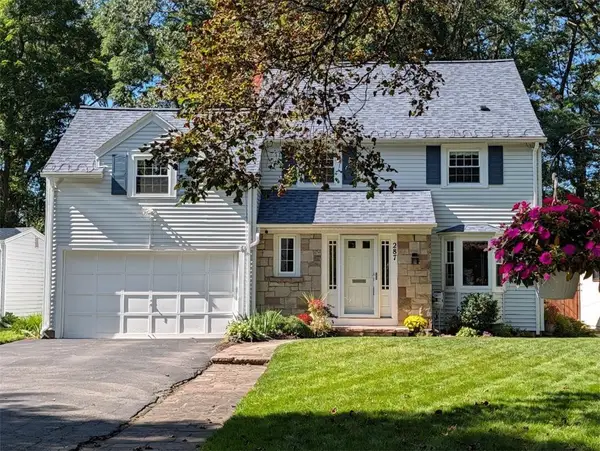 $329,900Active4 beds 3 baths1,991 sq. ft.
287 Winona Boulevard, Rochester, NY 14617
MLS# R1713903Listed by: RE/MAX PLUS - New
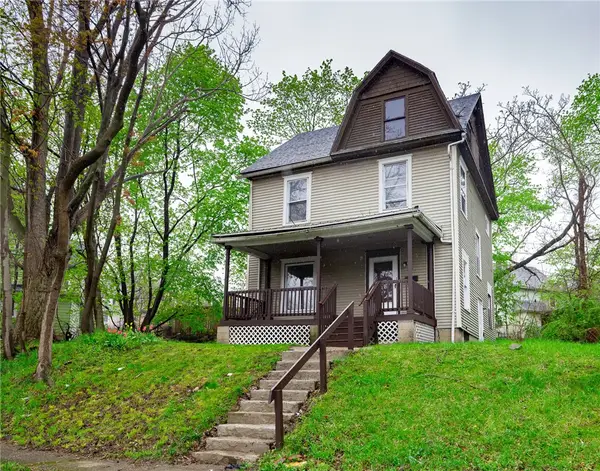 $169,900Active4 beds 2 baths1,320 sq. ft.
213 Flint Street, Rochester, NY 14608
MLS# R1714180Listed by: 31 NORTH REALTY GROUP - New
 $1,100,000Active7 beds -- baths10,242 sq. ft.
314 Park Avenue, Rochester, NY 14607
MLS# R1714111Listed by: TICKLE REALTY, LLC - New

 $299,900Active4 beds 3 baths1,903 sq. ft.
226 Somershire Drive, Rochester, NY 14617
MLS# R1714123Listed by: CENTURY 21 APEX - New
 $64,900Active5 beds 2 baths1,799 sq. ft.
101 Thomas Street, Rochester, NY 14621
MLS# R1714101Listed by: RE/MAX REALTY GROUP - Open Wed, 5 to 6pmNew
 $150,000Active4 beds 2 baths1,716 sq. ft.
4005 Mt Read Boulevard, Rochester, NY 14616
MLS# R1712061Listed by: RE/MAX PLUS - New
 $259,900Active5 beds 3 baths2,079 sq. ft.
231 Brooks Avenue, Rochester, NY 14619
MLS# R1713544Listed by: HOWARD HANNA - New
 $179,900Active2 beds 2 baths1,275 sq. ft.
187 Wisconsin Street, Rochester, NY 14609
MLS# R1713968Listed by: RE/MAX PLUS


Protect your home and budget from life's surprises with an Assurant Home Warranty, backed by a partner that supports you through every step of homeownership. Explore Plans.
©2026 Century 21 Real Estate LLC. All rights reserved. CENTURY 21®, the CENTURY 21 Logo and C21® are service marks owned by Century 21 Real Estate LLC. Century 21 Real Estate LLC fully supports the principles of the Fair Housing Act and the Equal Opportunity Act. Each office is independently owned and operated. Listing information is deemed reliable but not guaranteed accurate.