
167 Willowen Dr, Rochester, NY 14609
Local realty services provided by:CENTURY 21 North East
167 Willowen Dr,Rochester, NY 14609
$199,900
- 3 Beds
- 1 Baths
- 1,145 sq. ft.
- Single family
- Pending
Listed by: ann marie gasbarre
Office: exp realty, llc.
MLS#:R1700087
Source:NY_GENRIS
Price summary
- Price:$199,900
- Price per sq. ft.:$174.59
About this home
STEP INTO THIS BEAUTIFULLY UPDATED 3 BEDROOM RANCH IN THE SOUGHT AFTER ORCHARD PARK NEIGHBORHOOD! THIS HOME HAS BEEN THOUGHTFULLY UPDATED WITH NUMEROUS MODERN UPDATES THROUGHOUT. IT FEATURES LVP FLOORING, A COMPLETELY UPDATED KITCHEN WITH GRANITE COUNTERTOPS AND ALL NEWER SS APPLIANCES. REVERSE OSMOSIS SYSTEM AT KITCHEN SINK. FRESH PAINT IN EVERY ROOM. THE FULL BATH HAS BEEN FULLY UPDATED INCLUDED RADIANT HEAT FLOOR. A COZY ELECTRIC FIREPLACE IN THE LIVING ROOM ADDS WARMTH AND CHARM. ADDITIONAL HIGHLIGHTS INCLUDE A 2 CAR GARAGE WITH AN ATTACHED PORCH (CURRENTLY USED AS A WORKOUT ROOM) THAT OPENS TO A GENEROUS 500 SF PAVER PATIO, PERFECT FOR OUTDOOR ENTERTAINING. THE FINISHED LOWER LEVEL ADDS 800+ SF FOR ADDITIONAL LIVING SPACE AND HAS LVP THROUGH OUT FINISHED AREA. INSULATED GARAGE DOOR INSTALLED 2024. H20 2024. SELLER TO TAKE WOOD SHELVES IN NURSERY. DELAYED NEG WED JULY 29, 2026 @ 2:00 PM.
Contact an agent
Home facts
- Year built:1955
- Subdivision & Development:Orchard Park Heights Sec
- Listing ID #:R1700087
- Added:31 day(s) ago
- Updated:August 23, 2026 at 07:50 AM
Rooms and interior
- Bedrooms:3
- Total bathrooms:1
- Full bathrooms:1
- Rooms Total:6
- Flooring:Tile, Varies
- Kitchen Description:Dishwasher, Disposal, Microwave, Oven, Refrigerator
- Basement:Yes
- Basement Description:Full, Partially Finished
- Living area:1,145 sq. ft.
Heating and cooling
- Cooling:Central Air
- Heating:Forced Air, Gas, Radiant
- Central air:Yes
Structure and exterior
- Year built:1955
- Building area:1,145 sq. ft.
- Lot area:0.2 Acres
- Lot Features:Corner Lot, Irregular Lot, Residential Lot
- Architectural Style:Ranch
- Construction Materials:Copper Plumbing, Stone, Vinyl Siding
- Exterior Features:Patio
- Foundation Description:Block
- Levels:1 Story
Utilities
- Water:Connected, Public, Water Connected
- Sewer:Connected, Sewer Connected
Finances and disclosures
- Price:$199,900
- Price per sq. ft.:$174.59
- Tax amount:$6,928
Features and amenities
- Appliances:Dishwasher, Disposal, Dryer, Free Standing Range, Gas Range, Microwave, Oven, Refrigerator, Washer
- Laundry features:Dryer, In Basement, Washer
- Amenities:Drapes
Parking
- Parking description:Attached, Driveway, Garage, Garage Door Opener, Water Available
- Garage:Yes
- Garage spaces:2
New listings near 167 Willowen Dr
- New
 $130,000Active4 beds 2 baths1,911 sq. ft.
134 Lewis Street, Rochester, NY 14605
MLS# R1709222Listed by: NEXTHOME ENDEAVOR - New
 $299,900Active3 beds 2 baths1,294 sq. ft.
35 Antlers Drive, Rochester, NY 14618
MLS# R1709179Listed by: RE/MAX REALTY GROUP - New
 $55,000Active3 beds 2 baths1,067 sq. ft.
107 Aurora Street, Rochester, NY 14621
MLS# R1708069Listed by: KELLER WILLIAMS REALTY GREATER ROCHESTER - New
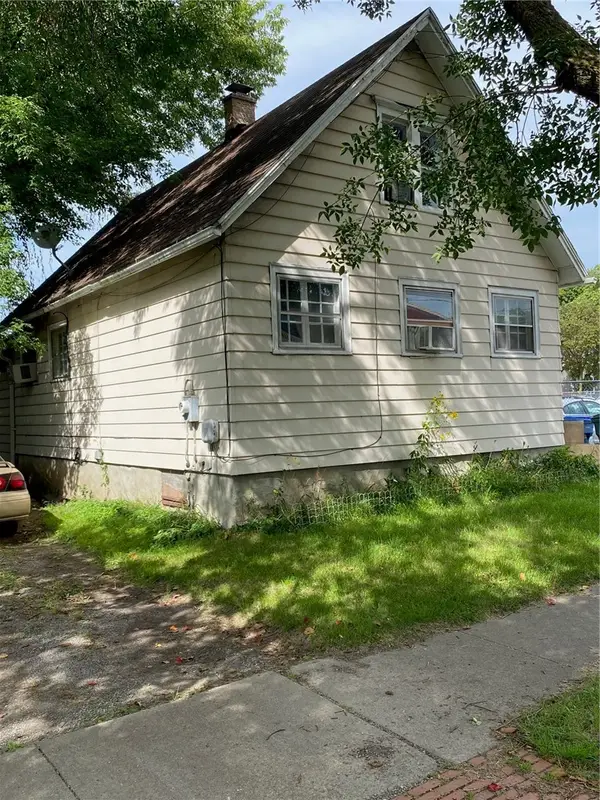 $69,900Active2 beds 1 baths1,300 sq. ft.
428 Campbell Street, Rochester, NY 14611
MLS# R1709193Listed by: EMPIRE REALTY GROUP - New
 $189,900Active6 beds 3 baths2,280 sq. ft.
40 Flower City Park, Rochester, NY 14615
MLS# R1709157Listed by: DESTINATION PROPERTIES - New
 $325,000Active3 beds 2 baths1,728 sq. ft.
233 North Drive, Rochester, NY 14612
MLS# R1706290Listed by: HOWARD HANNA - New
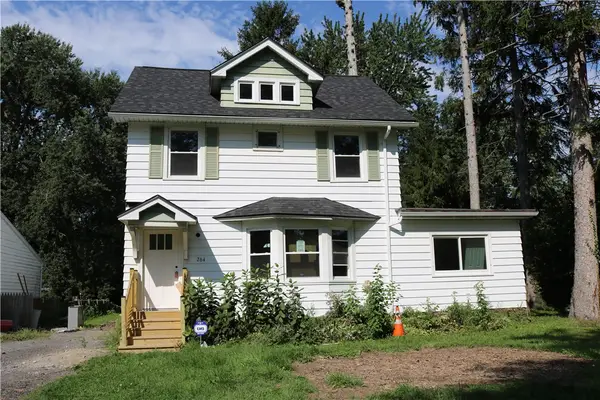 $180,000Active4 beds 1 baths1,292 sq. ft.
264 Alpine Road, Rochester, NY 14612
MLS# R1708870Listed by: HOWARD HANNA - New
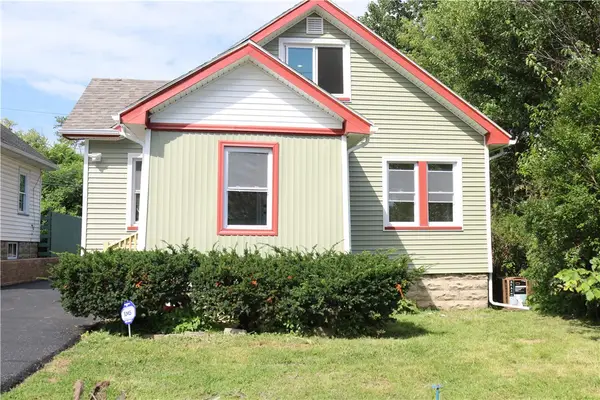 $170,000Active2 beds 1 baths1,260 sq. ft.
37 Glenora Drive, Rochester, NY 14615
MLS# R1708871Listed by: HOWARD HANNA - New
 $100,000Active3 beds 2 baths1,362 sq. ft.
176 Peck Street, Rochester, NY 14609
MLS# R1709040Listed by: RE/MAX REALTY GROUP - New
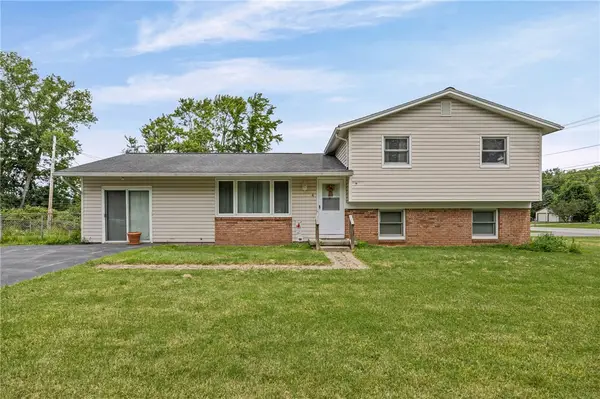 $240,000Active4 beds 2 baths1,944 sq. ft.
4 Mercury Drive, Rochester, NY 14624
MLS# R1707481Listed by: HOWARD HANNA


Protect your home and budget from life's surprises with an Assurant Home Warranty, backed by a partner that supports you through every step of homeownership. Explore Plans.
©2026 Century 21 Real Estate LLC. All rights reserved. CENTURY 21®, the CENTURY 21 Logo and C21® are service marks owned by Century 21 Real Estate LLC. Century 21 Real Estate LLC fully supports the principles of the Fair Housing Act and the Equal Opportunity Act. Each office is independently owned and operated. Listing information is deemed reliable but not guaranteed accurate.