
18 Ainsworth Lane, Rochester, NY 14624
Local realty services provided by:CENTURY 21 Jackson Real Estate
18 Ainsworth Lane,Rochester, NY 14624
$249,900
- 3 Beds
- 2 Baths
- 1,510 sq. ft.
- Single family
- Pending
Listed by: sarah ann panitsidis
Office: keller williams realty greater rochester
MLS#:R1699219
Source:NY_GENRIS
Price summary
- Price:$249,900
- Price per sq. ft.:$165.5
About this home
Welcome home to this beautifully maintained 3-bedroom, 1.5-bath residence located on a charming neighborhood street with sidewalks and convenient access to shopping, dining, and expressways. Enjoy peace of mind with numerous recent updates, including a tear-off roof (2024), brand-new MASSIVE deck and fully fenced backyard (2025), new driveway (2022), sump pump back-up and most windows replaced within the last two years. The updated kitchen features 2022 countertops and backsplash, with all stainless-steel appliances included, making this home truly move-in ready. The finished lower level offers valuable additional living space with a spacious recreation room, dedicated office/flex area, convenient half bath, and glass block windows. Whether you're entertaining on the expansive new deck or enjoying the versatile interior spaces, this home offers the perfect blend of comfort, function, and location. Delayed negotiations. All offers are due Monday, 7/29 at 8:00 PM.
Contact an agent
Home facts
- Year built:1967
- Subdivision & Development:Northhampton Mdw Sec 02
- Listing ID #:R1699219
- Added:33 day(s) ago
- Updated:August 23, 2026 at 07:50 AM
Rooms and interior
- Bedrooms:3
- Total bathrooms:2
- Full bathrooms:1
- Half bathrooms:1
- Rooms Total:6
- Flooring:Carpet, Hardwood, Tile, Varies
- Kitchen Description:Dishwasher, Disposal, Microwave, Pantry, Refrigerator
- Basement:Yes
- Basement Description:Full, Partially Finished, Sump Pump
- Living area:1,510 sq. ft.
Heating and cooling
- Cooling:Central Air
- Heating:Forced Air, Gas
- Central air:Yes
Structure and exterior
- Roof:Asphalt
- Year built:1967
- Building area:1,510 sq. ft.
- Lot area:0.26 Acres
- Lot Features:Near Public Transit, Rectangular, Residential Lot
- Architectural Style:Ranch
- Construction Materials:Copper Plumbing, Vinyl Siding
- Exterior Features:Deck, Fully Fenced
- Foundation Description:Block
- Levels:1 Story
Schools
- Elementary school:Walt Disney
Utilities
- Water:Connected, Public, Water Connected
- Sewer:Connected, Sewer Connected
Finances and disclosures
- Price:$249,900
- Price per sq. ft.:$165.5
- Tax amount:$7,649
Features and amenities
- Appliances:Dishwasher, Disposal, Gas Range, Microwave, Refrigerator
- Laundry features:In Basement
- Amenities:Deck, int_feat_Den
Parking
- Parking description:Attached, Driveway, Garage, Garage Door Opener
- Garage:Yes
- Garage spaces:2
New listings near 18 Ainsworth Lane
- New
 $130,000Active4 beds 2 baths1,911 sq. ft.
134 Lewis Street, Rochester, NY 14605
MLS# R1709222Listed by: NEXTHOME ENDEAVOR - New
 $299,900Active3 beds 2 baths1,294 sq. ft.
35 Antlers Drive, Rochester, NY 14618
MLS# R1709179Listed by: RE/MAX REALTY GROUP - New
 $55,000Active3 beds 2 baths1,067 sq. ft.
107 Aurora Street, Rochester, NY 14621
MLS# R1708069Listed by: KELLER WILLIAMS REALTY GREATER ROCHESTER - New
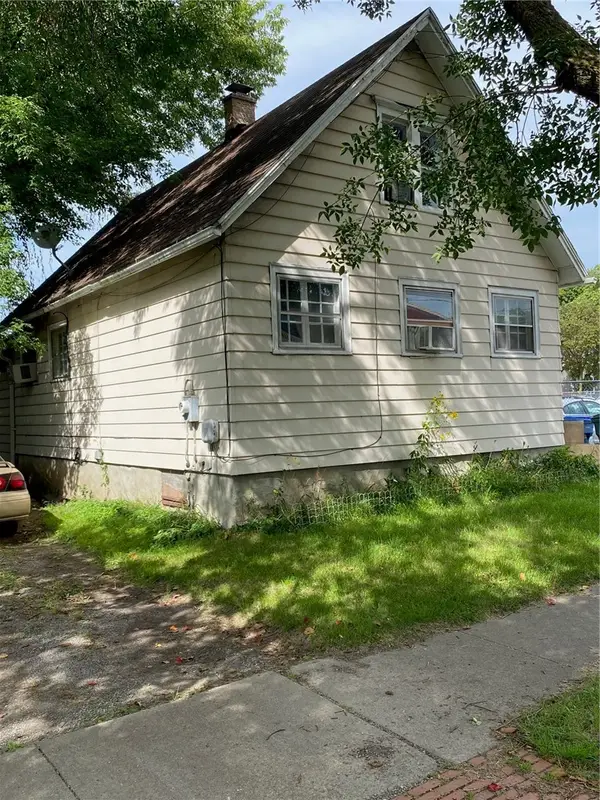 $69,900Active2 beds 1 baths1,300 sq. ft.
428 Campbell Street, Rochester, NY 14611
MLS# R1709193Listed by: EMPIRE REALTY GROUP - New
 $189,900Active6 beds 3 baths2,280 sq. ft.
40 Flower City Park, Rochester, NY 14615
MLS# R1709157Listed by: DESTINATION PROPERTIES - New
 $325,000Active3 beds 2 baths1,728 sq. ft.
233 North Drive, Rochester, NY 14612
MLS# R1706290Listed by: HOWARD HANNA - New
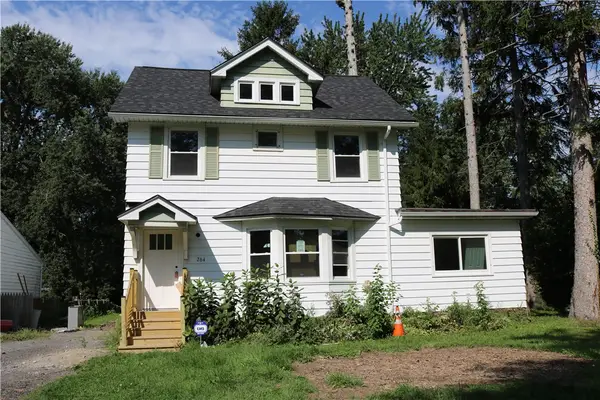 $180,000Active4 beds 1 baths1,292 sq. ft.
264 Alpine Road, Rochester, NY 14612
MLS# R1708870Listed by: HOWARD HANNA - New
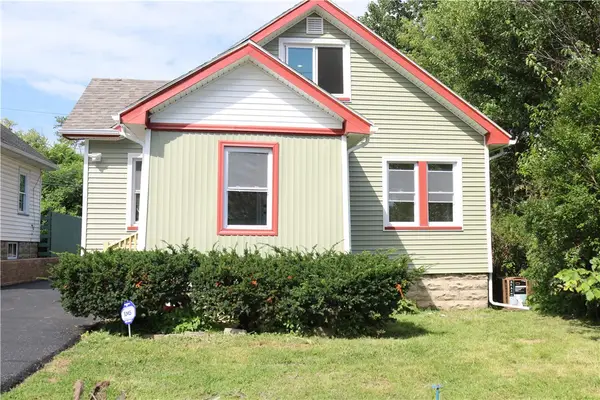 $170,000Active2 beds 1 baths1,260 sq. ft.
37 Glenora Drive, Rochester, NY 14615
MLS# R1708871Listed by: HOWARD HANNA - New
 $100,000Active3 beds 2 baths1,362 sq. ft.
176 Peck Street, Rochester, NY 14609
MLS# R1709040Listed by: RE/MAX REALTY GROUP - New
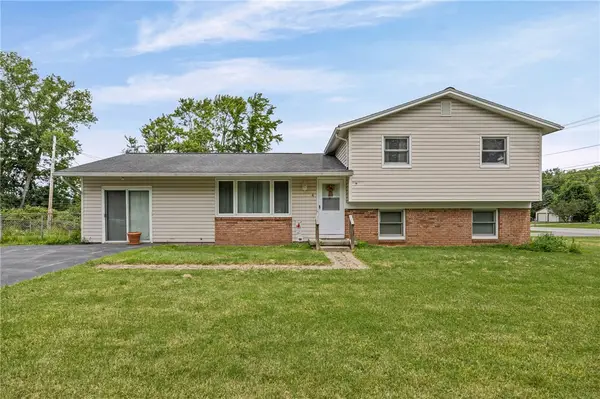 $240,000Active4 beds 2 baths1,944 sq. ft.
4 Mercury Drive, Rochester, NY 14624
MLS# R1707481Listed by: HOWARD HANNA


Protect your home and budget from life's surprises with an Assurant Home Warranty, backed by a partner that supports you through every step of homeownership. Explore Plans.
©2026 Century 21 Real Estate LLC. All rights reserved. CENTURY 21®, the CENTURY 21 Logo and C21® are service marks owned by Century 21 Real Estate LLC. Century 21 Real Estate LLC fully supports the principles of the Fair Housing Act and the Equal Opportunity Act. Each office is independently owned and operated. Listing information is deemed reliable but not guaranteed accurate.