
187 Lake Front, Rochester, NY 14617
Local realty services provided by:CENTURY 21 Jackson Real Estate
187 Lake Front,Rochester, NY 14617
$734,900
- 3 Beds
- 2 Baths
- 3,398 sq. ft.
- Single family
- Active
Listed by: john m. rosati
Office: re/max realty group
MLS#:R1711986
Source:NY_GENRIS
Price summary
- Price:$734,900
- Price per sq. ft.:$216.27
About this home
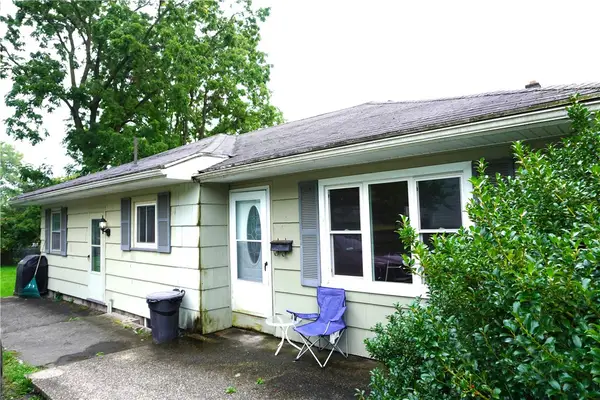
Fresh to the market a rare offering that features this beautiful waterfront home and two additional homes! Stretching over 400ft to the vibrant views and sandy beach! Upon entering there’s an open feel with hardwood flooring and vaulted ceiling. The kitchen is perfect with fantastic counter space & cabinetry. The sunroom pulls you in for the best views to relax. With plenty of space throughout there are two full bathrooms, first floor laundry and an addition flex room for that special hobby or need! Even a full attic that has a ton of possibilities! Feel the lake breeze on the oversized deck that offers a retractable awning. There is plenty of parking. The other homes are great rentals if you’re looking for added income. Both two bedrooms and well maintained. This is a tough find take a look today! Delayed Negotiations September 12th @ 4:00PM
Contact an agent
Home facts
- Year built:1908
- Subdivision & Development:Joseph Bietry Farm
- Listing ID #:R1711986
- Added:2 day(s) ago
- Updated:September 07, 2026 at 08:49 PM
Rooms and interior
- Bedrooms:3
- Total bathrooms:2
- Full bathrooms:2
- Rooms Total:7
- Flooring:Carpet, Hardwood, Resilient, Varies, Vinyl
- Kitchen Description:Dishwasher, Microwave, Refrigerator
- Basement:Yes
- Basement Description:Crawl Space
- Living area:3,398 sq. ft.
Heating and cooling
- Heating:Electric, Gas, Natural Gas, Stove
Structure and exterior
- Roof:Asphalt, Shingle
- Year built:1908
- Building area:3,398 sq. ft.
- Lot area:0.26 Acres
- Lot Features:Rectangular, Residential Lot
- Architectural Style:Colonial
- Construction Materials:Copper Plumbing, Vinyl Siding
- Exterior Features:Awnings, Deck
- Foundation Description:Block, Stone
Utilities
- Water:Connected, Public, Water Connected
- Sewer:Connected, Sewer Connected
Finances and disclosures
- Price:$734,900
- Price per sq. ft.:$216.27
- Tax amount:$13,155
Features and amenities
- Appliances:Dishwasher, Microwave, Refrigerator
- Laundry features:Electric Water Heater, Main Level
- Amenities:Deck
Parking
- Parking description:No Garage
New listings near 187 Lake Front
- New
 $109,900Active3 beds 2 baths1,155 sq. ft.
701 Bay Street, Rochester, NY 14609
MLS# R1712576Listed by: EXP REALTY - New
 $79,900Active4 beds 2 baths1,402 sq. ft.
71 Berlin Street, Rochester, NY 14621
MLS# R1712749Listed by: KELLER WILLIAMS REALTY GREATER ROCHESTER - Open Sat, 11am to 12:30pmNew
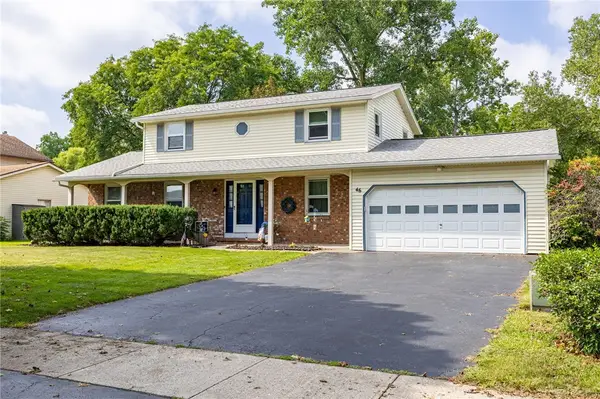 $264,900Active4 beds 2 baths1,800 sq. ft.
46 Kimberly Anne Drive, Rochester, NY 14606
MLS# R1712732Listed by: KELLER WILLIAMS REALTY GREATER ROCHESTER - New
 $109,900Active5 beds 2 baths2,136 sq. ft.
75 Weyl Street, Rochester, NY 14621
MLS# R1712537Listed by: HOWARD HANNA - New
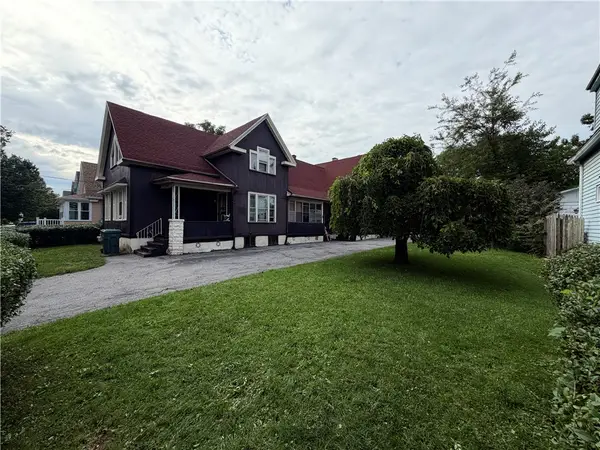 $189,900Active6 beds 3 baths3,084 sq. ft.
140 Masseth Street, Rochester, NY 14606
MLS# R1712597Listed by: HOWARD HANNA - New
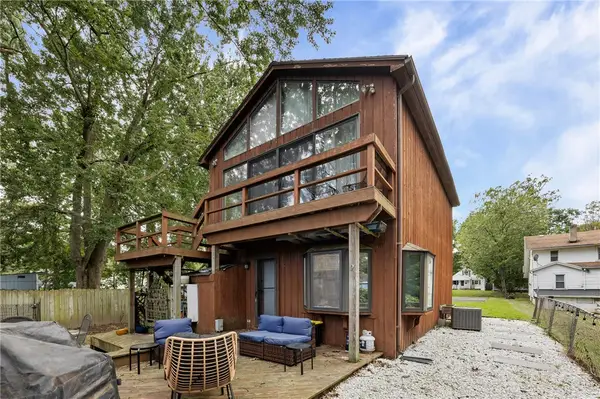 $175,000Active2 beds 1 baths1,344 sq. ft.
566 Washington Avenue, Rochester, NY 14617
MLS# R1712528Listed by: KELLER WILLIAMS REALTY GREATER ROCHESTER - New
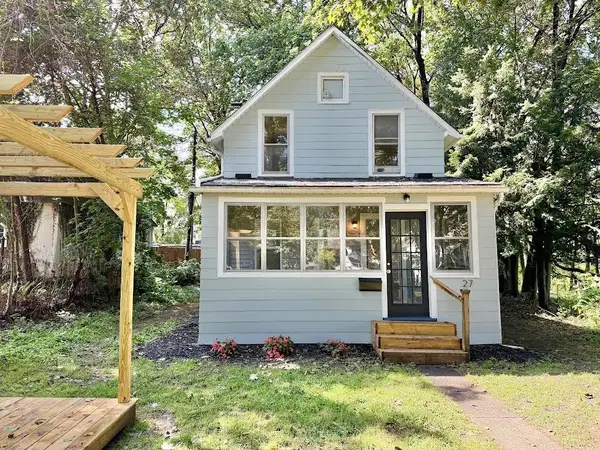 $179,900Active3 beds 1 baths1,449 sq. ft.
27 Hannahs, Rochester, NY 14612
MLS# R1711540Listed by: HUNT REAL ESTATE ERA/COLUMBUS - Open Thu, 11:30am to 1pmNew
 $689,900Active5 beds 3 baths3,265 sq. ft.
91 Glenhill Drive, Rochester, NY 14618
MLS# R1712076Listed by: RE/MAX PLUS - New
 $199,900Active3 beds 1 baths1,136 sq. ft.
40 David Avenue, Rochester, NY 14620
MLS# R1712015Listed by: TRU AGENT REAL ESTATE


Protect your home and budget from life's surprises with an Assurant Home Warranty, backed by a partner that supports you through every step of homeownership. Explore Plans.
©2026 Century 21 Real Estate LLC. All rights reserved. CENTURY 21®, the CENTURY 21 Logo and C21® are service marks owned by Century 21 Real Estate LLC. Century 21 Real Estate LLC fully supports the principles of the Fair Housing Act and the Equal Opportunity Act. Each office is independently owned and operated. Listing information is deemed reliable but not guaranteed accurate.