
191 Willowbend Road, Rochester, NY 14618
Local realty services provided by:CENTURY 21 North East
191 Willowbend Road,Rochester, NY 14618
$399,900
- 5 Beds
- 3 Baths
- 2,207 sq. ft.
- Single family
- Active
Upcoming open houses
- Sat, Oct 3111:00 am - 01:00 pm
- Sun, Nov 0103:00 pm - 04:30 pm
Listed by: curtis amesbury, sierra adelina mendes
Office: weichert realtors - lilac properties
MLS#:R1725442
Source:NY_GENRIS
Price summary
- Price:$399,900
- Price per sq. ft.:$181.2
About this home
Space, charm, and pride of ownership shine throughout this lovingly maintained home on Willowbend Road! Brighton School District. Featuring 5 bedrooms and 3 full baths, the flexible floor plan offers 4 bedrooms and 2 full baths on the second floor, plus a first-floor bedroom and full bath. Beautiful hardwood floors throughout add warmth and timeless character, while the first-floor laundry and dedicated office provide everyday convenience. The office could also serve as a 6th bedroom, offering additional flexibility to suit your needs. Enjoy the comfort of central air conditioning, a roof approximately 5 years old, a double-wide driveway, and a 2-car garage. Ideally situated in a desirable neighborhood close to schools, churches, and shopping, this well-cared-for home offers the space and features to accommodate a variety of lifestyles. Even the pie-shaped yard has a character all its own!
Contact an agent
Home facts
- Year built:1940
- Subdivision & Development:Eastwood
- Listing ID #:R1725442
- Added:1 day(s) ago
- Updated:October 28, 2026 at 05:44 PM
Rooms and interior
- Bedrooms:5
- Total bathrooms:3
- Full bathrooms:3
- Rooms Total:9
- Flooring:Hardwood, Tile, Varies
- Dining Description:Separate Formal Dining Room
- Kitchen Description:Dishwasher, Oven, Refrigerator
- Basement:Yes
- Basement Description:Full, Sump Pump
- Living area:2,207 sq. ft.
Heating and cooling
- Cooling:Central Air
- Heating:Forced Air, Gas
- Central air:Yes
Structure and exterior
- Roof:Asphalt
- Year built:1940
- Building area:2,207 sq. ft.
- Lot area:0.3 Acres
- Lot Features:Pie Shaped Lot, Residential Lot
- Architectural Style:Cape Cod, Two Story
- Construction Materials:Copper Plumbing, Frame
- Exterior Features:Patio
- Foundation Description:Block
Utilities
- Water:Connected, Public, Water Connected
- Sewer:Connected, Sewer Connected
Finances and disclosures
- Price:$399,900
- Price per sq. ft.:$181.2
- Tax amount:$10,519
Features and amenities
- Appliances:Dishwasher, Free Standing Range, Oven, Refrigerator
- Laundry features:Main Level
Parking
- Parking description:Attached, Driveway, Garage, Garage Door Opener
- Garage:Yes
- Garage spaces:2
New listings near 191 Willowbend Road
- New
 $179,900Active3 beds 2 baths1,342 sq. ft.
15 Dewey Avenue, Rochester, NY 14617
MLS# R1723403Listed by: RE/MAX REALTY GROUP - New
 $189,500Active4 beds 2 baths1,540 sq. ft.
176 Drumcliff Way, Rochester, NY 14612
MLS# R1725397Listed by: HOWARD HANNA - New
 $199,900Active6 beds 2 baths2,140 sq. ft.
723-725 Parsells Avenue #725, Rochester, NY 14609
MLS# R1725656Listed by: BRIGHTSKYE REALTY, LLC - New
 $174,900Active2 beds 2 baths1,106 sq. ft.
206 Twin Pines Court, Rochester, NY 14616
MLS# R1725629Listed by: WCI REALTY - New
 $220,000Active3 beds 2 baths1,453 sq. ft.
90 Caroline Drive, Rochester, NY 14624
MLS# R1724502Listed by: EMPIRE REALTY GROUP - New
 $259,900Active4 beds 2 baths1,824 sq. ft.
11 Hartom Road, Rochester, NY 14624
MLS# R1724985Listed by: HOWARD HANNA - New
 $225,900Active3 beds 2 baths1,482 sq. ft.
39 Culver Road, Rochester, NY 14620
MLS# R1725276Listed by: MCMILLAN & WELCH REAL ESTATE A - New
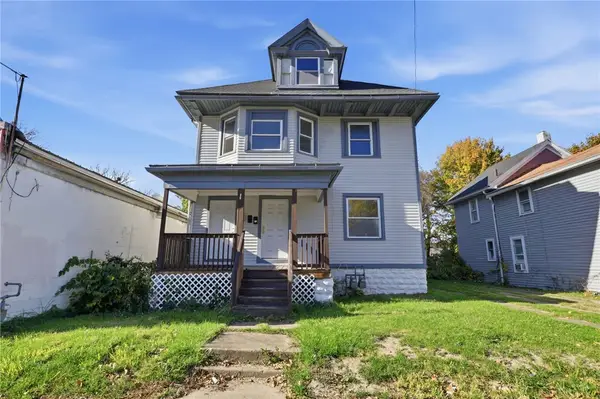 $104,900Active7 beds 3 baths2,299 sq. ft.
588 Brown Street, Rochester, NY 14611
MLS# R1725369Listed by: REVOLUTION REAL ESTATE - New
 $19,900Active5 beds 2 baths1,618 sq. ft.
176 Michigan Street, Rochester, NY 14606
MLS# R1725399Listed by: KELLER WILLIAMS REALTY GREATER ROCHESTER - New
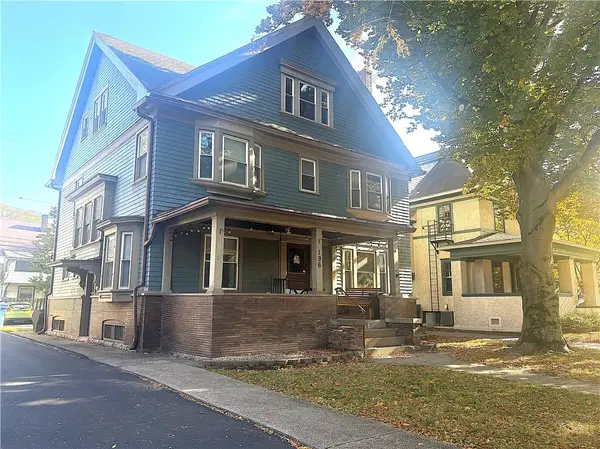 $475,000Active6 beds 5 baths3,363 sq. ft.
196 Culver Road, Rochester, NY 14607
MLS# R1725427Listed by: HOWARD HANNA


Protect your home and budget from life's surprises with an Assurant Home Warranty, backed by a partner that supports you through every step of homeownership. Explore Plans.
©2026 Century 21 Real Estate LLC. All rights reserved. CENTURY 21®, the CENTURY 21 Logo and C21® are service marks owned by Century 21 Real Estate LLC. Century 21 Real Estate LLC fully supports the principles of the Fair Housing Act and the Equal Opportunity Act. Each office is independently owned and operated. Listing information is deemed reliable but not guaranteed accurate.