
193 Woodcrest Road, Rochester, NY 14616
Local realty services provided by:CENTURY 21 Galloway Realty
193 Woodcrest Road,Rochester, NY 14616
$175,000
- 3 Beds
- 2 Baths
- 1,204 sq. ft.
- Single family
- Active
Listed by: laura e. swogger
Office: keller williams realty greater rochester
MLS#:R1712953
Source:NY_GENRIS
Price summary
- Price:$175,000
- Price per sq. ft.:$145.35
About this home
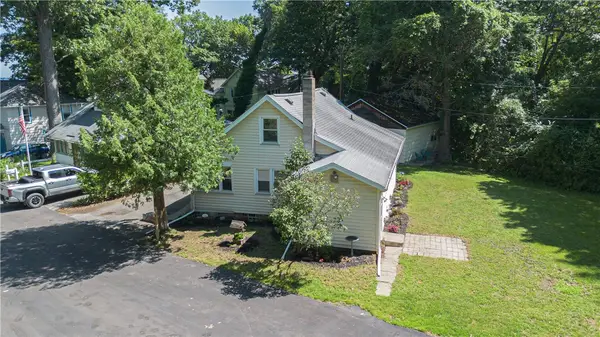
Welcome to 193 Woodcrest — a solid, move-in-ready home in the Dewey Stone Neighborhood- one of Greece's most established neighborhoods, just minutes from Lake Ontario and the heart of Rochester. This 3-bed, 1.5-bath colonial-style home offers comfortable living today with genuine room to grow tomorrow. The main level delivers a functional, well-proportioned open layout with living and dining areas that flow easily from one space to the next. Offering sought-after sightlines from the kitchen to the dining to the living areas. The kitchen is practical and ready for use, with updated cabinets, appliances, and a breakfast bar with a butcher-block counter. Enjoy hardwood floors, newer thermopane windows, a decorative fireplace, gorgeous crown molding adorns the dining and living rooms, 2 car garage, patio, and a slider with built-in blinds. The updated full bath with glass enclosure serves the upper level with ease. The finished attic off of the 3rd bedroom can serve as a private work-from-home office or walk-up closet. Outside, the manageable yard is fenced in the back and sits on a quiet residential street in a neighborhood known for its friendly feel and convenient access to everyday amenities. Grocery stores, parks, restaurants, and Lake Avenue's local dining scene are all close at hand. For commuters and campus-connected buyers, the location is hard to beat. The University of Rochester's River Campus is approximately 10 miles away — a straightforward drive down the 390 corridor. Downtown Rochester is roughly 8 miles southeast, putting concerts, arts venues, dining, and employment hubs within easy reach. Frederick Douglass Greater Rochester International Airport is approximately 9 miles away, making travel days far less stressful. Whether you are a first-time buyer looking for affordable entry into homeownership, an investor adding to a rental portfolio, or someone who wants the upside of a home they can grow into over time, 193 Woodcrest checks the boxes. Homes with this kind of potential at an accessible price point do not stay available long. Delayed Negotiations until Monday, September 14th at 11 AM....
Contact an agent
Home facts
- Year built:1930
- Subdivision & Development:Brookridge
- Listing ID #:R1712953
- Added:1 day(s) ago
- Updated:September 09, 2026 at 06:48 PM
Rooms and interior
- Bedrooms:3
- Total bathrooms:2
- Full bathrooms:1
- Half bathrooms:1
- Rooms Total:5
- Flooring:Hardwood, Varies, Vinyl
- Dining Description:Separate Formal Dining Room
- Kitchen Description:Refrigerator
- Basement:Yes
- Basement Description:Full, Partially Finished
- Living area:1,204 sq. ft.
Heating and cooling
- Cooling:Central Air
- Heating:Forced Air, Gas
- Central air:Yes
Structure and exterior
- Roof:Asphalt
- Year built:1930
- Building area:1,204 sq. ft.
- Lot area:0.14 Acres
- Lot Features:Rectangular, Residential Lot
- Architectural Style:Colonial, Historic Antique
- Construction Materials:Composite Siding, Copper Plumbing
- Foundation Description:Block
- Levels:2 Stories
Utilities
- Water:Connected, Public, Water Connected
- Sewer:Connected, Sewer Connected
Finances and disclosures
- Price:$175,000
- Price per sq. ft.:$145.35
- Tax amount:$4,888
Features and amenities
- Appliances:Gas Range, Refrigerator
- Laundry features:In Basement
- Amenities:int_feat_Attic
Parking
- Parking description:Detached, Garage
- Garage:Yes
- Garage spaces:2
New listings near 193 Woodcrest Road
- New
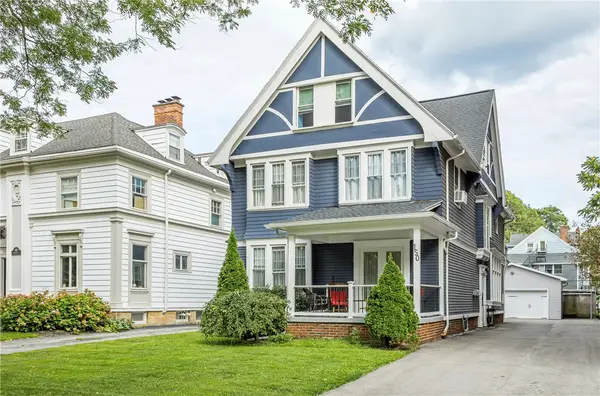 $699,000Active4 beds 3 baths3,851 sq. ft.
150 Barrington Street, Rochester, NY 14607
MLS# R1705200Listed by: HOWARD HANNA - New
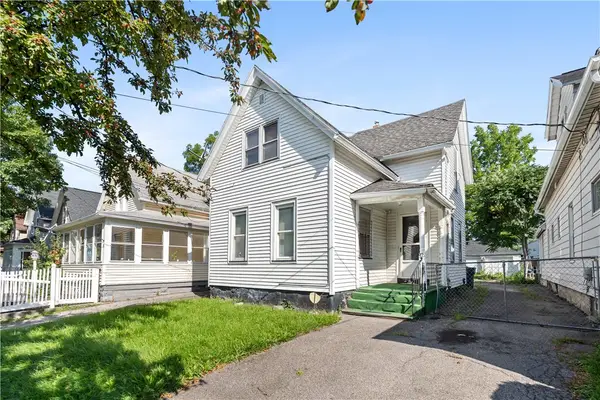 $59,999Active4 beds 2 baths1,337 sq. ft.
92 Wilbur Street, Rochester, NY 14611
MLS# R1709627Listed by: IVY HOUSE REALTY LLC - New
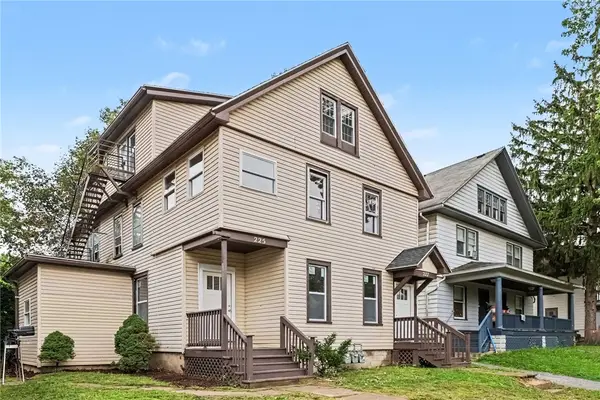 $260,000Active7 beds 3 baths2,701 sq. ft.
225-227 Ravine Avenue, Rochester, NY 14613
MLS# R1713023Listed by: RISE REAL ESTATE SERVICES LLC - New
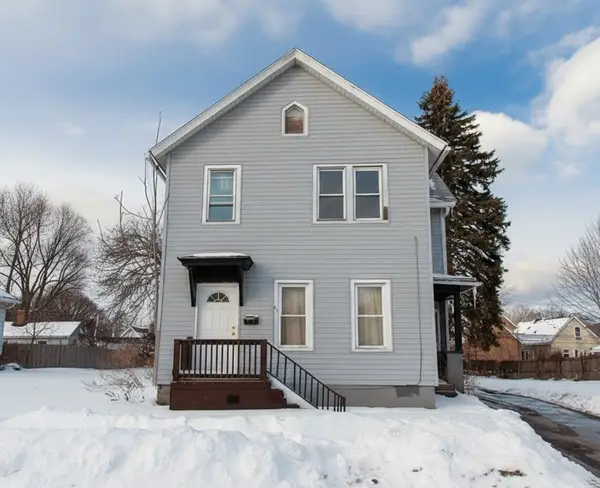 $55,000Active6 beds 2 baths1,933 sq. ft.
80 Flower Street, Rochester, NY 14621
MLS# R1713401Listed by: COLDWELL BANKER CUSTOM REALTY - New
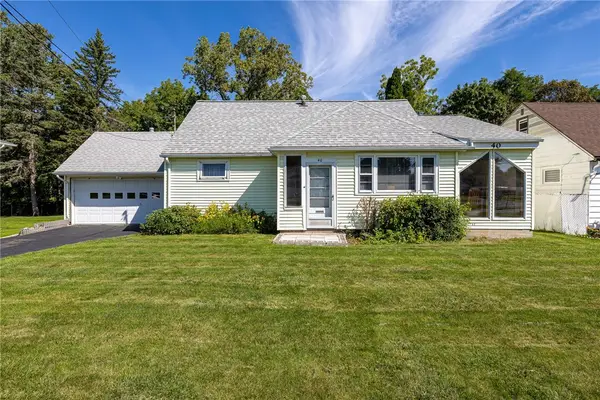 $164,900Active4 beds 2 baths1,986 sq. ft.
40 Downsview Drive, Rochester, NY 14606
MLS# R1713495Listed by: WCI REALTY - New
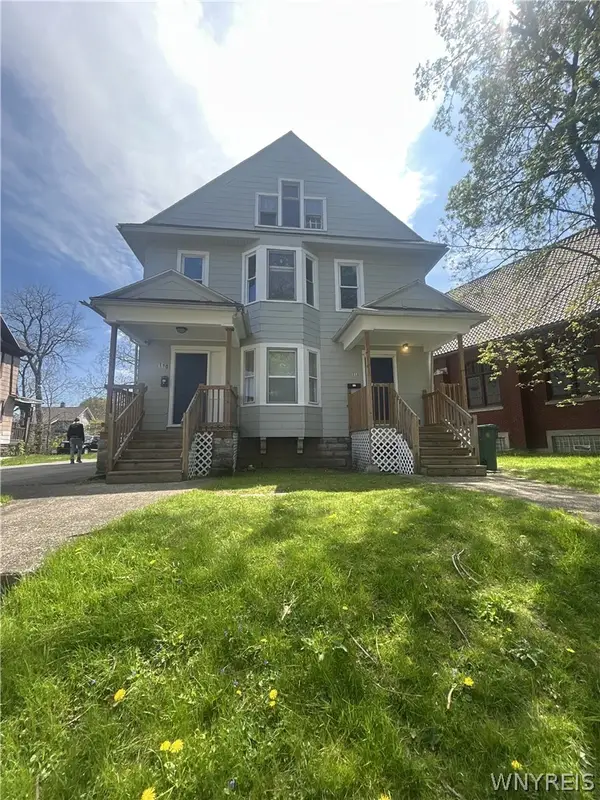 $234,000Active6 beds 3 baths2,890 sq. ft.
110-112 Thorndale Terrace, Rochester, NY 14611
MLS# B1713029Listed by: HOMECOIN.COM - New
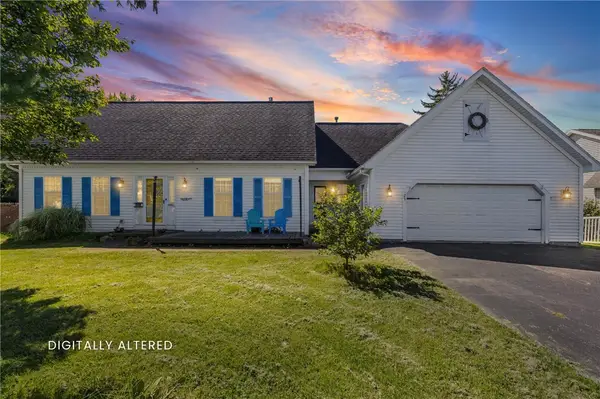 $374,900Active4 beds 3 baths2,077 sq. ft.
29 Forest Glen Drive, Rochester, NY 14612
MLS# R1708992Listed by: HOWARD HANNA - New
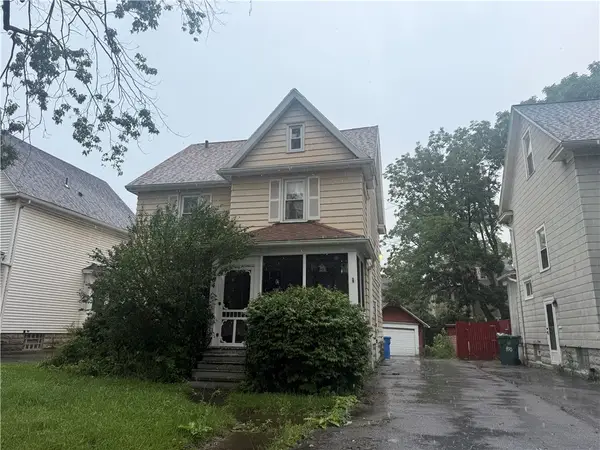 $119,900Active4 beds 2 baths1,578 sq. ft.
404 Selye, Rochester, NY 14613
MLS# R1713173Listed by: HOWARD HANNA - New
 $499,900Active68.9 Acres
Dewey Avenue, Rochester, NY 14612
MLS# R1713444Listed by: RE/MAX PLUS - New
 $199,900Active3 beds 1 baths1,171 sq. ft.
10 Scenic View Drive, Rochester, NY 14622
MLS# R1712875Listed by: ELYSIAN HOMES BY MARK SIWIEC AND ASSOCIATES


Protect your home and budget from life's surprises with an Assurant Home Warranty, backed by a partner that supports you through every step of homeownership. Explore Plans.
©2026 Century 21 Real Estate LLC. All rights reserved. CENTURY 21®, the CENTURY 21 Logo and C21® are service marks owned by Century 21 Real Estate LLC. Century 21 Real Estate LLC fully supports the principles of the Fair Housing Act and the Equal Opportunity Act. Each office is independently owned and operated. Listing information is deemed reliable but not guaranteed accurate.