
195 Winstead Road, Rochester, NY 14609
Local realty services provided by:CENTURY 21 Galloway Realty
195 Winstead Road,Rochester, NY 14609
$269,900
- 3 Beds
- 2 Baths
- 1,401 sq. ft.
- Single family
- Pending
Listed by: gregory d. castrichini
Office: re/max plus
MLS#:R1698250
Source:NY_GENRIS
Price summary
- Price:$269,900
- Price per sq. ft.:$192.65
About this home
STOP THE SCROLL! This charming 3-bedroom, 1.5-bath home in the highly sought-after North Winton Village neighborhood is ready to welcome you as its next owners! From the moment you step inside, you'll be greeted by a spacious living and dining room filled with natural light, creating the perfect setting for everyday living and entertaining. Cozy up by the fireplace on chilly evenings or gather with family and friends in this warm and inviting space. The kitchen is both functional and stylish, featuring all new appliances (2023), abundant cabinet storage, and an effortless connection to the dining room, making hosting holidays, dinner parties, or casual get-togethers a breeze. A convenient first-floor bedroom and half bath add flexibility for guests, a home office, or first-floor living. Upstairs, you'll find the spacious primary bedroom with a generous walk-in closet, plus an additional bedroom and a full bathroom, providing comfortable space for everyone. Step outside and enjoy the unheard-of DOUBLE LOT backyard retreat! The beautiful stamped-concrete patio is the perfect place to grill, entertain, or enjoy your morning coffee. A spacious detached two-car garage, partially fenced yard, and tons of outdoor space for activities make this home just as enjoyable outside as it is inside. Major updates provide peace of mind for years to come, including a new roof (2024), driveway (2022), basement waterproofing (2017), a stamped-concrete patio and sidewalk (2022). Located in one of Rochester's most beloved neighborhoods, you'll love being just minutes from neighborhood restaurants, shops, parks, and everything North Winton Village has to offer. This move-in-ready home won't last long! Don't walk, RUN before this one is gone!...
Contact an agent
Home facts
- Year built:1940
- Subdivision & Development:Evans Farm
- Listing ID #:R1698250
- Added:23 day(s) ago
- Updated:August 22, 2026 at 08:08 AM
Rooms and interior
- Bedrooms:3
- Total bathrooms:2
- Full bathrooms:1
- Half bathrooms:1
- Rooms Total:6
- Flooring:Hardwood, Laminate, Tile, Varies
- Dining Description:Separate Formal Dining Room
- Kitchen Description:Dishwasher, Refrigerator
- Basement:Yes
- Basement Description:Full
- Living area:1,401 sq. ft.
Heating and cooling
- Cooling:Central Air
- Heating:Forced Air, Gas
- Central air:Yes
Structure and exterior
- Roof:Asphalt, Shingle
- Year built:1940
- Building area:1,401 sq. ft.
- Lot area:0.2 Acres
- Lot Features:Near Public Transit, Rectangular, Residential Lot
- Architectural Style:Cape Cod, Two Story
- Construction Materials:Copper Plumbing, Vinyl Siding
- Exterior Features:Fence, Patio
- Foundation Description:Block
Utilities
- Water:Connected, Public, Water Connected
- Sewer:Connected, Sewer Connected
Finances and disclosures
- Price:$269,900
- Price per sq. ft.:$192.65
- Tax amount:$5,186
Features and amenities
- Appliances:Dishwasher, Dryer, Gas Range, Range Hood, Refrigerator, Washer
- Laundry features:Dryer, In Basement, Washer
- Amenities:Fence
Parking
- Parking description:Detached, Garage, Garage Door Opener, Storage
- Garage:Yes
- Garage spaces:2
New listings near 195 Winstead Road
- New
 $325,000Active3 beds 2 baths1,728 sq. ft.
233 North Drive, Rochester, NY 14612
MLS# R1706290Listed by: HOWARD HANNA - New
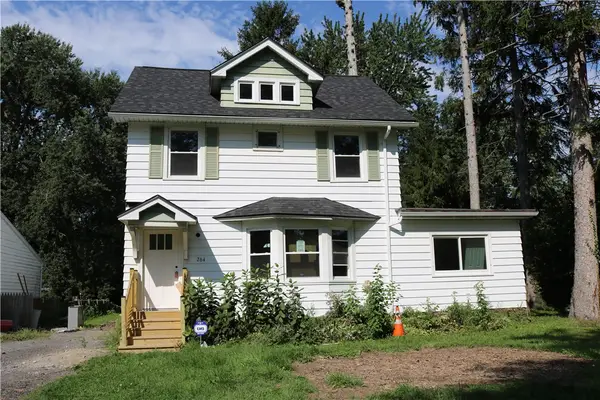 $180,000Active4 beds 1 baths1,292 sq. ft.
264 Alpine Road, Rochester, NY 14612
MLS# R1708870Listed by: HOWARD HANNA - New
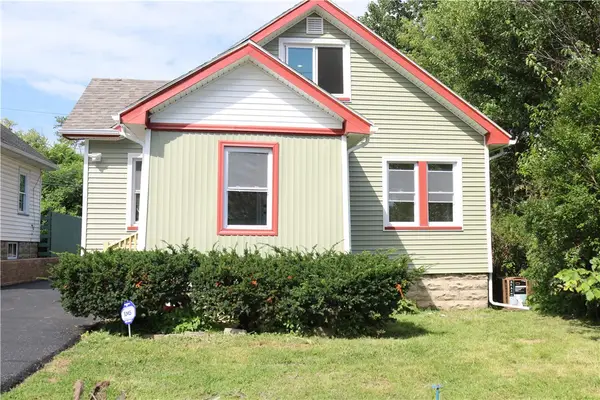 $170,000Active2 beds 1 baths1,260 sq. ft.
37 Glenora Drive, Rochester, NY 14615
MLS# R1708871Listed by: HOWARD HANNA - New
 $100,000Active3 beds 2 baths1,362 sq. ft.
176 Peck Street, Rochester, NY 14609
MLS# R1709040Listed by: RE/MAX REALTY GROUP - New
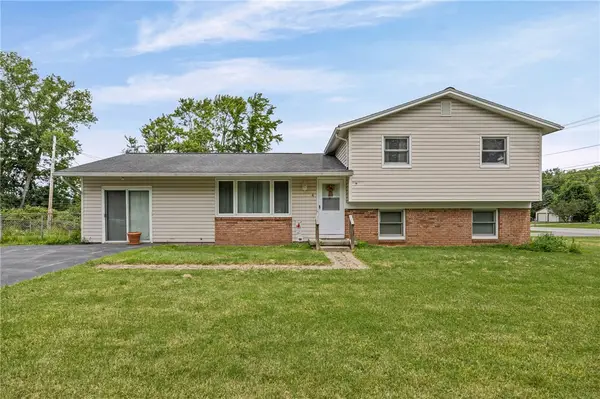 $240,000Active4 beds 2 baths1,944 sq. ft.
4 Mercury Drive, Rochester, NY 14624
MLS# R1707481Listed by: HOWARD HANNA - Open Sun, 11am to 1pmNew
 $199,900Active4 beds 1 baths1,770 sq. ft.
275 Titus Avenue, Rochester, NY 14617
MLS# R1708351Listed by: RE/MAX PLUS - New
 $249,900Active3 beds 2 baths1,207 sq. ft.
57 Traymore Road, Rochester, NY 14609
MLS# R1708545Listed by: KELLER WILLIAMS REALTY GREATER ROCHESTER - New
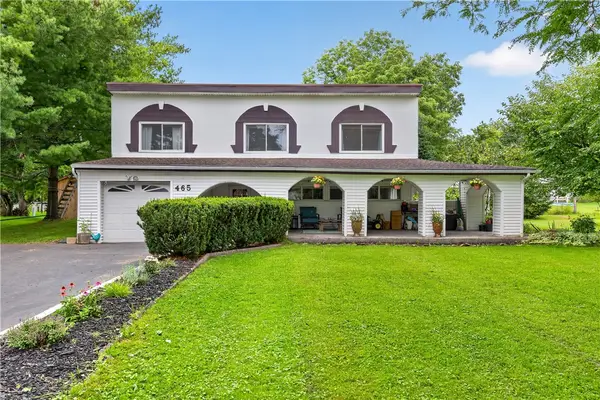 $299,900Active3 beds 3 baths1,817 sq. ft.
465 Hollybrook Road, Rochester, NY 14623
MLS# R1708438Listed by: KELLER WILLIAMS REALTY GATEWAY - New
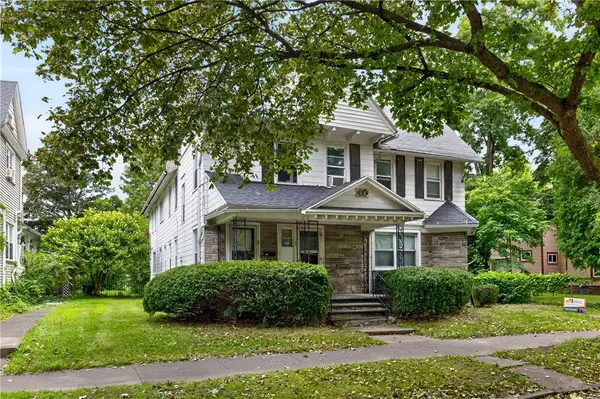 $199,900Active6 beds 4 baths3,813 sq. ft.
52 Lorimer Street, Rochester, NY 14608
MLS# R1708807Listed by: REAL BROKER NY LLC - Open Sun, 12:30 to 2pmNew
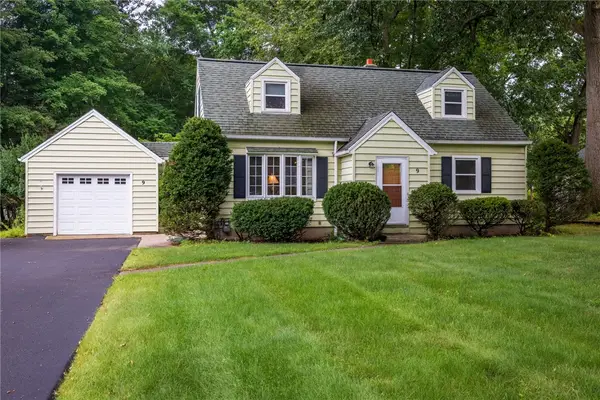 $229,000Active4 beds 2 baths1,328 sq. ft.
9 Brewster Lane, Rochester, NY 14624
MLS# R1706983Listed by: KELLER WILLIAMS REALTY GREATER ROCHESTER


Protect your home and budget from life's surprises with an Assurant Home Warranty, backed by a partner that supports you through every step of homeownership. Explore Plans.
©2026 Century 21 Real Estate LLC. All rights reserved. CENTURY 21®, the CENTURY 21 Logo and C21® are service marks owned by Century 21 Real Estate LLC. Century 21 Real Estate LLC fully supports the principles of the Fair Housing Act and the Equal Opportunity Act. Each office is independently owned and operated. Listing information is deemed reliable but not guaranteed accurate.