
20 Briar Patch Road, Rochester, NY 14618
Local realty services provided by:CENTURY 21 Jackson Real Estate
20 Briar Patch Road,Rochester, NY 14618
$595,000
- 4 Beds
- 2 Baths
- - sq. ft.
- Single family
- Sold
Listed by: jamie l. columbus
Office: judy's broker network llc.
MLS#:R1697275
Source:NY_GENRIS
Sorry, we are unable to map this address
Price summary
- Price:$595,000
About this home
Nestled on a beautifully landscaped corner lot, this stately red brick ranch offers gracious hospitality in one of Pittsford’s most desirable locations. Surrounded by exquisite perennial gardens, flowering hydrangeas, and mature shade trees, the setting is both picturesque and inspiring. Situated on a quiet street directly across from the Nazareth University entrance, just minutes from the Village of Pittsford, the Erie Canal, country clubs, colleges, parks, boutique shopping, fine dining, and top-rated Pittsford schools. Designed for comfortable everyday living and effortless entertaining, the open floor plan features a spacious great room with a gas fireplace that flows seamlessly into the dining room. Plantation shutters throughout the main living areas add timeless Southern charm while filling the home with beautiful natural light. The cozy kitchen features classic oak herringbone parquet flooring, stainless steel appliances, a charming eat-in area, and direct access to the deck and raised-bed and kitchen container herb and vegetable garden—perfect for gathering fresh ingredients just steps from your kitchen. A sun-filled Florida room overlooks the spectacular backyard and opens to the deck—a dreamy setting for morning coffee. The home offers four bedrooms, including a premier owner’s suite featuring a luxurious marble bath with a spa-like glass-enclosed shower. An additional full bath serves the remaining bedrooms, and one of the four bedrooms, complete with a closet, easily functions as a handsome paneled library, study, or home office. The expansive finished walkout lower level spans the length of the home and includes the laundry area. This versatile space is suited for a recreation room, fitness area, art or music studio, hobby room, workshop, playroom, home office, or abundant storage. A spacious cedar-lined closet is helpful for seasonal wardrobes and treasured belongings. A rare opportunity to own a loving home in the heart of Pittsford, where beautiful surroundings inspire creativity, gardening, music, cooking, entertaining, and a lifestyle centered on gathering with family & friends. Showings begin 7/15 @ 10AM Delayed Neg 7/20 @ 9AM. Form on file....
Contact an agent
Home facts
- Year built:1952
- Subdivision & Development:Bramble Wood
- Listing ID #:R1697275
- Added:44 day(s) ago
- Updated:August 27, 2026 at 05:03 PM
Rooms and interior
- Bedrooms:4
- Total bathrooms:2
- Full bathrooms:2
- Rooms Total:8
- Flooring:Hardwood, Marble, Tile, Varies
- Dining Description:Living Dining Room
- Kitchen Description:Dishwasher, Disposal, Microwave, Refrigerator
- Basement:Yes
- Basement Description:Finished, Full, Sump Pump, Walk Out Access
Heating and cooling
- Cooling:Central Air
- Heating:Forced Air, Gas
- Central air:Yes
Structure and exterior
- Roof:Asphalt, Shingle
- Year built:1952
- Lot Features:Corner Lot, Cul De Sac, Irregular Lot, Near Public Transit, Residential Lot, Wooded
- Architectural Style:Ranch, Traditional
- Construction Materials:Brick, Cedar, Frame
- Exterior Features:Deck, Fence, Open, Patio, Porch
- Foundation Description:Block
- Levels:1 Story
Utilities
- Water:Connected, Public, Water Connected
- Sewer:Septic Tank
Finances and disclosures
- Price:$595,000
- Tax amount:$12,655
Features and amenities
- Appliances:Dishwasher, Disposal, Dryer, Gas Cooktop, Microwave, Range Hood, Refrigerator, Washer
- Laundry features:Dryer, In Basement, Washer
- Amenities:Deck, Drapes, Fence
Parking
- Parking description:Attached, Driveway, Garage, Garage Door Opener
- Garage:Yes
- Garage spaces:2
New listings near 20 Briar Patch Road
- New
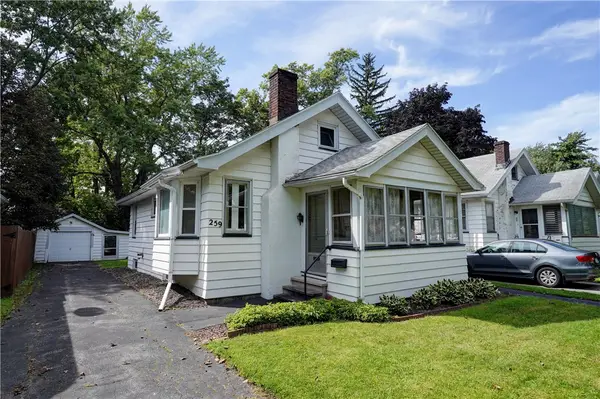 $99,900Active2 beds 1 baths953 sq. ft.
259 Dorstone Road, Rochester, NY 14624
MLS# R1708099Listed by: HOWARD HANNA - New
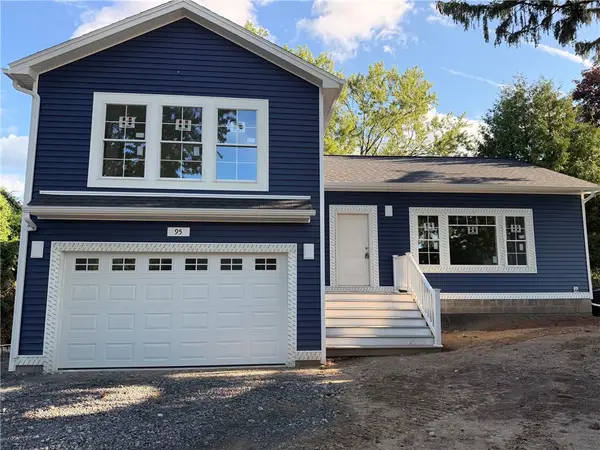 $385,900Active3 beds 3 baths1,488 sq. ft.
95 Highview Drive, Rochester, NY 14609
MLS# R1708190Listed by: HOWARD HANNA - New
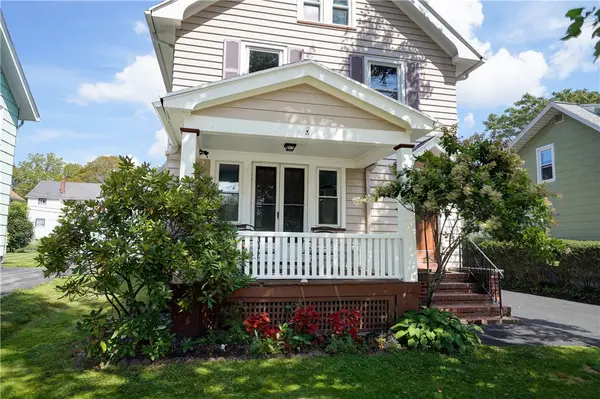 $249,900Active4 beds 2 baths1,766 sq. ft.
152 Colonial Road, Rochester, NY 14609
MLS# R1708744Listed by: RE/MAX REALTY GROUP - New
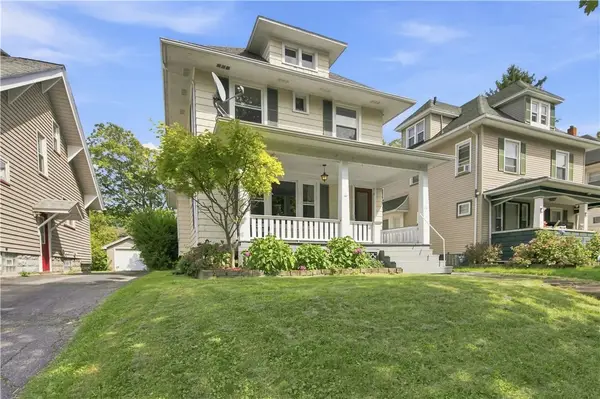 $179,900Active3 beds 1 baths1,324 sq. ft.
74 Mckinster Street, Rochester, NY 14609
MLS# R1709656Listed by: KELLER WILLIAMS REALTY GREATER ROCHESTER - New
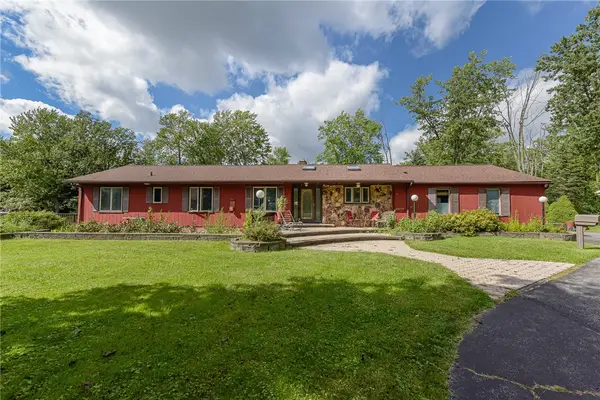 $225,000Active3 beds 3 baths2,122 sq. ft.
907 Pixley Road, Rochester, NY 14624
MLS# R1710370Listed by: RE/MAX REALTY GROUP - New
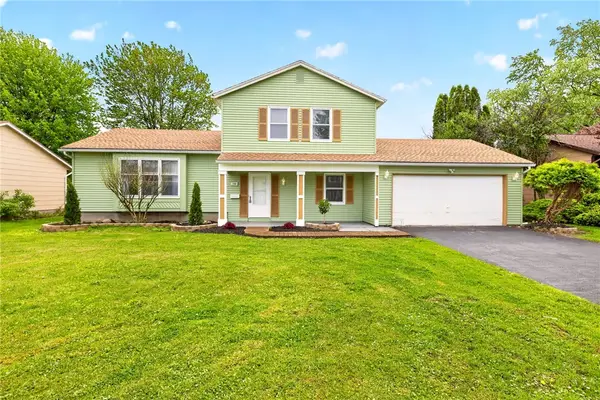 $224,900Active3 beds 2 baths1,693 sq. ft.
130 Troutbeck Lane, Rochester, NY 14626
MLS# R1710440Listed by: RE/MAX PLUS - New
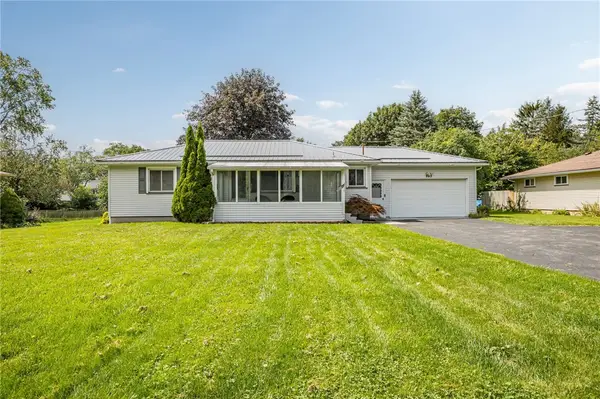 $199,900Active2 beds 1 baths1,092 sq. ft.
983 Wegman Road, Rochester, NY 14624
MLS# R1710226Listed by: HOWARD HANNA - New
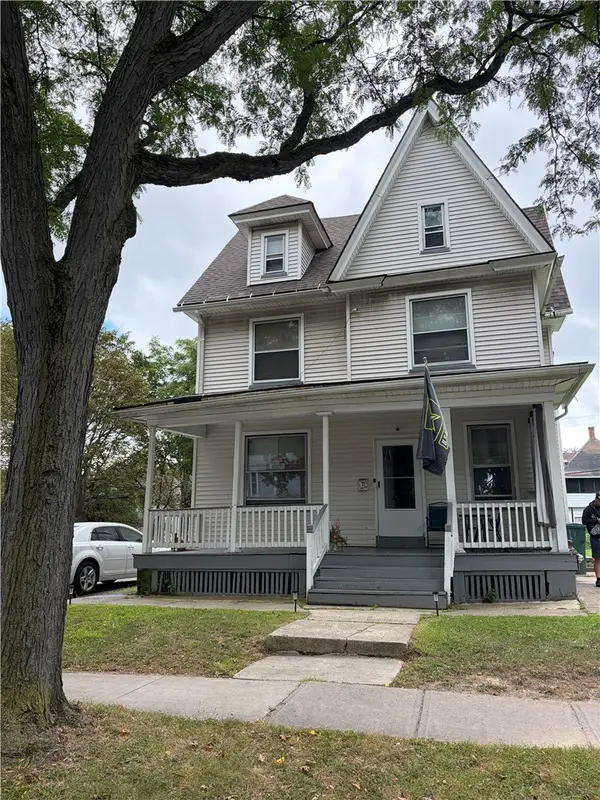 $99,900Active4 beds 2 baths1,852 sq. ft.
97 Locust Street, Rochester, NY 14613
MLS# R1710349Listed by: ONE EIGHTY REALTY LLC - New
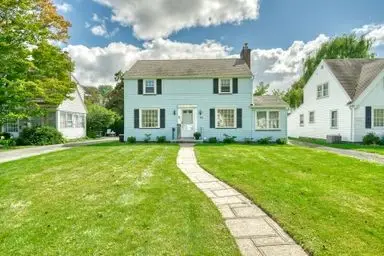 $194,900Active3 beds 2 baths1,412 sq. ft.
55 Eastbourne Road, Rochester, NY 14617
MLS# R1710352Listed by: EMPIRE REALTY GROUP - Open Sun, 1 to 3pmNew
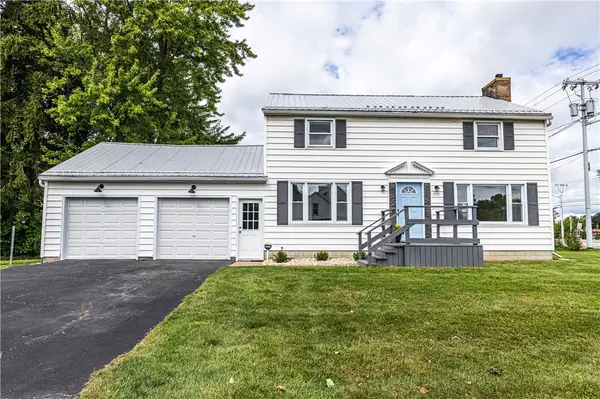 $249,900Active3 beds 2 baths1,536 sq. ft.
2117 W Ridge Road, Rochester, NY 14626
MLS# R1701242Listed by: ELYSIAN HOMES BY MARK SIWIEC AND ASSOCIATES


Protect your home and budget from life's surprises with an Assurant Home Warranty, backed by a partner that supports you through every step of homeownership. Explore Plans.
©2026 Century 21 Real Estate LLC. All rights reserved. CENTURY 21®, the CENTURY 21 Logo and C21® are service marks owned by Century 21 Real Estate LLC. Century 21 Real Estate LLC fully supports the principles of the Fair Housing Act and the Equal Opportunity Act. Each office is independently owned and operated. Listing information is deemed reliable but not guaranteed accurate.