
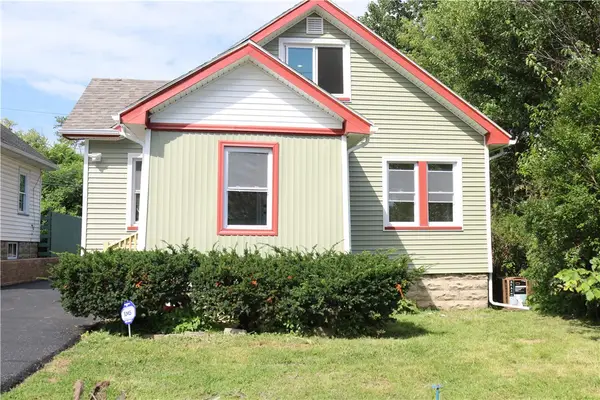
202 Biltmore Drive, Rochester, NY 14617
Local realty services provided by:CENTURY 21 Bridgeway Realty
202 Biltmore Drive,Rochester, NY 14617
$250,000
- 4 Beds
- 2 Baths
- - sq. ft.
- Single family
- Sold
Listed by: stephanie buisch
Office: your hometown realty llc.
MLS#:R1684362
Source:NY_GENRIS
Sorry, we are unable to map this address
Price summary
- Price:$250,000
About this home
Are you looking for the perfect house? Then 202 Biltmore Drive is the real MVP!
This move in ready 4 bedroom, 1.5 bath colonial situated on a corner lot features spacious rooms, updated finishes, and enough charm to make even Buffalo’s favorite quarterback want to stay awhile!
From the moment you step inside, you’ll appreciate the bright, open layout, updated finishes, and warm inviting spaces throughout. The stunning kitchen features white cabinetry, stainless steel appliances, stylish backsplash accents, and a functional breakfast bar that flows seamlessly into the dining and living areas — perfect for entertaining or everyday living. The spacious living room offers rich flooring, oversized windows that fill the space with natural light, and plenty of room to relax.
The updated bathroom showcases clean modern finishes, subway tile details, and tasteful décor. Convenient first-floor laundry adds ease and functionality to the home.
Throughout the property, you’ll find neutral paint tones, updated fixtures, and a move-in ready feel that allows you to simply unpack and enjoy. Whether you’re a first-time homebuyer, downsizing, or looking for a turnkey investment opportunity, this home is one you won’t want to miss!
Whether you’re hosting game day parties, relaxing after work, or looking for a home with personality, this one is as easy as a Josh Allen touchdown! Don’t fumble this opportunity — schedule your showing before someone else scores!...
Contact an agent
Home facts
- Year built:1953
- Subdivision & Development:Rudman Estates
- Listing ID #:R1684362
- Added:89 day(s) ago
- Updated:August 24, 2026 at 06:28 AM
Rooms and interior
- Bedrooms:4
- Total bathrooms:2
- Full bathrooms:1
- Half bathrooms:1
- Rooms Total:8
- Flooring:Ceramic Tile, Hardwood, Tile, Varies
- Dining Description:Separate Formal Dining Room
- Kitchen Description:Dishwasher, Microwave, Pantry, Refrigerator
- Basement:Yes
- Basement Description:Full
Heating and cooling
- Heating:Forced Air, Gas
Structure and exterior
- Roof:Shingle
- Year built:1953
- Lot Features:Corner Lot, Rectangular, Residential Lot
- Architectural Style:Colonial, Two Story
- Construction Materials:Vinyl Siding
- Exterior Features:Fully Fenced
- Foundation Description:Block
- Levels:2 Stories
Schools
- High school:Irondequoit High
Utilities
- Water:Connected, Public, Water Connected
- Sewer:Connected, Sewer Connected
Finances and disclosures
- Price:$250,000
- Tax amount:$7,654
Features and amenities
- Appliances:Dishwasher, Dryer, Gas Range, Microwave, Refrigerator, Washer
- Laundry features:Dryer, Main Level, Washer
Parking
- Parking description:Attached, Garage, Garage Door Opener
- Garage:Yes
- Garage spaces:1
New listings near 202 Biltmore Drive
- New
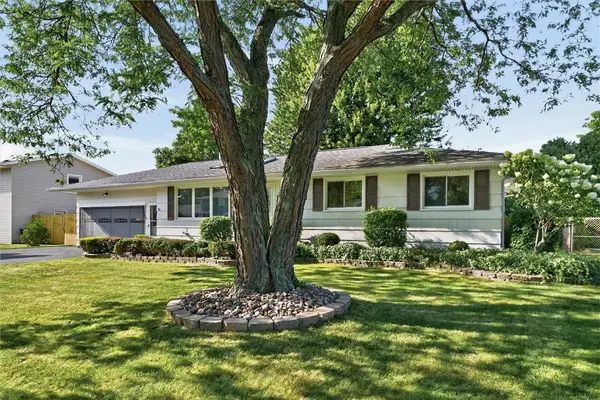 $219,900Active3 beds 2 baths1,432 sq. ft.
68 Valencia Drive, Rochester, NY 14606
MLS# R1708471Listed by: JOVCEVSKI PROPERTIES INC - New
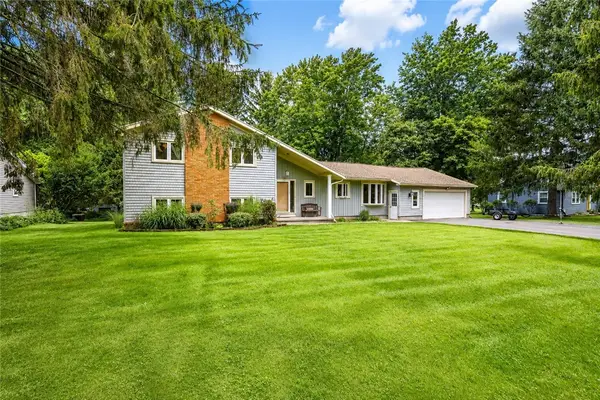 $349,900Active4 beds 2 baths2,021 sq. ft.
105 Merryhill Drive, Rochester, NY 14625
MLS# R1709254Listed by: RE/MAX REALTY GROUP - New
 $130,000Active4 beds 2 baths1,911 sq. ft.
134 Lewis Street, Rochester, NY 14605
MLS# R1709222Listed by: NEXTHOME ENDEAVOR - New
 $299,900Active3 beds 2 baths1,294 sq. ft.
35 Antlers Drive, Rochester, NY 14618
MLS# R1709179Listed by: RE/MAX REALTY GROUP - New
 $55,000Active3 beds 2 baths1,067 sq. ft.
107 Aurora Street, Rochester, NY 14621
MLS# R1708069Listed by: KELLER WILLIAMS REALTY GREATER ROCHESTER - New
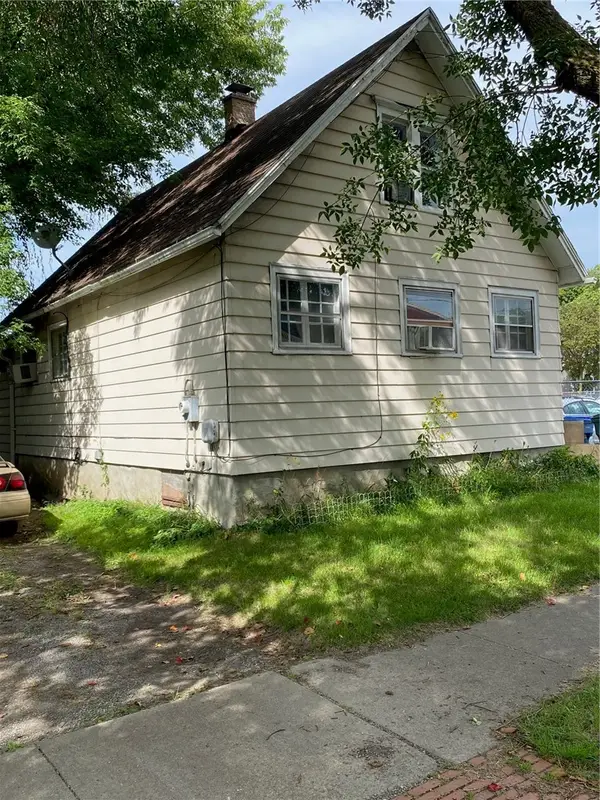 $69,900Active2 beds 1 baths1,300 sq. ft.
428 Campbell Street, Rochester, NY 14611
MLS# R1709193Listed by: EMPIRE REALTY GROUP - New
 $189,900Active6 beds 3 baths2,280 sq. ft.
40 Flower City Park, Rochester, NY 14615
MLS# R1709157Listed by: DESTINATION PROPERTIES - New
 $325,000Active3 beds 2 baths1,728 sq. ft.
233 North Drive, Rochester, NY 14612
MLS# R1706290Listed by: HOWARD HANNA - New
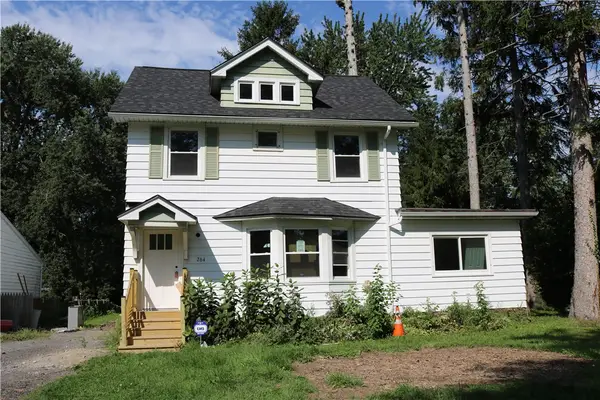 $180,000Active4 beds 1 baths1,292 sq. ft.
264 Alpine Road, Rochester, NY 14612
MLS# R1708870Listed by: HOWARD HANNA - New
 $170,000Active2 beds 1 baths1,260 sq. ft.
37 Glenora Drive, Rochester, NY 14615
MLS# R1708871Listed by: HOWARD HANNA


Protect your home and budget from life's surprises with an Assurant Home Warranty, backed by a partner that supports you through every step of homeownership. Explore Plans.
©2026 Century 21 Real Estate LLC. All rights reserved. CENTURY 21®, the CENTURY 21 Logo and C21® are service marks owned by Century 21 Real Estate LLC. Century 21 Real Estate LLC fully supports the principles of the Fair Housing Act and the Equal Opportunity Act. Each office is independently owned and operated. Listing information is deemed reliable but not guaranteed accurate.