
2054 Maiden Lane, Rochester, NY 14626
Local realty services provided by:CENTURY 21 Galloway Realty
2054 Maiden Lane,Rochester, NY 14626
$175,000
- 3 Beds
- 2 Baths
- 1,263 sq. ft.
- Single family
- Active
Upcoming open houses
- Sun, Sep 1310:00 am - 12:00 pm
Listed by: donna s. reed
Office: howard hanna
MLS#:R1713582
Source:NY_GENRIS
Price summary
- Price:$175,000
- Price per sq. ft.:$138.56
About this home
Welcome home to this terrific 3-bedroom cape cod style home w/many updates throughout! Enjoy the light filled liv rm w/beautiful hardwoods, updated kitchen includes appliances, 2 BD & full BA on 1st floor, 2nd floor offers 3rd BD plus loads of storage. Basement rec rm w/dry bar and 1/2BA adds additional space for entertaining. Sided ext, C/A '21, furnace '17, generator hook-up, oversized 1.5c gar, shed. Convenient location. Delayed negotiations until 9/15/26 @ 3pm.
Contact an agent
Home facts
- Year built:1952
- Listing ID #:R1713582
- Added:3 day(s) ago
- Updated:September 13, 2026 at 05:41 PM
Rooms and interior
- Bedrooms:3
- Total bathrooms:2
- Full bathrooms:1
- Half bathrooms:1
- Rooms Total:5
- Flooring:Ceramic Tile, Hardwood, Laminate, Varies, Vinyl
- Kitchen Description:Microwave, Refrigerator
- Basement:Yes
- Basement Description:Full, Partially Finished, Sump Pump
- Living area:1,263 sq. ft.
Heating and cooling
- Cooling:Central Air
- Heating:Forced Air, Gas
- Central air:Yes
Structure and exterior
- Roof:Asphalt, Shingle
- Year built:1952
- Building area:1,263 sq. ft.
- Lot area:0.26 Acres
- Lot Features:Near Public Transit, Rectangular, Residential Lot
- Architectural Style:Cape Cod
- Construction Materials:Copper Plumbing, Vinyl Siding
- Exterior Features:Deck, Fence, Patio
- Foundation Description:Block
Utilities
- Water:Connected, Public, Water Connected
- Sewer:Connected, Sewer Connected
Finances and disclosures
- Price:$175,000
- Price per sq. ft.:$138.56
- Tax amount:$5,239
Features and amenities
- Appliances:Microwave, Refrigerator
- Laundry features:Electric Water Heater, In Basement
- Amenities:Deck, Fence
Parking
- Parking description:Detached, Driveway, Garage, Garage Door Opener
- Garage:Yes
- Garage spaces:2
New listings near 2054 Maiden Lane
- New
 $129,900Active4 beds 2 baths1,380 sq. ft.
175 Willowbrook Road, Rochester, NY 14616
MLS# R1714329Listed by: HONEYFORD REAL ESTATE - New
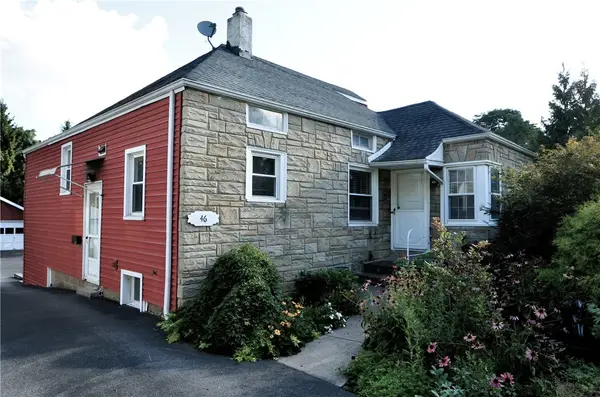 $189,900Active3 beds 2 baths1,794 sq. ft.
46 Cloverland Drive, Rochester, NY 14610
MLS# R1709623Listed by: HUNT REAL ESTATE ERA/COLUMBUS - New
 $59,900Active3 beds 1 baths1,224 sq. ft.
212 Springfield Avenue, Rochester, NY 14609
MLS# R1713397Listed by: HUNT REAL ESTATE ERA/COLUMBUS - New
 $299,900Active2 beds 3 baths1,576 sq. ft.
55 Cloverdale Street, Rochester, NY 14612
MLS# R1712760Listed by: HALLMARK REALTY PARTNERS - New
 $274,900Active3 beds 2 baths1,280 sq. ft.
460 Biscayne Drive, Rochester, NY 14612
MLS# R1714190Listed by: KELLER WILLIAMS REALTY GREATER ROCHESTER - New
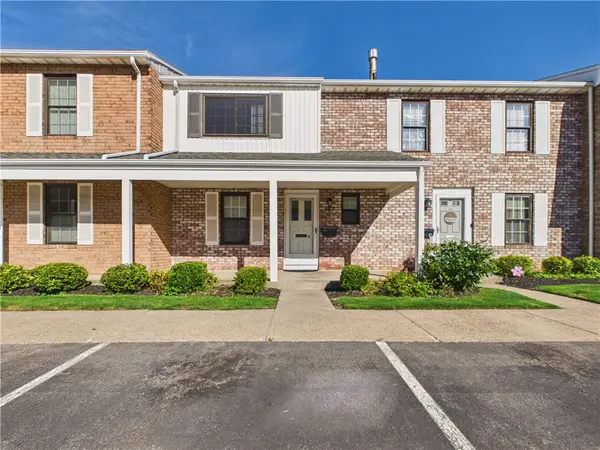 $259,900Active3 beds 3 baths1,280 sq. ft.
547 French Road, Rochester, NY 14618
MLS# R1713883Listed by: KELLER WILLIAMS REALTY GREATER ROCHESTER - New
 $235,000Active3 beds 1 baths1,163 sq. ft.
66 Landau Drive, Rochester, NY 14606
MLS# B1714192Listed by: NICKEL REALTY - New
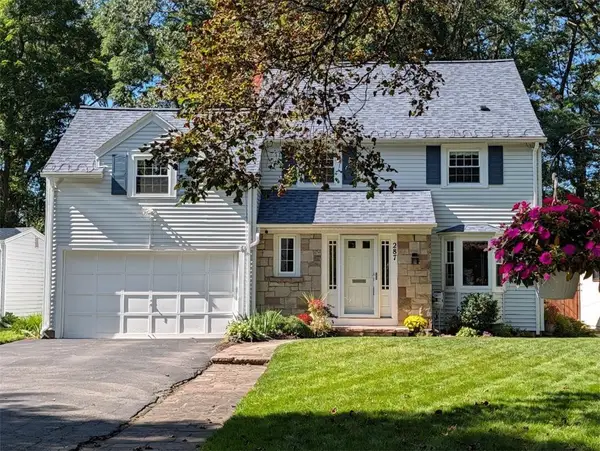 $329,900Active4 beds 3 baths1,991 sq. ft.
287 Winona Boulevard, Rochester, NY 14617
MLS# R1713903Listed by: RE/MAX PLUS - New
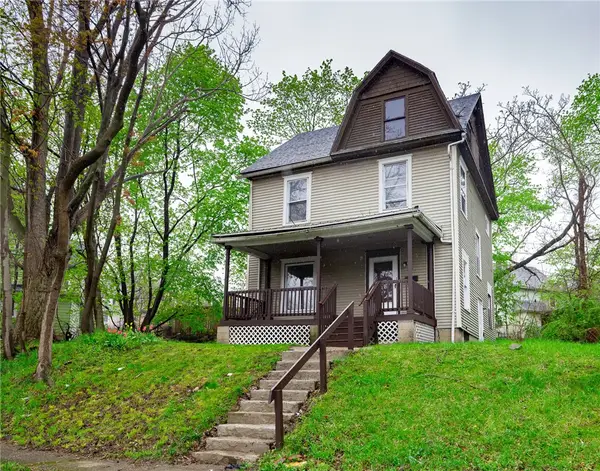 $169,900Active4 beds 2 baths1,320 sq. ft.
213 Flint Street, Rochester, NY 14608
MLS# R1714180Listed by: 31 NORTH REALTY GROUP - New
 $1,100,000Active7 beds -- baths10,242 sq. ft.
314 Park Avenue, Rochester, NY 14607
MLS# R1714111Listed by: TICKLE REALTY, LLC


Protect your home and budget from life's surprises with an Assurant Home Warranty, backed by a partner that supports you through every step of homeownership. Explore Plans.
©2026 Century 21 Real Estate LLC. All rights reserved. CENTURY 21®, the CENTURY 21 Logo and C21® are service marks owned by Century 21 Real Estate LLC. Century 21 Real Estate LLC fully supports the principles of the Fair Housing Act and the Equal Opportunity Act. Each office is independently owned and operated. Listing information is deemed reliable but not guaranteed accurate.