
210 Doewood Lane, Rochester, NY 14606
Local realty services provided by:CENTURY 21 Turner Brokers
Upcoming open houses
- Sun, Nov 0812:00 pm - 02:00 pm
Listed by: anthony c. butera, thomas r. fox
Office: keller williams realty greater rochester
MLS#:R1726118
Source:NY_GENRIS
Price summary
- Price:$199,900
- Price per sq. ft.:$158.78
About this home
Welcome to this inviting 3-bedroom, 1.5-bath, 1990 built Colonial in Spencerport Schools! A cute entryway welcomes you inside to a spacious living room filled with tons of natural light and newer vinyl flooring that continues throughout the main living spaces. The flexible formal dining room offers the perfect spot for hosting gatherings or could easily serve as an additional sitting room for the living room. The updated kitchen features dark wood cabinets, granite countertops, a tile backsplash, stainless steel appliances and a cozy dining area, along with a newer PACE sliding glass door leading to the backyard. Upstairs, you'll find 3 bedrooms and a full bath, including a spacious primary bedroom with a walk-in closet.
Need even more room? The finished basement provides tons of additional living space for a recreation room, home gym or whatever suits your needs!
Step outside to enjoy the private backyard featuring a large deck, swingset, storage shed and mature trees that create a lovely shaded green space. Additional updates include newer vinyl windows throughout and fresh paint in select areas. A great opportunity to enjoy flexible living space, thoughtful updates and a backyard ready to be enjoyed! You'll love this cul-de-sac neighborhood, featuring street lights and sidewalks to enjoy year round. Come see all this amazing home has to offer!
Delayed negotiations until Wednesday November 11th at 10 am....
Contact an agent
Home facts
- Year built:1990
- Subdivision & Development:Fawn Grove Sec 01
- Listing ID #:R1726118
- Added:4 day(s) ago
- Updated:November 08, 2026 at 09:50 PM
Rooms and interior
- Bedrooms:3
- Total bathrooms:2
- Full bathrooms:1
- Half bathrooms:1
- Rooms Total:7
- Flooring:Carpet, Laminate, Varies
- Dining Description:Separate Formal Dining Room
- Kitchen Description:Dishwasher, Disposal, Refrigerator
- Basement:Yes
- Basement Description:Finished, Full
- Living area:1,259 sq. ft.
Heating and cooling
- Cooling:Central Air
- Heating:Forced Air, Gas
- Central air:Yes
Structure and exterior
- Roof:Asphalt
- Year built:1990
- Building area:1,259 sq. ft.
- Lot area:0.22 Acres
- Lot Features:Cul De Sac, Rectangular, Residential Lot
- Architectural Style:Colonial, Two Story
- Construction Materials:Vinyl Siding
- Exterior Features:Deck, Porch
- Foundation Description:Block
- Levels:2 Stories
Schools
- Elementary school:Canal View Elementary
Utilities
- Water:Connected, Public, Water Connected
- Sewer:Connected, Sewer Connected
Finances and disclosures
- Price:$199,900
- Price per sq. ft.:$158.78
- Tax amount:$5,734
Features and amenities
- Appliances:Dishwasher, Disposal, Gas Range, Range Hood, Refrigerator
- Laundry features:Main Level
- Amenities:Deck
Parking
- Parking description:Attached, Driveway, Garage, Garage Door Opener
- Garage:Yes
- Garage spaces:1
New listings near 210 Doewood Lane
- New
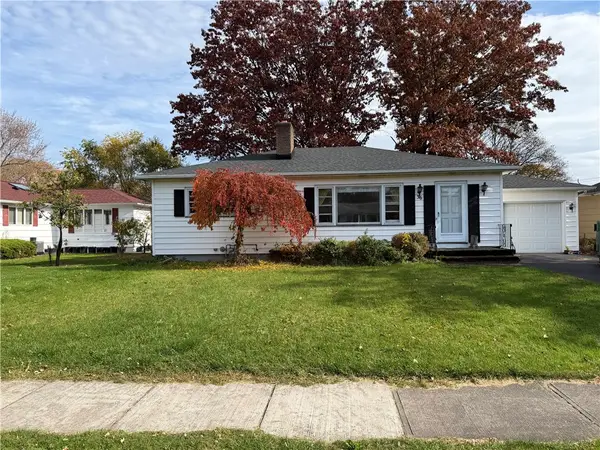 $159,000Active4 beds 2 baths1,540 sq. ft.
36 Angelus Drive, Rochester, NY 14622
MLS# R1726972Listed by: KELLER WILLIAMS REALTY SOUTHERN TIER & FINGER LAKES - New
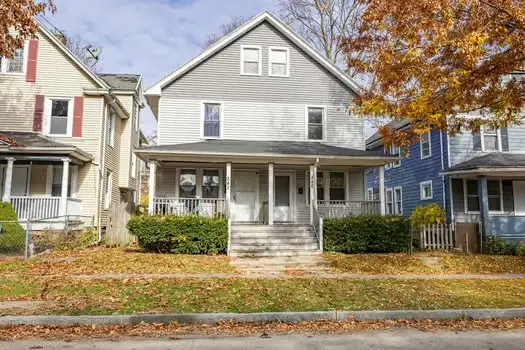 $180,000Active4 beds 2 baths2,349 sq. ft.
340 Champlain Street, Rochester, NY 14611
MLS# R1727108Listed by: RE/MAX PLUS - Open Tue, 3 to 5pmNew
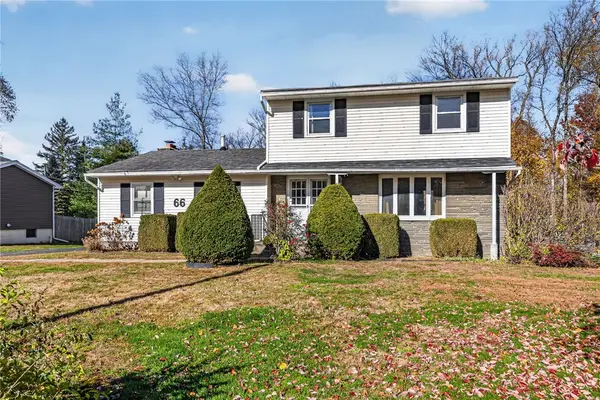 $239,900Active3 beds 2 baths1,586 sq. ft.
66 Erath Drive, Rochester, NY 14626
MLS# R1727484Listed by: HOWARD HANNA - New
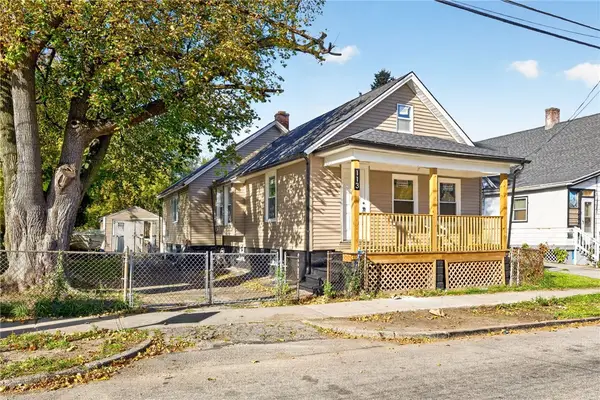 $120,000Active5 beds 1 baths1,020 sq. ft.
113 Remington Street, Rochester, NY 14621
MLS# R1727693Listed by: KELLER WILLIAMS REALTY GREATER ROCHESTER - New
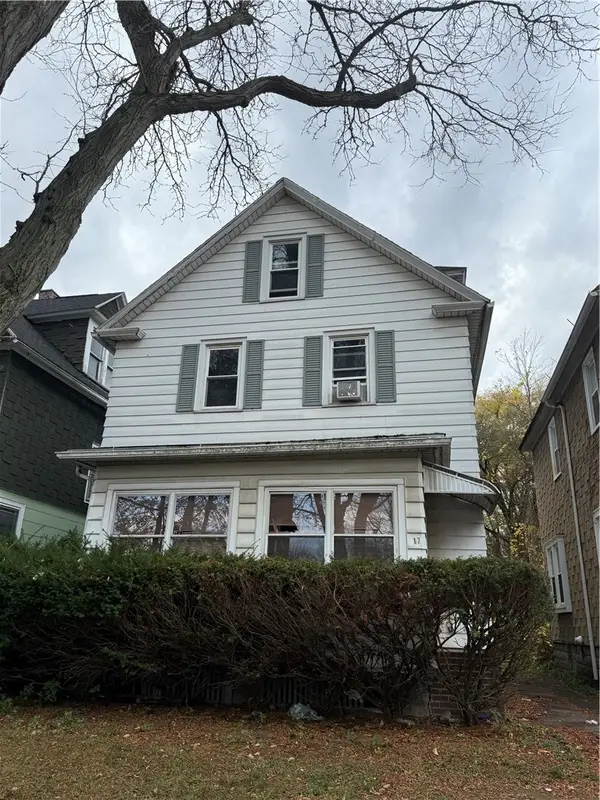 $115,000Active3 beds 2 baths1,420 sq. ft.
17 Kay Terrace, Rochester, NY 14613
MLS# R1727673Listed by: ONE SEVEN REALTY INC - New
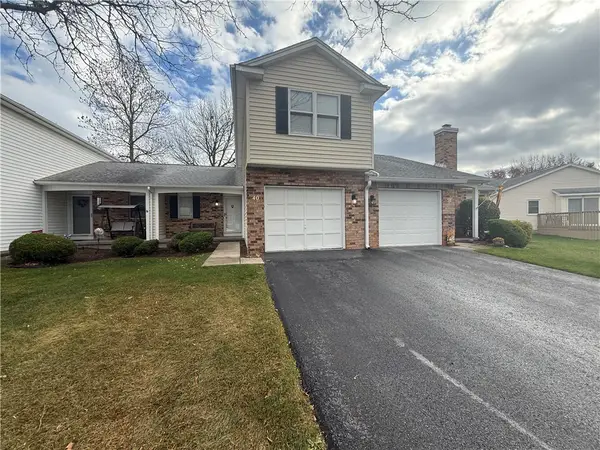 $199,900Active2 beds 2 baths1,259 sq. ft.
40 Flower Dale Circle, Rochester, NY 14626
MLS# R1724950Listed by: JOVCEVSKI PROPERTIES INC - Open Mon, 5 to 6:30pmNew
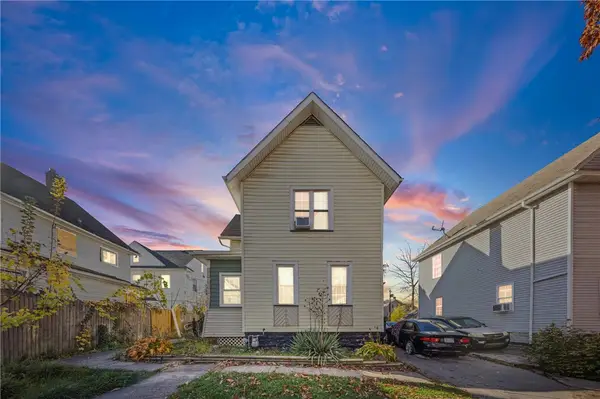 $175,000Active4 beds 2 baths2,744 sq. ft.
95 Maryland Street, Rochester, NY 14615
MLS# R1725807Listed by: KELLER WILLIAMS REALTY GREATER ROCHESTER - New
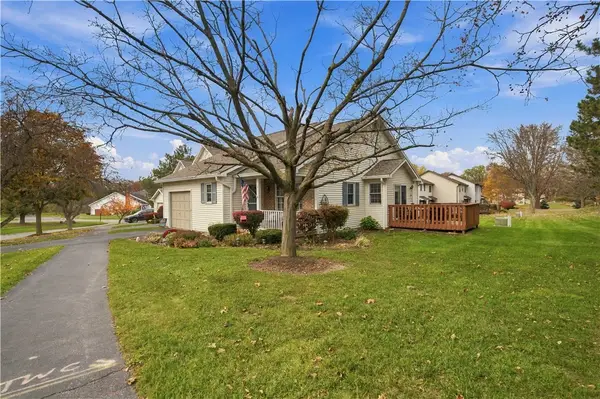 $189,900Active2 beds 2 baths1,132 sq. ft.
55 Sleepy Hollow, Rochester, NY 14624
MLS# R1727316Listed by: HUNT REAL ESTATE ERA/COLUMBUS - New
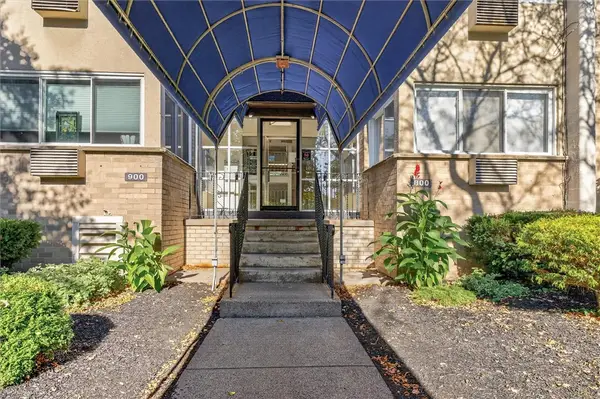 $124,900Active1 beds 1 baths792 sq. ft.
814 Westage At The Harbor, Rochester, NY 14617
MLS# R1727604Listed by: ONE EIGHTY REALTY LLC - New
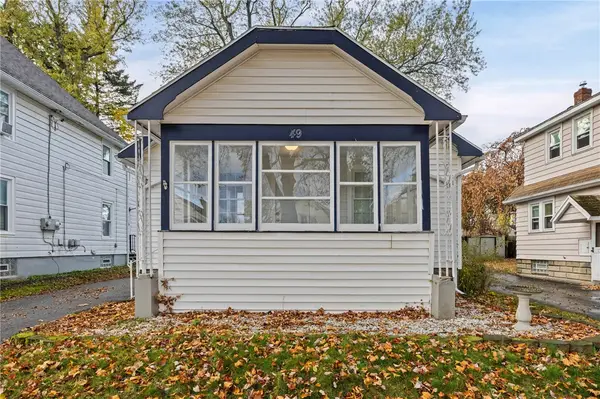 $139,900Active2 beds 1 baths1,080 sq. ft.
49 Penrose St, Rochester, NY 14612
MLS# R1727241Listed by: RE/MAX PLUS


Protect your home and budget from life's surprises with an Assurant Home Warranty, backed by a partner that supports you through every step of homeownership. Explore Plans.
©2026 Century 21 Real Estate LLC. All rights reserved. CENTURY 21®, the CENTURY 21 Logo and C21® are service marks owned by Century 21 Real Estate LLC. Century 21 Real Estate LLC fully supports the principles of the Fair Housing Act and the Equal Opportunity Act. Each office is independently owned and operated. Listing information is deemed reliable but not guaranteed accurate.