
2126 Westside Drive, Rochester, NY 14624
Local realty services provided by:CENTURY 21 Jackson Real Estate
2126 Westside Drive,Rochester, NY 14624
$269,900
- 3 Beds
- 3 Baths
- 1,512 sq. ft.
- Single family
- Active
Listed by: gregory p. tacconi
Office: howard hanna
MLS#:R1700969
Source:NY_GENRIS
Price summary
- Price:$269,900
- Price per sq. ft.:$178.51
About this home
Welcome to this adorable, impeccably maintained Cape Cod-style home situated on over an acre in the highly desirable Churchville-Chili School District!
From the moment you step inside, you'll be greeted by gleaming hardwood floors and bright, sun-filled rooms that instantly make you feel at home. The spacious eat-in kitchen is designed for both everyday living and entertaining, featuring high-end appliances, abundant quartz counter space, and soft-close drawers and cabinets that make cooking and baking a pleasure.
The first floor also offers a formal dining room and living room, a comfortable bedroom, and a full bath with a walk-in shower, providing convenient first-floor living.
Upstairs, you'll find two generously sized bedrooms with abundant closet and storage space, along with a full bath featuring a relaxing soaking tub and heated floors.
The full, dry unfinished basement offers endless possibilities and includes a half bath, workshop area, and convenient walkout access to the backyard. As well as a sump pump with battery backup for peace of mind.
Outside, you'll discover your own private retreat. The spacious backyard features a screened-in party room, a storage shed with loft space, and plenty of room to play, garden, or simply relax while enjoying mature fruit trees along with blueberry and raspberry bushes.
With so much to offer, this charming home combines comfort, functionality, and outdoor enjoyment. Come see all it has to offer—you'll truly feel right at home!...
Contact an agent
Home facts
- Year built:1954
- Listing ID #:R1700969
- Added:20 day(s) ago
- Updated:August 13, 2026 at 03:07 PM
Rooms and interior
- Bedrooms:3
- Total bathrooms:3
- Full bathrooms:2
- Half bathrooms:1
- Rooms Total:6
- Flooring:Carpet, Ceramic Tile, Hardwood, Varies
- Dining Description:Separate Formal Dining Room
- Kitchen Description:Country Kitchen, Dishwasher, Disposal, Microwave, Refrigerator
- Basement:Yes
- Basement Description:Full, Sump Pump, Walk Up Access
- Living area:1,512 sq. ft.
Heating and cooling
- Cooling:Wall Units, Zoned
- Heating:Baseboard, Gas, Radiant, Radiant Floor, Zoned
Structure and exterior
- Roof:Asphalt
- Year built:1954
- Building area:1,512 sq. ft.
- Lot area:1.25 Acres
- Lot Features:Rectangular
- Architectural Style:Cape Cod
- Construction Materials:Copper Plumbing
- Foundation Description:Block
Utilities
- Water:Connected, Public, Water Connected
- Sewer:Connected, Sewer Connected
Finances and disclosures
- Price:$269,900
- Price per sq. ft.:$178.51
- Tax amount:$5,306
Features and amenities
- Appliances:Dishwasher, Disposal, Dryer, Gas Range, Microwave, Refrigerator, Washer
- Laundry features:Dryer, In Basement, Washer
- Amenities:Drapes, int_feat_Den, int_feat_Workshop
Parking
- Parking description:Attached, Garage, Garage Door Opener
- Garage:Yes
- Garage spaces:1
New listings near 2126 Westside Drive
- New
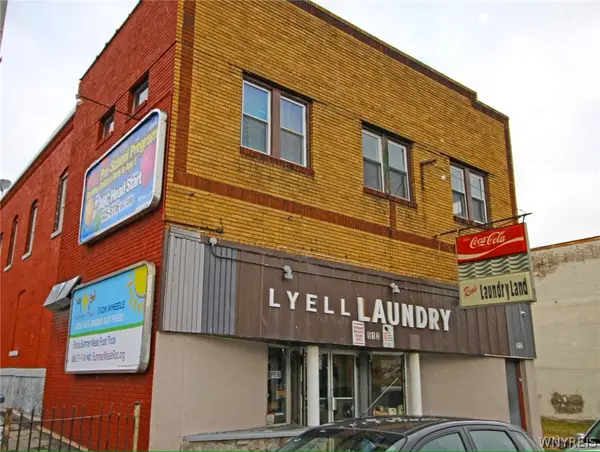 $299,900Active4 beds -- baths5,646 sq. ft.
512 E Lyell Avenue, Rochester, NY 14606
MLS# B1706822Listed by: WNY METRO ROBERTS REALTY - New
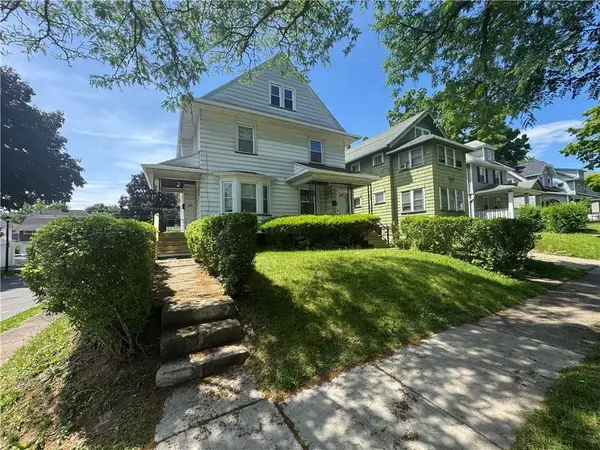 $149,777Active4 beds 2 baths2,474 sq. ft.
449-451 Clay Avenue, Rochester, NY 14613
MLS# R1705804Listed by: REVOLUTION REAL ESTATE - New
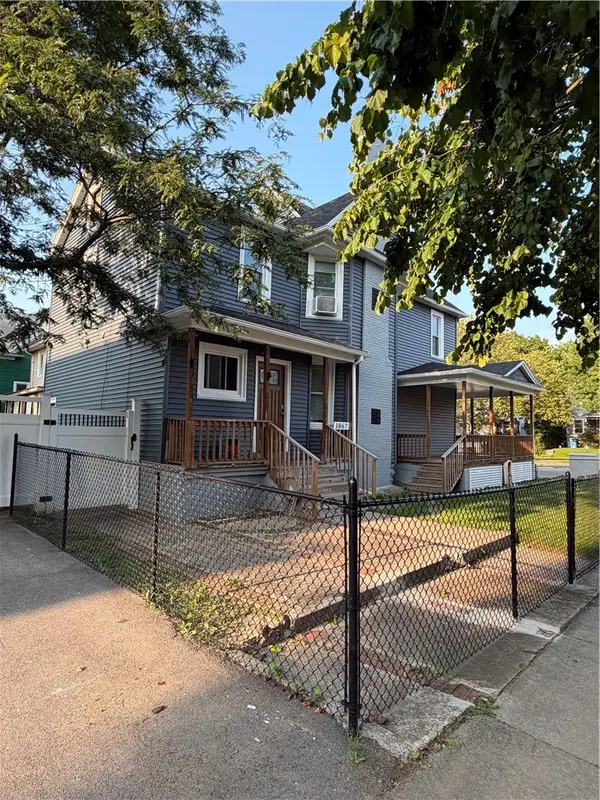 $250,000Active4 beds 3 baths2,150 sq. ft.
1067 Dewey Avenue, Rochester, NY 14613
MLS# R1706106Listed by: HUNT REAL ESTATE ERA/COLUMBUS - New
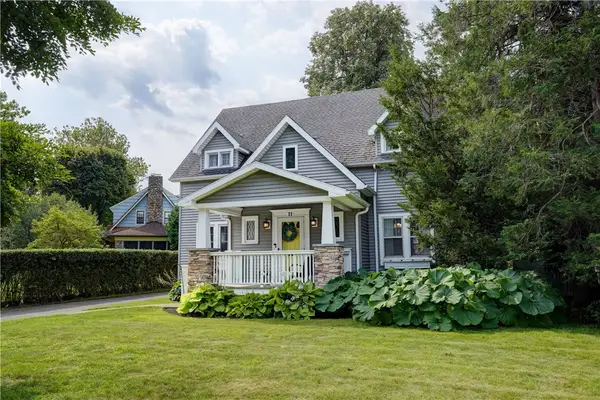 $349,900Active4 beds 2 baths2,048 sq. ft.
11 Seymour Road, Rochester, NY 14609
MLS# R1706271Listed by: RE/MAX REALTY GROUP - New
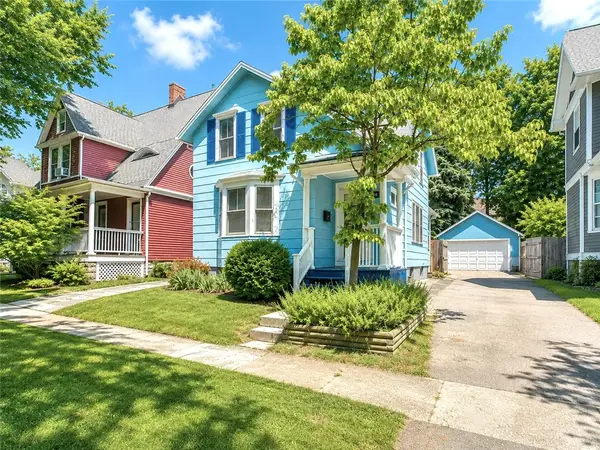 $224,900Active3 beds 3 baths1,301 sq. ft.
242 Linden Street, Rochester, NY 14620
MLS# R1706502Listed by: RE/MAX REALTY GROUP - New
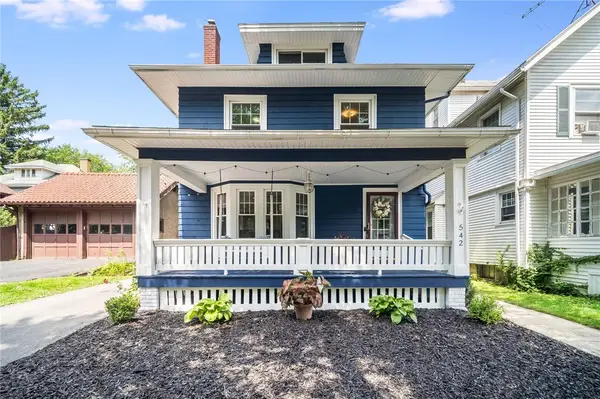 $199,900Active3 beds 2 baths1,445 sq. ft.
542 Hazelwood Terrace, Rochester, NY 14609
MLS# R1706573Listed by: KELLER WILLIAMS REALTY GREATER ROCHESTER - New
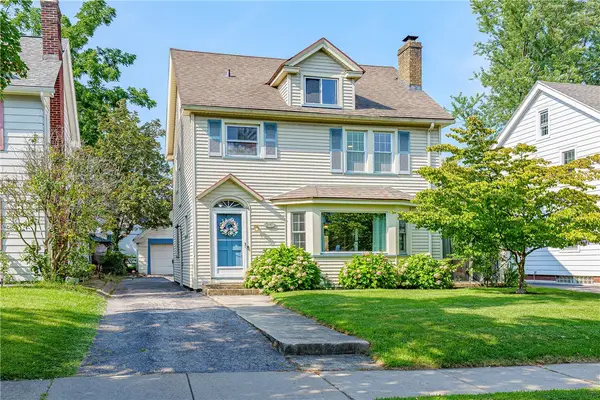 $199,900Active3 beds 1 baths1,394 sq. ft.
84 Harwick Road, Rochester, NY 14609
MLS# R1706750Listed by: RE/MAX REALTY GROUP - New
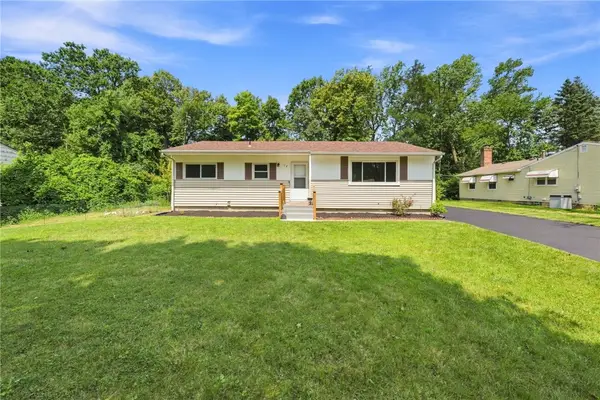 $199,995Active3 beds 1 baths1,100 sq. ft.
152 Princess Drive, Rochester, NY 14623
MLS# R1706818Listed by: EPIQUE REALTY INC. - New
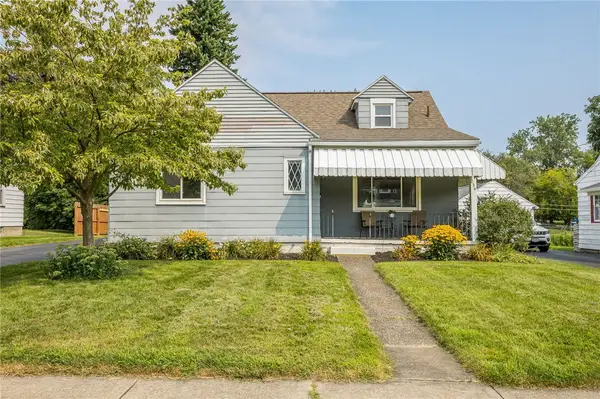 $174,900Active2 beds 1 baths1,344 sq. ft.
234 Harwick Road, Rochester, NY 14609
MLS# R1706859Listed by: TRU AGENT REAL ESTATE - New
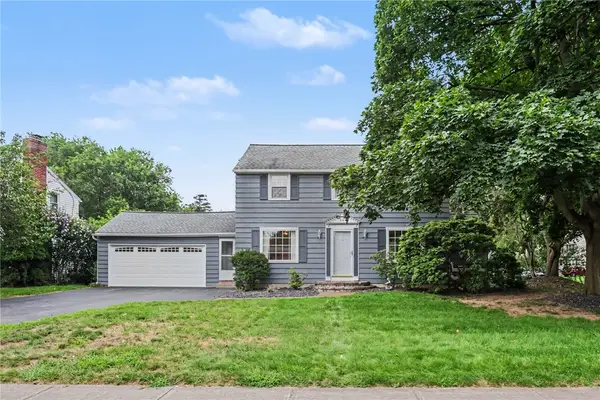 $249,900Active3 beds 2 baths1,496 sq. ft.
210 Washington Avenue, Rochester, NY 14617
MLS# R1705776Listed by: KELLER WILLIAMS REALTY GREATER ROCHESTER


Protect your home and budget from life's surprises with an Assurant Home Warranty, backed by a partner that supports you through every step of homeownership. Explore Plans.
©2026 Century 21 Real Estate LLC. All rights reserved. CENTURY 21®, the CENTURY 21 Logo and C21® are service marks owned by Century 21 Real Estate LLC. Century 21 Real Estate LLC fully supports the principles of the Fair Housing Act and the Equal Opportunity Act. Each office is independently owned and operated. Listing information is deemed reliable but not guaranteed accurate.