
215 Belmeade Road, Rochester, NY 14617
Local realty services provided by:CENTURY 21 Galloway Realty
215 Belmeade Road,Rochester, NY 14617
$249,900
- 4 Beds
- 2 Baths
- 1,608 sq. ft.
- Single family
- Active
Listed by: eric s. mcquistion
Office: g & m properties
MLS#:R1703923
Source:NY_GENRIS
Price summary
- Price:$249,900
- Price per sq. ft.:$155.41
About this home
Welcome to 215 Belmeade Road! This stunning 3/4 bedroom, 2 full bath home offers nearly 1,700 square feet of beautifully finished living space and is the perfect blend of modern style, functionality, and location.
From the moment you step inside, you'll understand why this home is truly an interior decorator's dream. Every room has been thoughtfully curated with today's most sought-after design trends, creating a sophisticated yet inviting atmosphere that feels straight out of a luxury home magazine. Clean lines, stylish finishes, and tasteful décor make every space feel fresh, elegant, and move-in ready.
One of the home's standout features is the finished second floor, complete with a full bathroom and wet bar, offering endless flexibility. Whether you're searching for a luxurious primary suite, a private in-law suite, an incredible guest retreat, a home office, a media room, or bonus living space, this offers exceptional versatility.
Location is everything, and this home places you in the heart of it all. Enjoy being just minutes from Lake Ontario, neighborhood parks, local cafés, restaurants, shopping, entertainment, and everyday conveniences. With quick access to major expressways, commuting anywhere throughout Rochester is simple and convenient.
If you've been searching for a move-in-ready home in Rochester, a stylish 3-4 bedroom home with flexible living space, or a beautifully updated property close to shopping, parks, and Lake Ontario, 215 Belmeade Rd deserves a place at the top of your list.
Homes offering this combination of designer style, flexible floor plan, prime location, and modern finishes don't become available often. Delayed negotiations until 08/11/26 at 10 am; open house on Sunday 08/09/26 from 11-2....
Contact an agent
Home facts
- Year built:1954
- Subdivision & Development:Oakcrest Village Sec 05
- Listing ID #:R1703923
- Added:1 day(s) ago
- Updated:August 05, 2026 at 02:47 AM
Rooms and interior
- Bedrooms:4
- Total bathrooms:2
- Full bathrooms:2
- Rooms Total:6
- Flooring:Carpet, Ceramic Tile, Tile, Varies
- Dining Description:Living Dining Room
- Kitchen Description:Dishwasher, Disposal, Microwave, Refrigerator
- Basement:Yes
- Basement Description:Full, Partially Finished
- Living area:1,608 sq. ft.
Heating and cooling
- Cooling:Central Air
- Heating:Forced Air, Gas
- Central air:Yes
Structure and exterior
- Roof:Asphalt, Shingle
- Year built:1954
- Building area:1,608 sq. ft.
- Lot area:0.34 Acres
- Lot Features:Near Public Transit, Rectangular, Residential Lot
- Architectural Style:Cape Cod
- Construction Materials:Copper Plumbing
- Exterior Features:Fully Fenced, Open, Patio, Porch
- Foundation Description:Block
- Levels:2 Stories
Utilities
- Water:Connected, Public, Water Connected
- Sewer:Connected, Sewer Connected
Finances and disclosures
- Price:$249,900
- Price per sq. ft.:$155.41
- Tax amount:$6,388
Features and amenities
- Appliances:Dishwasher, Disposal, Dryer, Microwave, Refrigerator, Washer
- Laundry features:Dryer, In Basement, Washer
- Amenities:Storage, int_feat_Workshop
Parking
- Parking description:Attached, Driveway, Garage, Garage Door Opener
- Garage:Yes
- Garage spaces:1
New listings near 215 Belmeade Road
- New
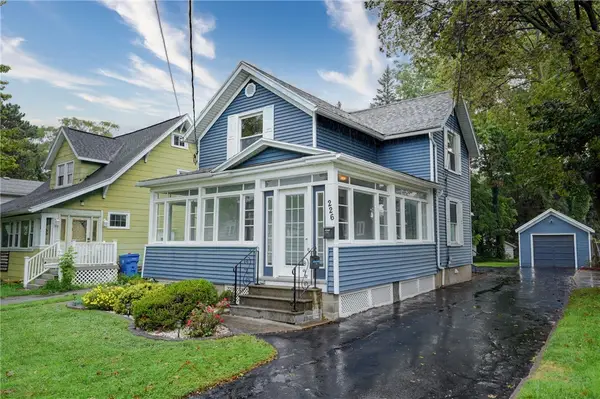 $159,900Active3 beds 2 baths1,361 sq. ft.
226 Stutson Street, Rochester, NY 14612
MLS# R1704169Listed by: HUNT REAL ESTATE ERA/COLUMBUS - New
 $179,000Active7 beds 3 baths3,294 sq. ft.
75 Magee Avenue, Rochester, NY 14613
MLS# R1704438Listed by: KELLER WILLIAMS REALTY GREATER ROCHESTER - New
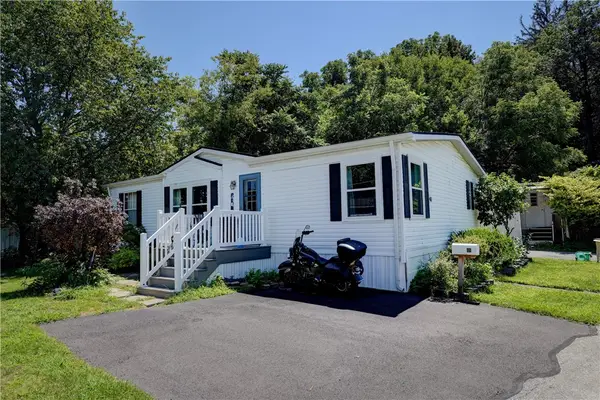 $50,000Active3 beds 2 baths1,300 sq. ft.
48 Elderberry Circle, Rochester, NY 14625
MLS# R1704409Listed by: EMPIRE REALTY GROUP - New
 $229,900Active3 beds 3 baths1,582 sq. ft.
494 Meadowbriar Road, Rochester, NY 14616
MLS# R1704420Listed by: RE/MAX PLUS - New
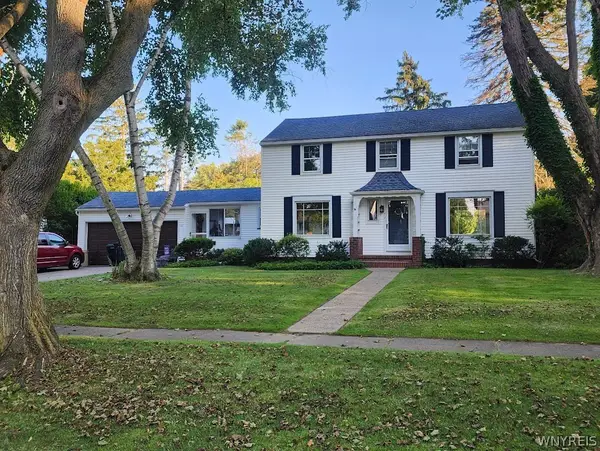 $395,000Active6 beds 3 baths2,394 sq. ft.
153 Pinecrest Drive, Rochester, NY 14617
MLS# B1704252Listed by: THE GREENE REALTY GROUP - New
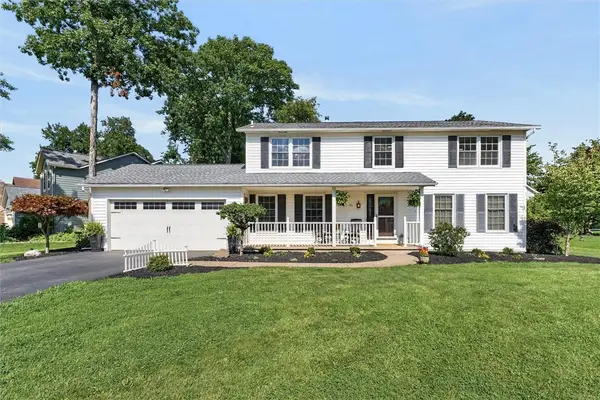 $329,999Active4 beds 3 baths1,980 sq. ft.
191 Creighton Lane, Rochester, NY 14612
MLS# R1704378Listed by: COLDWELL BANKER CUSTOM REALTY - New
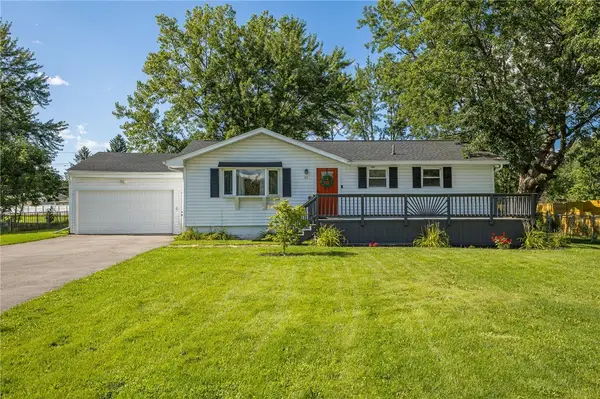 $249,900Active3 beds 2 baths1,050 sq. ft.
93 Vollmer Pkwy, Rochester, NY 14623
MLS# R1704302Listed by: TRU AGENT REAL ESTATE - New
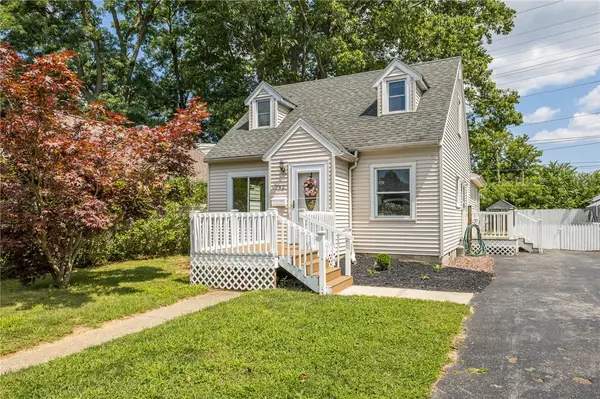 $174,900Active3 beds 2 baths1,324 sq. ft.
752 Bennington Drive, Rochester, NY 14616
MLS# R1704328Listed by: TRU AGENT REAL ESTATE - New
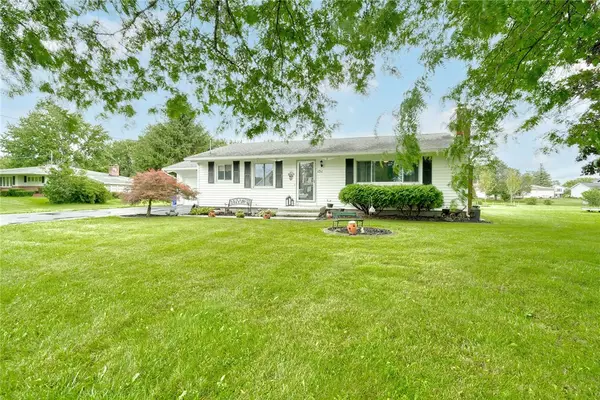 $274,900Active3 beds 2 baths1,247 sq. ft.
151 Whittier Road, Rochester, NY 14624
MLS# R1703980Listed by: KELLER WILLIAMS REALTY GREATER ROCHESTER - New
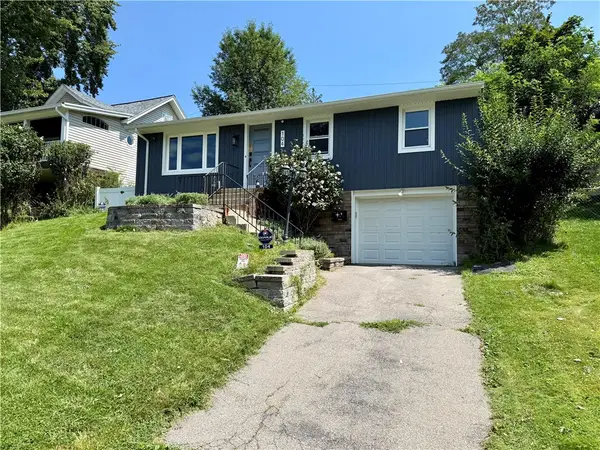 $199,900Active3 beds 3 baths1,236 sq. ft.
104 Wabash Avenue, Rochester, NY 14617
MLS# R1703982Listed by: RENOWNED REALTY,LLC.


Protect your home and budget from life's surprises with an Assurant Home Warranty, backed by a partner that supports you through every step of homeownership. Explore Plans.
©2026 Century 21 Real Estate LLC. All rights reserved. CENTURY 21®, the CENTURY 21 Logo and C21® are service marks owned by Century 21 Real Estate LLC. Century 21 Real Estate LLC fully supports the principles of the Fair Housing Act and the Equal Opportunity Act. Each office is independently owned and operated. Listing information is deemed reliable but not guaranteed accurate.