
215 Castlebar Road, Rochester, NY 14610
Local realty services provided by:CENTURY 21 Bridgeway Realty
Upcoming open houses
- Sat, Aug 0101:00 pm - 03:00 pm
- Sun, Aug 0211:00 am - 01:00 pm
Listed by: noelle a. d'amico
Office: brightskye realty, llc.
MLS#:R1702055
Source:NY_GENRIS
Price summary
- Price:$269,900
- Price per sq. ft.:$128.89
About this home
COBBS HILL OPPORTUNITY!!! Your chance to live in one of THE BEST neighborhoods on one of the LOVELIEST streets in the City of Rochester - think of this 4 bed/2.5 bathroom home as your chance to design and decorate a home to your own taste! 215 Castlebar Road sits in a newly designated historic district that affords many benefits for the improvements you'll want to do! Owned by the same family since the early 1970s, this gracious home will spark your creative side and have you envisioning how you can honor the lovely original elements while updating with impressive improvements that will make it simply spectacular! This Dutch colonial style is spacious inside, offering four roomy bedrooms, a large kitchen that's been opened up to the dining area, a first floor half bath/laundry off the kitchen, hardwood flooring under carpeting on both floors, original doors/doorknobs, trim throughout and many original casement cottage style windows that add incredible warmth & charm! A wood burning fireplace graces the living room (not represented to code) and the sizable sunroom is surrounded by beautiful cottage casement windows, There's access here to the rear yard area that would be an ideal spot for a patio. The 2nd floor primary bedroom has an EN SUITE bathroom with original honeycomb tile flooring and a full shower! Original hardwood flooring runs throughout the other 3 bedrooms and the hallway too! The size of the main full bath will amaze you and allow you space for anything you've been dreaming of in a bathroom! There's a full walk-up attic, a full basement, a TWO car detached garage, the roof was new in 2010, and the yard is nicely sized for whatever landscaping plans you may have! This location is PRIME in so many ways: walk/bike to Wegmans, area restaurants, worship sites, Cobbs Hill Park & Reservoir - or just walk, bike, run these incredible neighborhood streets! What this property CAN be is up to you! Delayed negotiations on Fri August 7th at 6pm. Allow 24 hours for response to offers...
Contact an agent
Home facts
- Year built:1928
- Subdivision & Development:Revised Map of Brightonda
- Listing ID #:R1702055
- Added:1 day(s) ago
- Updated:July 31, 2026 at 02:00 PM
Rooms and interior
- Bedrooms:4
- Total bathrooms:3
- Full bathrooms:2
- Half bathrooms:1
- Rooms Total:9
- Flooring:Carpet, Ceramic Tile, Hardwood, Varies
- Dining Description:Separate Formal Dining Room
- Kitchen Description:Dishwasher, Disposal, Refrigerator
- Basement:Yes
- Basement Description:Full
- Living area:2,094 sq. ft.
Heating and cooling
- Heating:Gas, Hot Water, Radiant
Structure and exterior
- Roof:Asphalt, Shingle
- Year built:1928
- Building area:2,094 sq. ft.
- Lot area:0.19 Acres
- Lot Features:Near Public Transit, Rectangular, Residential Lot
- Architectural Style:Colonial
- Construction Materials:Cedar, Copper Plumbing, Wood Siding
- Exterior Features:Deck
- Foundation Description:Block
- Levels:2 Stories
Utilities
- Water:Connected, Public, Water Connected
- Sewer:Connected, Sewer Connected
Finances and disclosures
- Price:$269,900
- Price per sq. ft.:$128.89
- Tax amount:$5,112
Features and amenities
- Appliances:Dishwasher, Disposal, Dryer, Gas Range, Range Hood, Refrigerator, Washer
- Laundry features:Dryer, Main Level, Washer
- Amenities:Deck, Drapes
Parking
- Parking description:Detached, Garage
- Garage:Yes
- Garage spaces:2
New listings near 215 Castlebar Road
- New
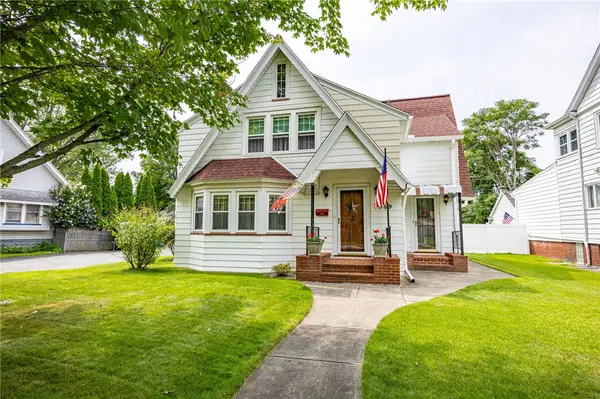 $199,900Active4 beds 2 baths2,100 sq. ft.
4069 Lake Avenue, Rochester, NY 14612
MLS# R1691067Listed by: WCI REALTY - New
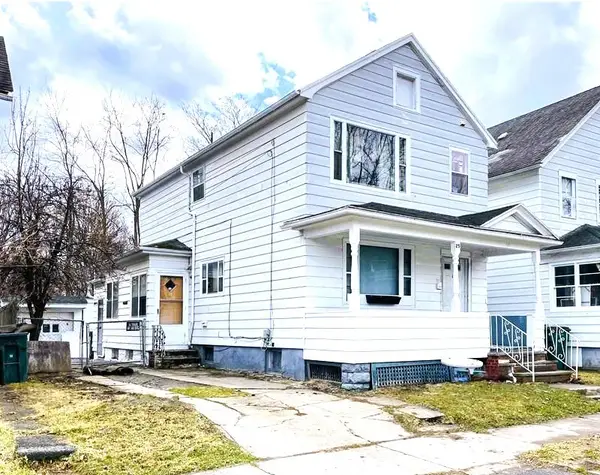 $85,000Active3 beds 2 baths1,920 sq. ft.
25 Costar Street, Rochester, NY 14608
MLS# R1701484Listed by: BERKSHIRE HATHAWAY HOMESERVICES DISCOVER REAL ESTATE - New
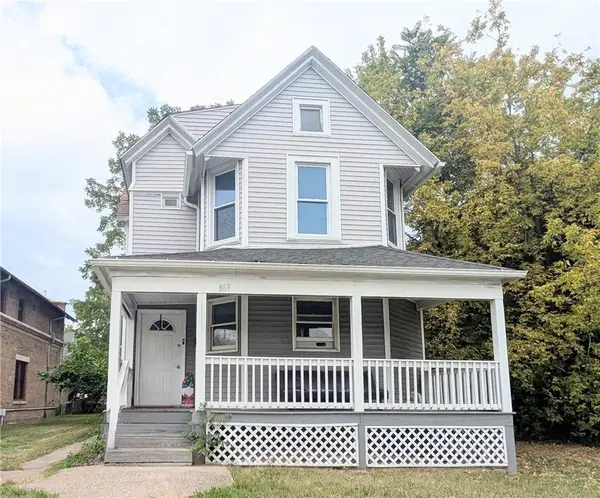 $150,000Active3 beds 2 baths1,562 sq. ft.
869 Genesee Street, Rochester, NY 14611
MLS# R1701681Listed by: RE/MAX REALTY GROUP - New
 $124,900Active4 beds 2 baths2,340 sq. ft.
60 Bloss Street, Rochester, NY 14608
MLS# R1701896Listed by: BERKSHIRE HATHAWAY HOMESERVICES DISCOVER REAL ESTATE - Open Sat, 12 to 1:30pmNew
 $354,900Active4 beds 3 baths1,788 sq. ft.
51 Ryans Run, Rochester, NY 14624
MLS# R1702774Listed by: HUNT REAL ESTATE ERA/COLUMBUS - Open Sun, 1 to 2:30pmNew
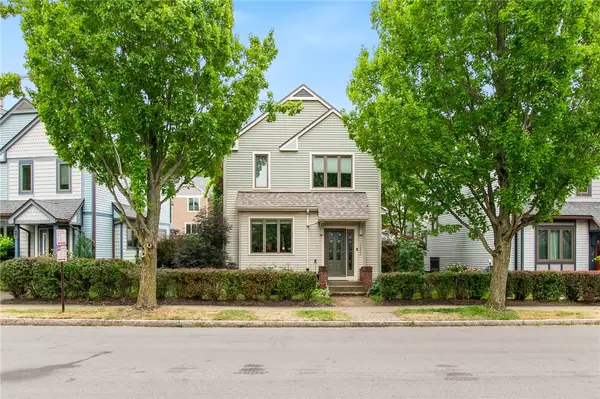 $349,900Active3 beds 4 baths2,181 sq. ft.
232 S Fitzhugh Street, Rochester, NY 14608
MLS# R1693624Listed by: HOWARD HANNA - New
 $249,900Active3 beds 2 baths1,592 sq. ft.
239 Farmington Road, Rochester, NY 14609
MLS# R1698108Listed by: BLUE AXIS - Open Sat, 12:30 to 1:30pmNew
 $159,900Active3 beds 2 baths1,543 sq. ft.
213 Varian Lane, Rochester, NY 14624
MLS# R1701458Listed by: KELLER WILLIAMS REALTY GATEWAY - New
 $249,900Active3 beds 3 baths1,690 sq. ft.
121 Brandy Brook Lane, Rochester, NY 14612
MLS# R1702793Listed by: WCI REALTY


Protect your home and budget from life's surprises with an Assurant Home Warranty, backed by a partner that supports you through every step of homeownership. Explore Plans.
©2026 Century 21 Real Estate LLC. All rights reserved. CENTURY 21®, the CENTURY 21 Logo and C21® are service marks owned by Century 21 Real Estate LLC. Century 21 Real Estate LLC fully supports the principles of the Fair Housing Act and the Equal Opportunity Act. Each office is independently owned and operated. Listing information is deemed reliable but not guaranteed accurate.