
216 Somerworth Drive, Rochester, NY 14626
Local realty services provided by:CENTURY 21 North East
Listed by: warren p. seeley jr.
Office: howard hanna
MLS#:R1695446
Source:NY_GENRIS
Price summary
- Price:$255,000
- Price per sq. ft.:$145.55
About this home
Come take a look at this Very Unique, Original Owner Contemporary Split-Level Home. Featuring: Eat-In Kitchen, Formal Dining Area, Large Family Room w/Nice Wood Burning Fireplace, Lower Living Room w/Sliding Glass Door to the Back Patio, First Floor Laundry, 4 Bedrooms, 2.5 Bath, Large Finished Basement w/Lower, Utility/ Workshop Room, Attached 2 Car Garage, Partially Fenced Yard w/Shed all on a 90 x 180 Lot. Close to Wegman’s, Greece Ridge Mall, Plenty of Shopping, Restaurants, 390 and Lake Ontario.
Contact an agent
Home facts
- Year built:1972
- Listing ID #:R1695446
- Added:48 day(s) ago
- Updated:August 23, 2026 at 07:49 AM
Rooms and interior
- Bedrooms:4
- Total bathrooms:3
- Full bathrooms:2
- Half bathrooms:1
- Rooms Total:10
- Flooring:Carpet, Hardwood, Laminate, Varies
- Dining Description:Separate Formal Dining Room
- Kitchen Description:Refrigerator
- Basement:Yes
- Basement Description:Full, Partially Finished
- Living area:1,752 sq. ft.
Heating and cooling
- Cooling:Central Air
- Heating:Forced Air, Gas
- Central air:Yes
Structure and exterior
- Roof:Asphalt, Shingle
- Year built:1972
- Building area:1,752 sq. ft.
- Lot area:0.37 Acres
- Lot Features:Rectangular, Residential Lot
- Architectural Style:Contemporary, Split Level
- Construction Materials:Composite Siding, Copper Plumbing, Vinyl Siding
- Exterior Features:Fence, Patio
- Foundation Description:Block
- Levels:2 Stories
Utilities
- Water:Connected, Public, Water Connected
- Sewer:Connected, Sewer Connected
Finances and disclosures
- Price:$255,000
- Price per sq. ft.:$145.55
- Tax amount:$7,350
Features and amenities
- Appliances:Dryer, Refrigerator, Washer
- Laundry features:Dryer, Main Level, Washer
- Amenities:Fence, int_feat_Workshop
Parking
- Parking description:Attached, Driveway, Garage, Garage Door Opener
- Garage:Yes
- Garage spaces:2
New listings near 216 Somerworth Drive
- New
 $130,000Active4 beds 2 baths1,911 sq. ft.
134 Lewis Street, Rochester, NY 14605
MLS# R1709222Listed by: NEXTHOME ENDEAVOR - New
 $299,900Active3 beds 2 baths1,294 sq. ft.
35 Antlers Drive, Rochester, NY 14618
MLS# R1709179Listed by: RE/MAX REALTY GROUP - New
 $55,000Active3 beds 2 baths1,067 sq. ft.
107 Aurora Street, Rochester, NY 14621
MLS# R1708069Listed by: KELLER WILLIAMS REALTY GREATER ROCHESTER - New
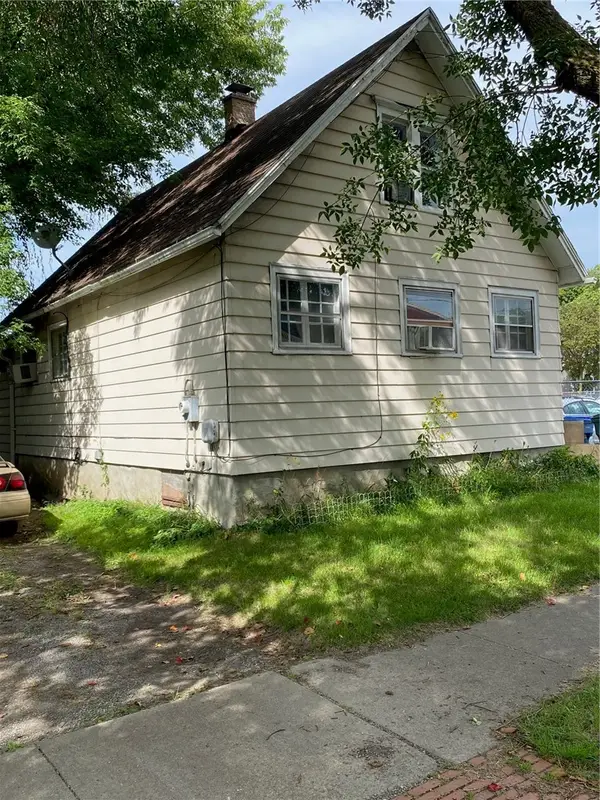 $69,900Active2 beds 1 baths1,300 sq. ft.
428 Campbell Street, Rochester, NY 14611
MLS# R1709193Listed by: EMPIRE REALTY GROUP - New
 $189,900Active6 beds 3 baths2,280 sq. ft.
40 Flower City Park, Rochester, NY 14615
MLS# R1709157Listed by: DESTINATION PROPERTIES - New
 $325,000Active3 beds 2 baths1,728 sq. ft.
233 North Drive, Rochester, NY 14612
MLS# R1706290Listed by: HOWARD HANNA - New
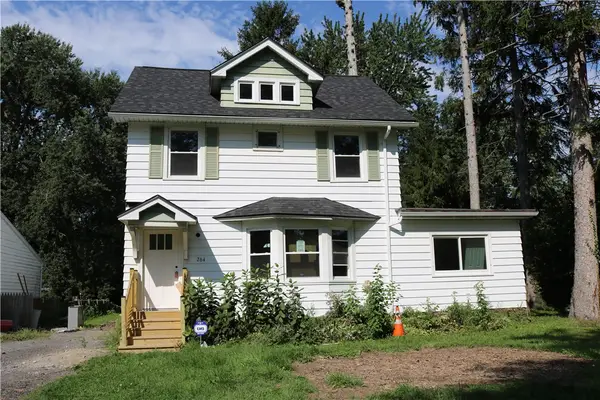 $180,000Active4 beds 1 baths1,292 sq. ft.
264 Alpine Road, Rochester, NY 14612
MLS# R1708870Listed by: HOWARD HANNA - New
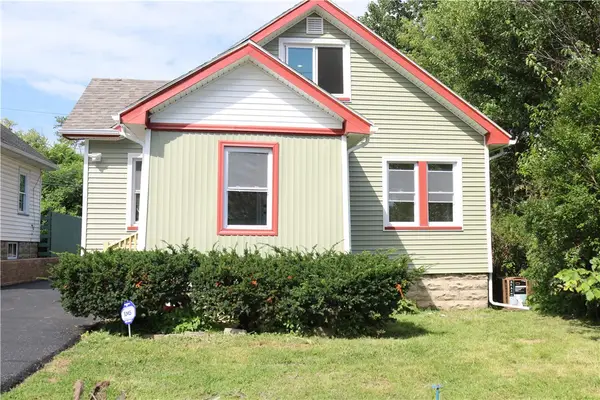 $170,000Active2 beds 1 baths1,260 sq. ft.
37 Glenora Drive, Rochester, NY 14615
MLS# R1708871Listed by: HOWARD HANNA - New
 $100,000Active3 beds 2 baths1,362 sq. ft.
176 Peck Street, Rochester, NY 14609
MLS# R1709040Listed by: RE/MAX REALTY GROUP - New
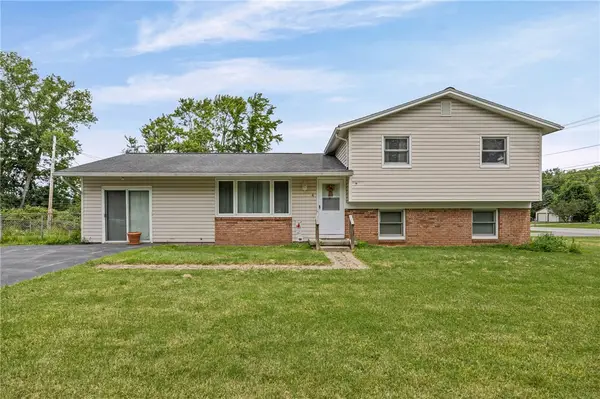 $240,000Active4 beds 2 baths1,944 sq. ft.
4 Mercury Drive, Rochester, NY 14624
MLS# R1707481Listed by: HOWARD HANNA


Protect your home and budget from life's surprises with an Assurant Home Warranty, backed by a partner that supports you through every step of homeownership. Explore Plans.
©2026 Century 21 Real Estate LLC. All rights reserved. CENTURY 21®, the CENTURY 21 Logo and C21® are service marks owned by Century 21 Real Estate LLC. Century 21 Real Estate LLC fully supports the principles of the Fair Housing Act and the Equal Opportunity Act. Each office is independently owned and operated. Listing information is deemed reliable but not guaranteed accurate.