
2181 East Avenue, Rochester, NY 14610
Local realty services provided by:CENTURY 21 North East
2181 East Avenue,Rochester, NY 14610
$470,000
- 3 Beds
- 4 Baths
- 2,192 sq. ft.
- Condominium
- Pending
Listed by: christopher carretta
Office: hunt real estate era/columbus
MLS#:R1710036
Source:NY_GENRIS
Price summary
- Price:$470,000
- Price per sq. ft.:$214.42
- Monthly HOA dues:$404
About this home
SOPHISTICATED, HIGH-END TOWNHOUSE LIVING at its FINEST!! In a PROMINENT BRIGHTON LOCATION just MINUTES TO EVERYTHING & surrounded by MILLION DOLLAR PROPERTIES!! This****3 BEDROOM, 2 FULL & 2 HALF BATH*****unit w/ almost****2200 SF of LIVING SPACE*** has been ****COMPLETELY RENOVATED**** – EVERY ROOM has been **METICULOUSLY UPDATED**, THOUGHTFULLY DESIGNED & WORTHY of being in the pages of ARCHITECTURAL DIGEST!! Offering an AMAZING CONTEMPORARY, BRIGHT OPEN FLOOR PLAN on the main floor including: SPACIOUS **ALL NEW **STUNNING** KITCHEN w/ LARGE ISLAND, QUARTZ COUNTER TOPS, STAINLESS APPLIANCES overlooking the ELEGANT LIVING AREA through a STYLISH STAINLESS CABLE RAILING SYSTEM w/ SOARING CEILINGS, HARDWOOD FLOORS, GAS FIREPLACE & IMMEDIATE ACCESS through a WALL OF GLASS to The TREE LINED OUTDOOR SPACE offering: MAINTENANCE FREE DECK & RETRACTABLE AWNING – PERFECT for ENTERTAINING!! The main floor also has a BEAUTIFUL**ALL NEW** POWDER ROOM w/ SOLID SURFACE COUNTERS. THE top floor offers 2 GENEROUSLY SIZED BEDROOMS including the ***SPECTACULAR PRIMARY SUITE*** that has an ATTACHED ***LUXURIOUS***ALL NEW***MARBLE BATH w/***HEATED FLOORS***, MARBLE TILE SHOWER, SOLID SURFACE COUNTER TOPS & HUGE WALK-IN STORAGE AREA. The 2nd bedroom also has a ***COMPLETELY NEW STUNNING FULL BATH*** w/ CUSTOM TILE WALK-IN SHOWER!! The entrance level has a 3RD PRIVATE BEDROOM that can also be used as an OFFICE, WORK OUT or MEDIA ROOM w/ DIRECT ACCESS to the SECLUDED, TREED OUTDOOR GREEN GARDEN AREA! This level also has another **ALL NEW** CONVENIENT ½ BATH, LAUNDRY/MECHANICAL ROOM & an IMMACULATE ATTACHED GARAGE w/ EPOXY FLOOR, NEW INSULATED OVERHEAD DOOR & NEW DOOR OPENER!! –SEE VIDEO & ATTACHED LIST of IMPROVEMENTS–...
Contact an agent
Home facts
- Year built:1974
- Subdivision & Development:Grosvenor East Twnhse Con
- Listing ID #:R1710036
- Added:1 day(s) ago
- Updated:October 25, 2026 at 12:23 PM
Rooms and interior
- Bedrooms:3
- Total bathrooms:4
- Full bathrooms:2
- Half bathrooms:2
- Rooms Total:6
- Flooring:Carpet, Ceramic Tile, Hardwood, Varies
- Kitchen Description:Dishwasher, Disposal, Kitchen Family Room Combo, Kitchen Island, Microwave, Refrigerator
- Basement:Yes
- Basement Description:Partially Finished, Sump Pump, Walk Out Access
- Living area:2,192 sq. ft.
Heating and cooling
- Cooling:Central Air
- Heating:Forced Air, Gas
- Central air:Yes
Structure and exterior
- Roof:Shingle
- Year built:1974
- Building area:2,192 sq. ft.
- Lot area:0.11 Acres
- Lot Features:Near Public Transit, Rectangular, Residential Lot, Wooded
- Construction Materials:Brick, Copper Plumbing, Stucco, Wood Siding
- Exterior Features:Awnings, Deck, Patio
- Levels:3 Stories
Utilities
- Water:Connected, Public, Water Connected
- Sewer:Connected, Sewer Connected
Finances and disclosures
- Price:$470,000
- Price per sq. ft.:$214.42
- Tax amount:$6,425
Features and amenities
- Appliances:Dishwasher, Disposal, Dryer, Gas Range, Microwave, Range Hood, Refrigerator, Washer
- Laundry features:Dryer, In Basement, Washer
- Amenities:Deck
Parking
- Parking description:Attached, Garage, Garage Door Opener, Open
- Garage:Yes
- Garage spaces:1
New listings near 2181 East Avenue
- New
 $249,900Active3 beds 2 baths1,476 sq. ft.
104 Apollo Drive, Rochester, NY 14626
MLS# R1724599Listed by: HOWARD HANNA - Open Wed, 5 to 7pmNew
 $224,900Active2 beds 1 baths970 sq. ft.
39 Laurelhurst Road, Rochester, NY 14626
MLS# R1724642Listed by: BLUE ARROW REAL ESTATE - New
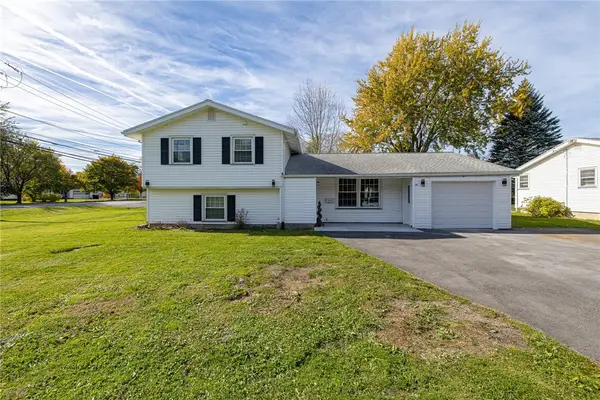 $279,900Active5 beds 2 baths1,954 sq. ft.
2415 Long Pond Road, Rochester, NY 14606
MLS# R1720713Listed by: RE/MAX PLUS - New
 $79,900Active3 beds 1 baths988 sq. ft.
153 Columbia Avenue, Rochester, NY 14608
MLS# R1722439Listed by: EMPIRE REALTY GROUP - New
 $189,900Active4 beds 2 baths1,797 sq. ft.
522 Brooks Avenue, Rochester, NY 14619
MLS# R1724367Listed by: ONE SEVEN REALTY INC - Open Wed, 4 to 6pmNew
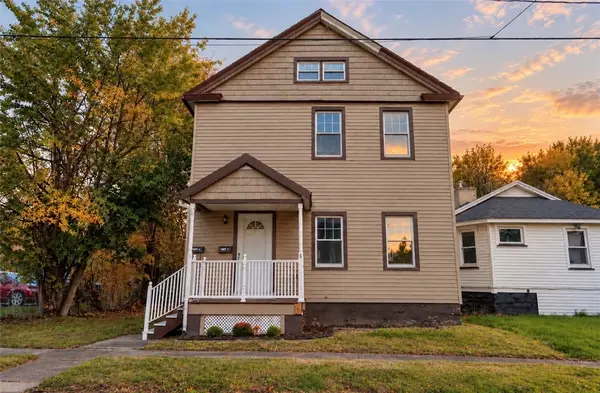 $224,900Active6 beds 2 baths2,300 sq. ft.
6 Caffery Place, Rochester, NY 14608
MLS# R1724493Listed by: REALTY ONE GROUP EMPOWER - New
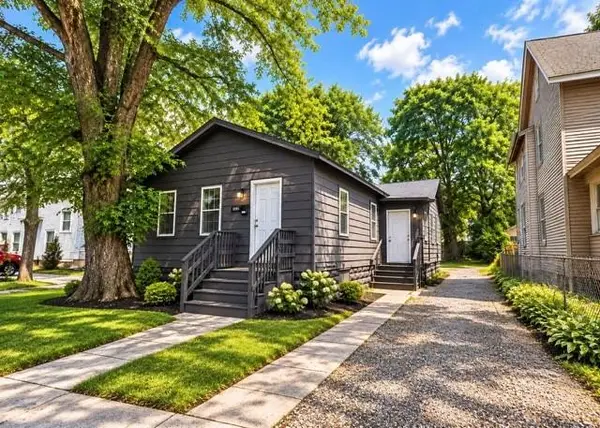 $69,900Active3 beds 1 baths1,011 sq. ft.
1195 North Street, Rochester, NY 14621
MLS# R1724675Listed by: HUNT REAL ESTATE ERA/COLUMBUS - New
 $269,900Active11 beds 4 baths5,713 sq. ft.
1732 Saint Paul Street, Rochester, NY 14621
MLS# R1724101Listed by: KELLER WILLIAMS REALTY GREATER ROCHESTER - Open Sun, 11am to 12:30pmNew
 $199,900Active3 beds 2 baths1,114 sq. ft.
8 Stafford Way, Rochester, NY 14626
MLS# R1724411Listed by: KELLER WILLIAMS REALTY GATEWAY


Protect your home and budget from life's surprises with an Assurant Home Warranty, backed by a partner that supports you through every step of homeownership. Explore Plans.
©2026 Century 21 Real Estate LLC. All rights reserved. CENTURY 21®, the CENTURY 21 Logo and C21® are service marks owned by Century 21 Real Estate LLC. Century 21 Real Estate LLC fully supports the principles of the Fair Housing Act and the Equal Opportunity Act. Each office is independently owned and operated. Listing information is deemed reliable but not guaranteed accurate.