
227 Belcoda Drive, Rochester, NY 14617
Local realty services provided by:CENTURY 21 North East
227 Belcoda Drive,Rochester, NY 14617
$225,000
- 4 Beds
- 3 Baths
- 1,832 sq. ft.
- Single family
- Active
Upcoming open houses
- Sun, May 3101:00 pm - 03:00 pm
Listed by: leo j. schneggenburger
Office: howard hanna
MLS#:R1684203
Source:NY_GENRIS
Price summary
- Price:$225,000
- Price per sq. ft.:$122.82
About this home
Charming 1926 stucco Colonial filled with timeless character and craftsmanship! Rich natural gumwood trim, gleaming hardwood floors, and beautiful leaded glass windows showcase the quality and warmth of a bygone era. The inviting living room features a cozy gas fireplace and opens to a bright sunroom surrounded by walls of windows — the perfect space for morning coffee, reading, or simply relaxing in natural light. Filled with architectural detail and classic charm throughout, this special home offers character and comfort rarely found today. The home is situated on a Quiet Neighborhood Street with Sidewalks and Streetlights. Apparently Audrey Hepburn used to visit the area and stay on this street. Appointment Required, Home has Cameras and Alarm. Showings begin May 27th at 9AM. Negotiations begin June 2nd at 3PM. Please allow 24 hours for review. Note: Sellers are doing their best to remove items from the house but it will be complete by closing.
Contact an agent
Home facts
- Year built:1926
- Listing ID #:R1684203
- Added:1 day(s) ago
- Updated:May 29, 2026 at 02:52 PM
Rooms and interior
- Bedrooms:4
- Total bathrooms:3
- Full bathrooms:1
- Half bathrooms:2
- Rooms Total:9
- Flooring:Carpet, Hardwood, Varies
- Dining Description:Separate Formal Dining Room
- Kitchen Description:Dishwasher, Disposal, Microwave, Refrigerator
- Basement:Yes
- Basement Description:Full
- Living area:1,832 sq. ft.
Heating and cooling
- Cooling:Central Air
- Heating:Forced Air, Gas
- Central air:Yes
Structure and exterior
- Roof:Asphalt, Shingle
- Year built:1926
- Building area:1,832 sq. ft.
- Lot area:0.14 Acres
- Lot Features:Rectangular, Residential Lot
- Architectural Style:Colonial
- Construction Materials:Copper Plumbing, Stucco
- Exterior Features:Porch
- Foundation Description:Block
- Levels:2 Stories
Schools
- High school:Irondequoit High
Utilities
- Water:Connected, Public, Water Connected
- Sewer:Connected, Sewer Connected
Finances and disclosures
- Price:$225,000
- Price per sq. ft.:$122.82
- Tax amount:$7,560
Features and amenities
- Appliances:Dishwasher, Disposal, Dryer, Gas Range, Microwave, Refrigerator, Washer
- Laundry features:Dryer, In Basement, Washer
Parking
- Parking description:Detached, Garage
- Garage:Yes
- Garage spaces:2
New listings near 227 Belcoda Drive
- New
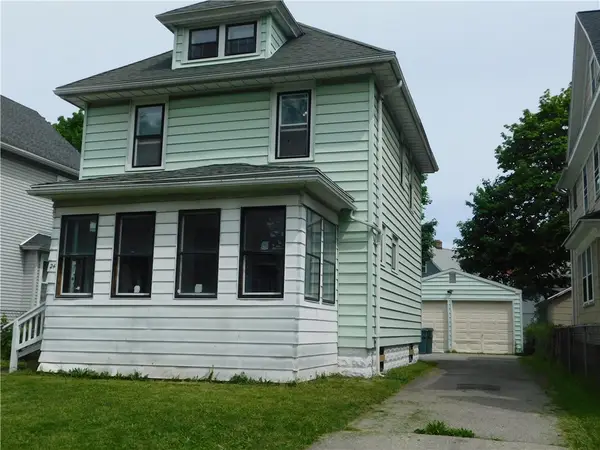 $115,000Active3 beds 1 baths1,398 sq. ft.
24 Bardin Street, Rochester, NY 14615
MLS# R1684325Listed by: RE/MAX REALTY GROUP - New
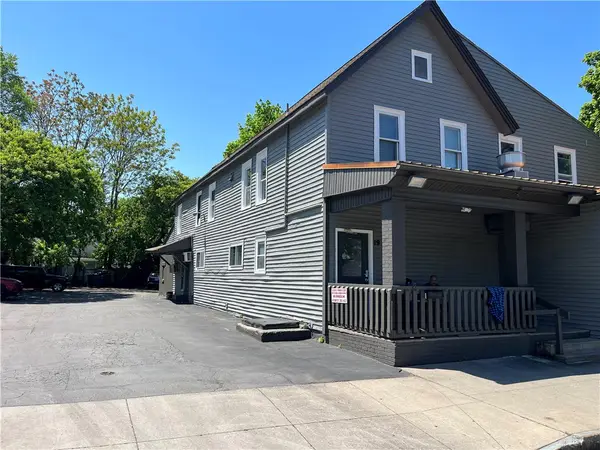 $450,000Active-- beds -- baths6,082 sq. ft.
19 Saint Johns Park, Rochester, NY 14612
MLS# R1685736Listed by: RICH REALTY - New
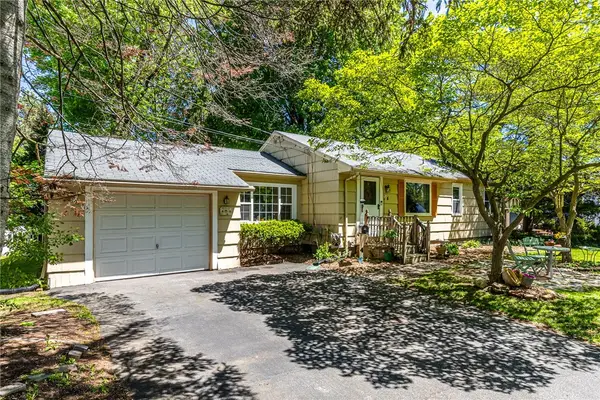 $179,900Active3 beds 2 baths1,104 sq. ft.
4 Charmaine Road, Rochester, NY 14624
MLS# R1685570Listed by: HUNT REAL ESTATE ERA/COLUMBUS - New
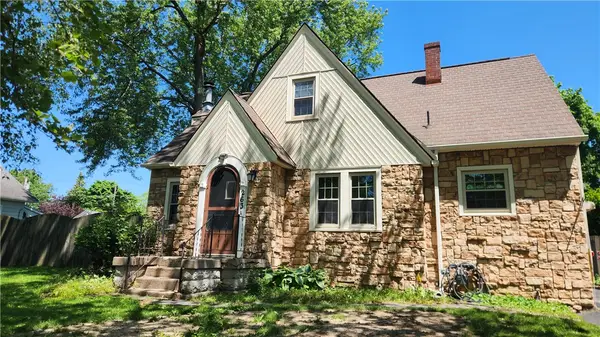 $139,900Active3 beds 1 baths1,300 sq. ft.
263 Crestwood Boulevard, Rochester, NY 14624
MLS# R1685704Listed by: RE/MAX REALTY GROUP - New
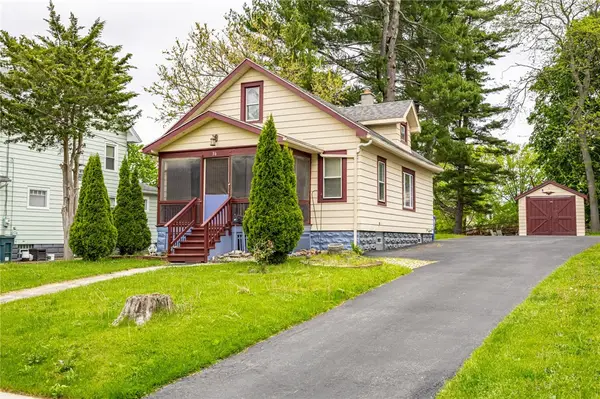 $149,900Active2 beds 2 baths1,116 sq. ft.
36 Hewitt Street, Rochester, NY 14612
MLS# R1683200Listed by: BRIX & MAVEN REALTY GROUP LLC - Open Sat, 11am to 1pmNew
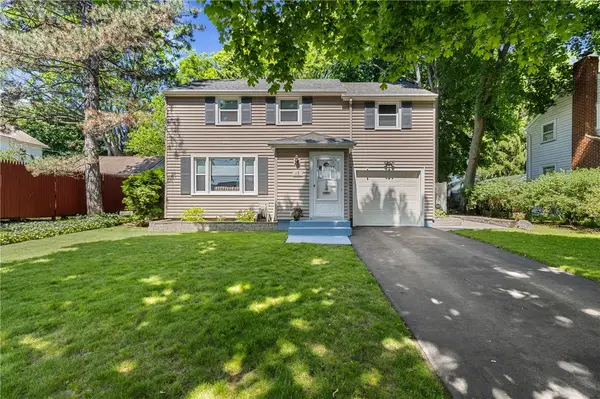 $199,900Active3 beds 1 baths1,171 sq. ft.
15 De Mallie Street, Rochester, NY 14610
MLS# R1680596Listed by: RE/MAX REALTY GROUP - New
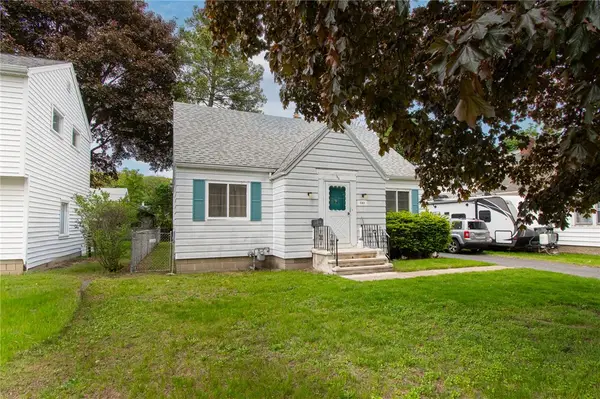 $150,000Active2 beds 1 baths1,008 sq. ft.
182 Corley Drive, Rochester, NY 14622
MLS# R1682330Listed by: HOWARD HANNA - New
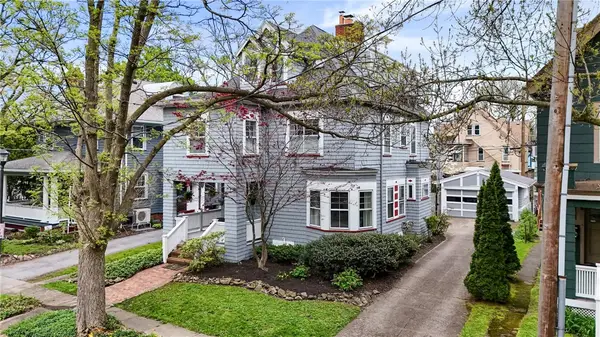 $495,000Active4 beds 5 baths3,447 sq. ft.
48 Girton Pl, Rochester, NY 14607
MLS# R1685121Listed by: RE/MAX REALTY GROUP - New
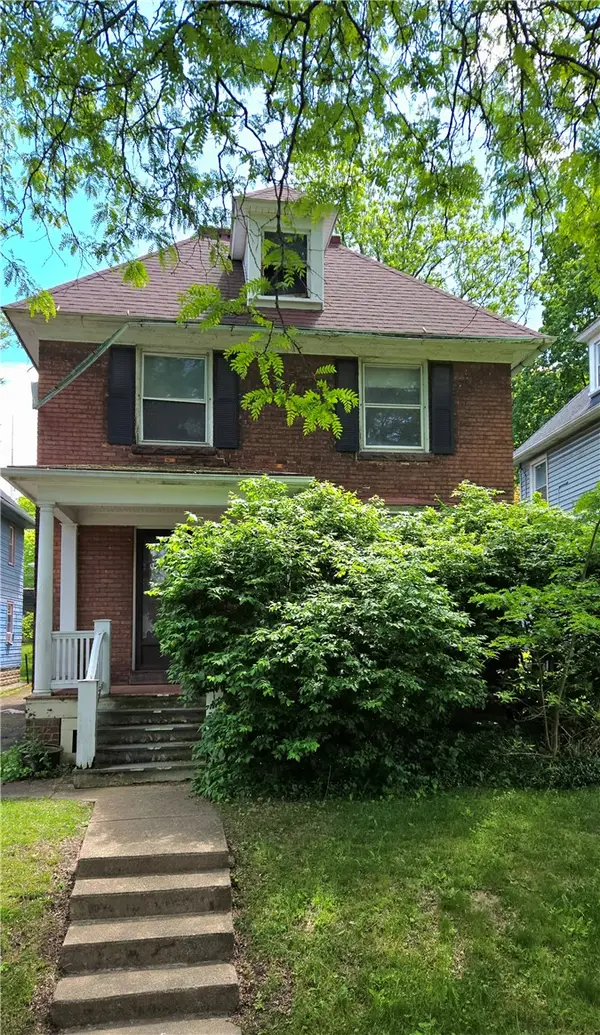 $180,000Active4 beds 1 baths1,816 sq. ft.
302 Field Street, Rochester, NY 14620
MLS# R1685131Listed by: KELLER WILLIAMS REALTY GREATER ROCHESTER - New
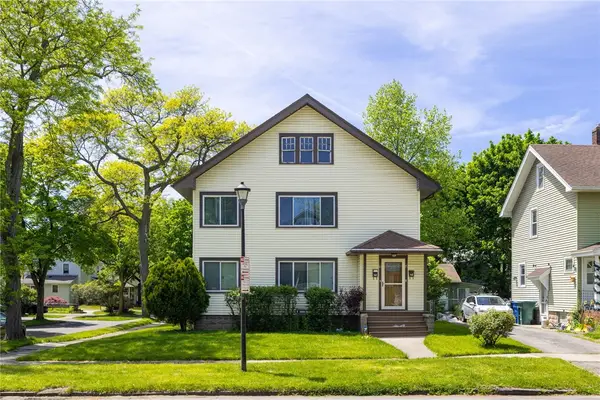 $179,900Active4 beds 2 baths2,224 sq. ft.
81 Gillette Street, Rochester, NY 14619
MLS# R1685191Listed by: HOWARD HANNA


Protect your home and budget from life's surprises with an Assurant Home Warranty, backed by a partner that supports you through every step of homeownership. Explore Plans.
©2026 Century 21 Real Estate LLC. All rights reserved. CENTURY 21®, the CENTURY 21 Logo and C21® are service marks owned by Century 21 Real Estate LLC. Century 21 Real Estate LLC fully supports the principles of the Fair Housing Act and the Equal Opportunity Act. Each office is independently owned and operated. Listing information is deemed reliable but not guaranteed accurate.