
23 Hobart Street, Rochester, NY 14611
Local realty services provided by:CENTURY 21 North East
Listed by: linda hillery
Office: re/max plus
MLS#:R1699388
Source:NY_GENRIS
Price summary
- Price:$134,900
- Price per sq. ft.:$59.74
About this home
Welcome to 23 Hobart Street
A rare opportunity to own one of Rochester’s 19th Ward beautifully preserved early 20th-century homes and convenient access to downtown, University of Rochester, parks, and more! Currently enjoyed as a gracious single-family residence, yet zoned for two-family use, this 2200+ sq ft., 8-room, 2-full baths, and 2 kitchens offers remarkable flexibility for homeowners, multigenerational living, room to grow, or work at home.
From the moment you arrive, the welcoming front porch and mature gardens hint at the craftsmanship found throughout. Inside is magical with rich original woodwork, built-in foyer seating, beautiful leaded and stained-glass windows, pocket doors with original brass hardware, hardwood floors, decorative fireplace, and an impressive staircase create the warmth and character only a home of this era can offer. All mechanicals are in good working order, and nearly all windows have been replaced.
Outside, the private brick courtyard is surrounded by lush perennial gardens—an enchanting setting for morning coffee, outdoor dining, or quiet evenings surrounded by nature.
Historic charm, flexible living options, and timeless architectural integrity combine to create a truly exceptional offering. Delayed Negotiations begin, Tuesday, 12 noon....
Contact an agent
Home facts
- Year built:1895
- Listing ID #:R1699388
- Added:1 day(s) ago
- Updated:July 23, 2026 at 01:38 PM
Rooms and interior
- Bedrooms:3
- Total bathrooms:2
- Full bathrooms:2
- Rooms Total:8
- Flooring:Hardwood, Resilient, Varies
- Dining Description:Separate Formal Dining Room
- Kitchen Description:Microwave, Pantry, Refrigerator, Second Kitchen
- Basement:Yes
- Basement Description:Full
- Living area:2,258 sq. ft.
Heating and cooling
- Cooling:Window Units
- Heating:Forced Air, Gas
Structure and exterior
- Roof:Asphalt, Shingle
- Year built:1895
- Building area:2,258 sq. ft.
- Lot area:0.12 Acres
- Lot Features:Near Public Transit, Rectangular, Residential Lot
- Architectural Style:Colonial, Historic Antique, Two Story
- Construction Materials:Copper Plumbing, Frame, Wood Siding
- Exterior Features:Fence, Open, Patio, Porch
- Foundation Description:Stone
Utilities
- Water:Connected, Public, Water Connected
- Sewer:Connected, Sewer Connected
Finances and disclosures
- Price:$134,900
- Price per sq. ft.:$59.74
- Tax amount:$2,509
Features and amenities
- Appliances:Dryer, Gas Range, Humidifier, Microwave, Range Hood, Refrigerator, Washer
- Laundry features:Dryer, In Basement, Washer
- Amenities:Drapes, Fence, int_feat_Den
Parking
- Parking description:No Garage
New listings near 23 Hobart Street
- New
 $84,500Active3 beds 1 baths1,558 sq. ft.
177 6th St, Rochester, NY 14605
MLS# R1700699Listed by: KELLER WILLIAMS REALTY GREATER ROCHESTER - New
 $795,000Active8 beds -- baths7,895 sq. ft.
1041 Lake Avenue, Rochester, NY 14613
MLS# R1699860Listed by: RE/MAX REALTY GROUP - New
 $124,900Active7 beds 3 baths2,380 sq. ft.
1676 Clifford Avenue, Rochester, NY 14609
MLS# R1701051Listed by: RE/MAX REALTY GROUP - New
 $214,900Active2 beds 3 baths1,248 sq. ft.
64 Bancroft Drive Drive, Rochester, NY 14616
MLS# R1701064Listed by: EMPIRE REALTY GROUP - New
 $399,000Active5 beds 3 baths2,677 sq. ft.
809 South Avenue, Rochester, NY 14620
MLS# R1699093Listed by: IVY HOUSE REALTY LLC - New
 $349,900Active4 beds 2 baths2,295 sq. ft.
103 Reservoir Avenue, Rochester, NY 14620
MLS# R1700986Listed by: RE/MAX REALTY GROUP - Open Sun, 1 to 3pmNew
 $224,900Active4 beds 2 baths1,981 sq. ft.
84 Eastwood, Rochester, NY 14622
MLS# R1701011Listed by: RE/MAX REALTY GROUP - New
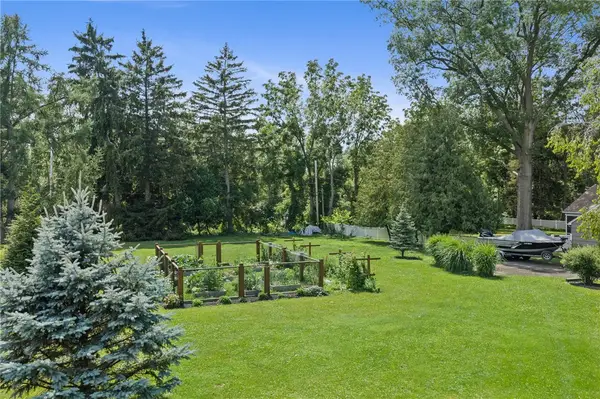 $149,900Active0.41 Acres
103 French Road, Rochester, NY 14618
MLS# R1700215Listed by: HOWARD HANNA - New
 $129,900Active3 beds 1 baths1,254 sq. ft.
11 Ruth, Rochester, NY 14624
MLS# R1700688Listed by: HOWARD HANNA - Open Sat, 12 to 1pmNew
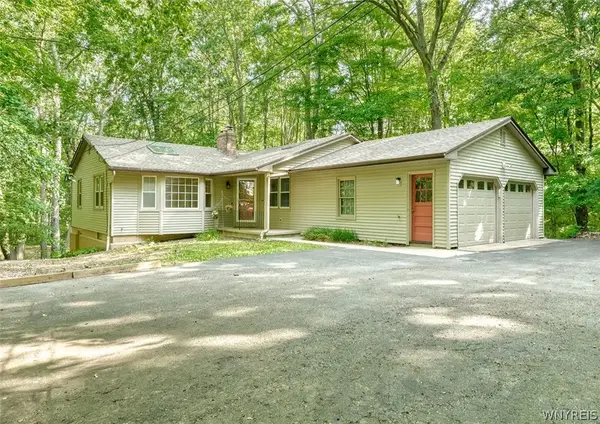 $299,000Active4 beds 2 baths1,402 sq. ft.
205 Van Voorhis Avenue, Rochester, NY 14617
MLS# B1700846Listed by: ROWE REALTY & APPRAISAL, INC.


Protect your home and budget from life's surprises with an Assurant Home Warranty, backed by a partner that supports you through every step of homeownership. Explore Plans.
©2026 Century 21 Real Estate LLC. All rights reserved. CENTURY 21®, the CENTURY 21 Logo and C21® are service marks owned by Century 21 Real Estate LLC. Century 21 Real Estate LLC fully supports the principles of the Fair Housing Act and the Equal Opportunity Act. Each office is independently owned and operated. Listing information is deemed reliable but not guaranteed accurate.