
241 Crimson Bramble Road, Rochester, NY 14623
Local realty services provided by:CENTURY 21 Galloway Realty
241 Crimson Bramble Road,Rochester, NY 14623
$249,900
- 3 Beds
- 2 Baths
- 1,516 sq. ft.
- Single family
- Active
Upcoming open houses
- Sat, Nov 1401:00 pm - 03:00 pm
Listed by: robert e. reimer, evelyn garcia
Office: howard hanna
MLS#:R1728356
Source:NY_GENRIS
Price summary
- Price:$249,900
- Price per sq. ft.:$164.84
About this home
Check out this 3 bedroom 2 bath ranch is right off 390 and central to all that Henrietta has to offer. This recently renovated home truly spared no expense boasting a stunning open concept kitchen with all black stainless steel appliances, beautiful and durable quartz countertops, real hardwoods, and tile floors throughout. Relax in the spacious family room next to the kitchen. In addition to all this, the en-suite bedroom features his and hers walk-in closets, and a spacious bath. Enjoy the convenience of a first floor laundry room. The yard is fully fenced with a 12 x 12 Storage shed. Showings start on Thursday 11/12/2026 with delayed negotiations until 11/16/2026 at 3:00 pm
Contact an agent
Home facts
- Year built:1970
- Subdivision & Development:Wedgewood Park Sec 10b
- Listing ID #:R1728356
- Added:3 day(s) ago
- Updated:November 14, 2026 at 09:49 PM
Rooms and interior
- Bedrooms:3
- Total bathrooms:2
- Full bathrooms:2
- Rooms Total:6
- Flooring:Ceramic Tile, Hardwood, Varies
- Kitchen Description:Dishwasher, Disposal, Kitchen Family Room Combo, Kitchen Island, Microwave, Refrigerator
- Basement:Yes
- Basement Description:Full, Sump Pump
- Living area:1,516 sq. ft.
Heating and cooling
- Cooling:Central Air
- Heating:Forced Air, Gas
- Central air:Yes
Structure and exterior
- Roof:Shingle
- Year built:1970
- Building area:1,516 sq. ft.
- Lot area:0.31 Acres
- Lot Features:Rectangular, Residential Lot
- Architectural Style:Ranch
- Construction Materials:Copper Plumbing, Vinyl Siding
- Exterior Features:Deck, Fully Fenced
- Foundation Description:Block
- Levels:1 Story
Utilities
- Water:Connected, Public, Water Connected
- Sewer:Connected, Sewer Connected
Finances and disclosures
- Price:$249,900
- Price per sq. ft.:$164.84
- Tax amount:$5,933
Features and amenities
- Appliances:Dishwasher, Disposal, Microwave, Range Hood, Refrigerator
- Laundry features:Main Level
- Amenities:Deck, Drapes
Parking
- Parking description:Attached, Garage, Garage Door Opener
- Garage:Yes
- Garage spaces:1
New listings near 241 Crimson Bramble Road
- New
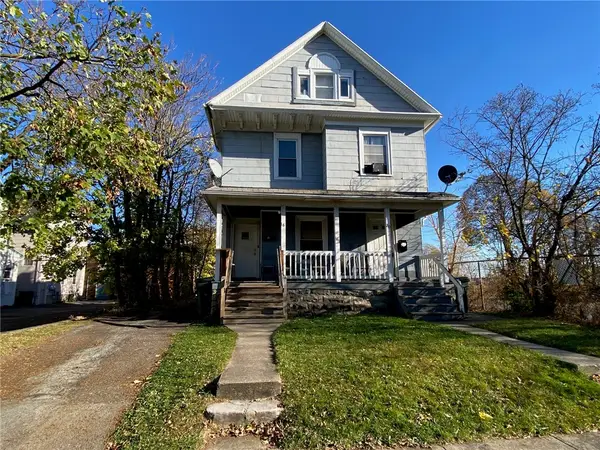 $125,000Active7 beds 4 baths2,610 sq. ft.
18-20 Bowman St Street #18, Rochester, NY 14609
MLS# R1727900Listed by: RE/MAX REALTY GROUP - New
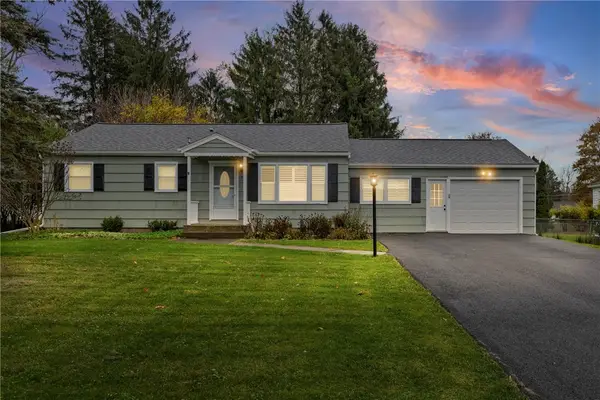 $275,000Active3 beds 1 baths1,064 sq. ft.
71 Creek Hill Lane, Rochester, NY 14625
MLS# R1728928Listed by: COLDWELL BANKER CUSTOM REALTY - New
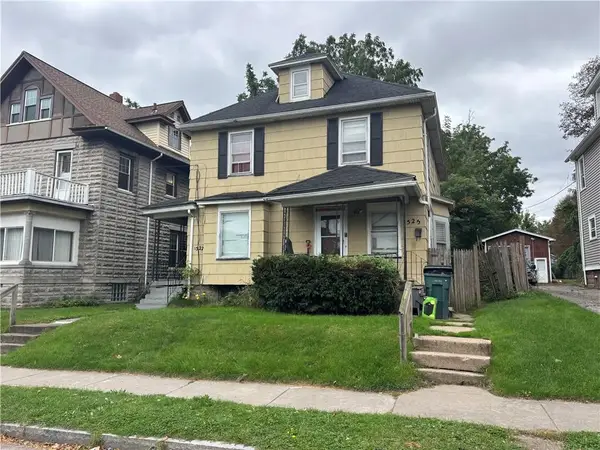 $75,000Active4 beds 2 baths2,204 sq. ft.
1525-1527 Clifford Avenue, Rochester, NY 14609
MLS# R1729047Listed by: RE/MAX PLUS - New
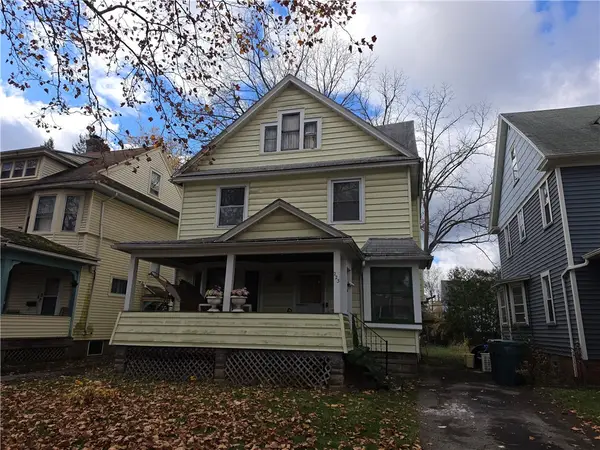 $99,900Active4 beds 3 baths1,696 sq. ft.
223 Rugby Avenue, Rochester, NY 14619
MLS# R1729062Listed by: HUNT REAL ESTATE ERA/COLUMBUS - New
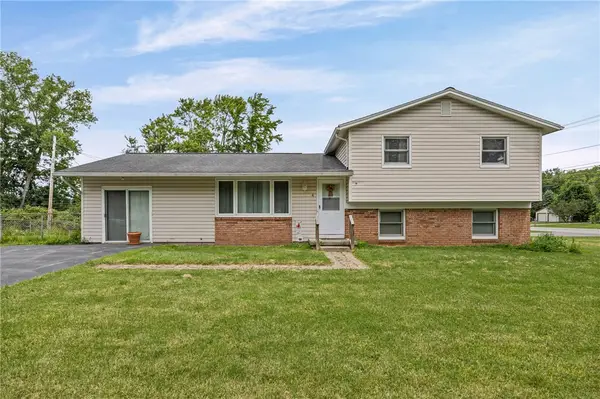 $240,000Active4 beds 2 baths1,944 sq. ft.
4 Mercury Drive, Rochester, NY 14624
MLS# R1728591Listed by: HOWARD HANNA - New
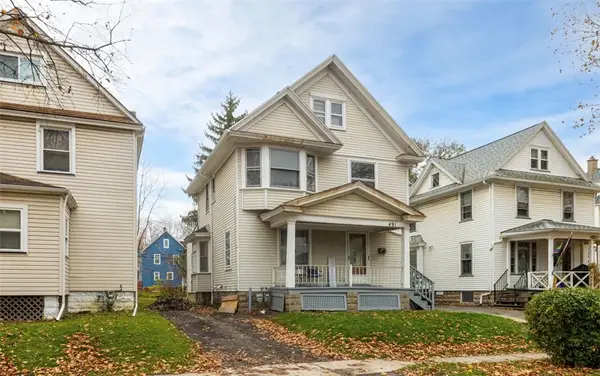 $129,900Active3 beds 3 baths1,499 sq. ft.
491 Augustine Street, Rochester, NY 14613
MLS# R1727782Listed by: BLUE ARROW REAL ESTATE - Open Sun, 10:30 to 12:30pmNew
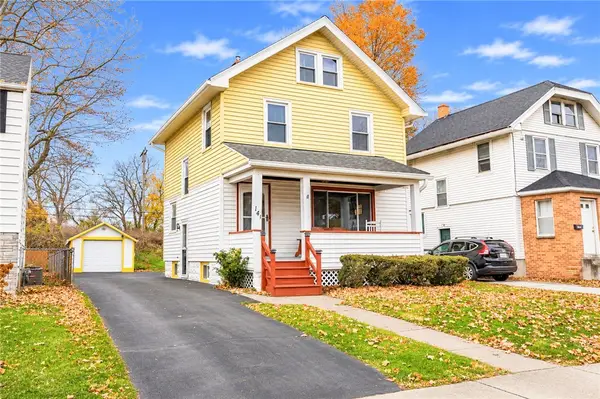 $119,900Active3 beds 1 baths1,074 sq. ft.
141 Westfield Street, Rochester, NY 14619
MLS# R1728645Listed by: HOWARD HANNA - New
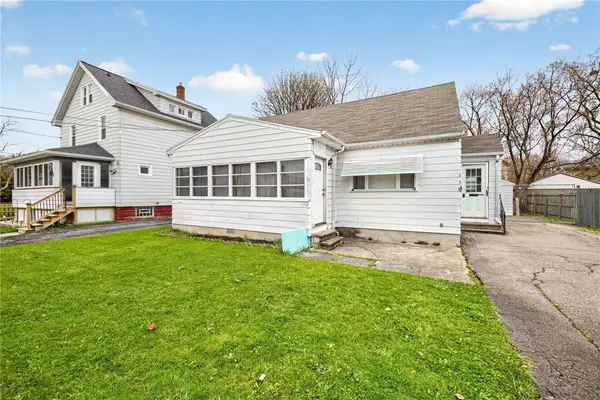 $119,777Active4 beds 1 baths960 sq. ft.
158 Hillcrest Street, Rochester, NY 14609
MLS# R1729028Listed by: REVOLUTION REAL ESTATE - New
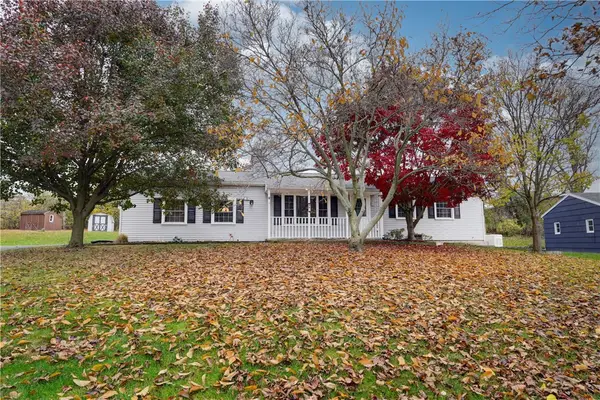 $309,900Active3 beds 2 baths1,120 sq. ft.
39 Cape Cod, Rochester, NY 14623
MLS# R1728005Listed by: EMPIRE REALTY GROUP - New
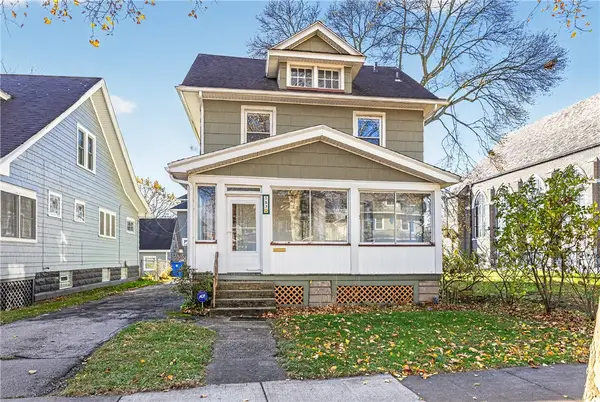 $275,000Active3 beds 1 baths1,774 sq. ft.
583 Humboldt Street, Rochester, NY 14610
MLS# R1728498Listed by: NORCHAR, LLC


Protect your home and budget from life's surprises with an Assurant Home Warranty, backed by a partner that supports you through every step of homeownership. Explore Plans.
©2026 Century 21 Real Estate LLC. All rights reserved. CENTURY 21®, the CENTURY 21 Logo and C21® are service marks owned by Century 21 Real Estate LLC. Century 21 Real Estate LLC fully supports the principles of the Fair Housing Act and the Equal Opportunity Act. Each office is independently owned and operated. Listing information is deemed reliable but not guaranteed accurate.