
248 Wyndham Road, Rochester, NY 14609
Local realty services provided by:CENTURY 21 Galloway Realty
248 Wyndham Road,Rochester, NY 14609
$335,000
- 3 Beds
- 2 Baths
- - sq. ft.
- Single family
- Sold
Listed by: christine m. bleier
Office: howard hanna
MLS#:R1698274
Source:NY_GENRIS
Sorry, we are unable to map this address
Price summary
- Price:$335,000
About this home
Turnkey, 3 bedroom, 2 full bath home on a sidewalk-lined street in the desirable Orchard Park neighborhood! Sparkling, refinished hardwood floors add warmth and character throughout the home. Elegant dining room moldings add architectural appeal. Both full bathrooms have been updated with style and functionality. Spacious family room off of kitchen creates a natural gathering place for everyday living, complete with a dining nook. Kitchen improvements include countertops, backsplash, sink, garbage disposal, flooring, new window, stainless refrigerator and microwave (all appliances included)! Outside, you will love the fully fenced backyard, offering privacy, and plenty of room for outdoor gatherings, pets, gardening or play. Other notable improvements include, newer windows throughout, updated electrical panel, and glass block windows in basement. The attic features gable vent fans, storage area and pull down stairs. Upstairs, the primary bedroom closet has been expanded and includes both shelving and hanging areas. This well maintained, move-in ready home is conveniently located near dining, shopping, recreation and highways. Easy to show! This beautiful residence is ready for you to move right in! Delayed negotiations begin Tuesday 7/21 @1 pm...
Contact an agent
Home facts
- Year built:1952
- Subdivision & Development:Orchard Park Resub
- Listing ID #:R1698274
- Added:76 day(s) ago
- Updated:October 01, 2026 at 06:48 AM
Rooms and interior
- Bedrooms:3
- Total bathrooms:2
- Full bathrooms:2
- Rooms Total:7
- Flooring:Ceramic Tile, Hardwood, Laminate, Varies, Vinyl
- Dining Description:Separate Formal Dining Room
- Kitchen Description:Dishwasher, Disposal, Microwave, Pantry, Refrigerator
- Basement:Yes
- Basement Description:Full, Partially Finished
Heating and cooling
- Cooling:Central Air
- Heating:Forced Air, Gas
- Central air:Yes
Structure and exterior
- Year built:1952
- Lot Features:Rectangular, Residential Lot
- Architectural Style:Colonial, Two Story
- Construction Materials:Vinyl Siding
- Exterior Features:Fully Fenced
- Foundation Description:Block
- Levels:2 Stories
Utilities
- Water:Connected, Public, Water Connected
- Sewer:Connected, Sewer Connected
Finances and disclosures
- Price:$335,000
- Tax amount:$8,525
Features and amenities
- Appliances:Dishwasher, Disposal, Dryer, Microwave, Refrigerator, Washer
- Laundry features:Dryer, In Basement, Washer
Parking
- Parking description:Detached, Driveway, Garage, Garage Door Opener
- Garage:Yes
- Garage spaces:1
New listings near 248 Wyndham Road
- New
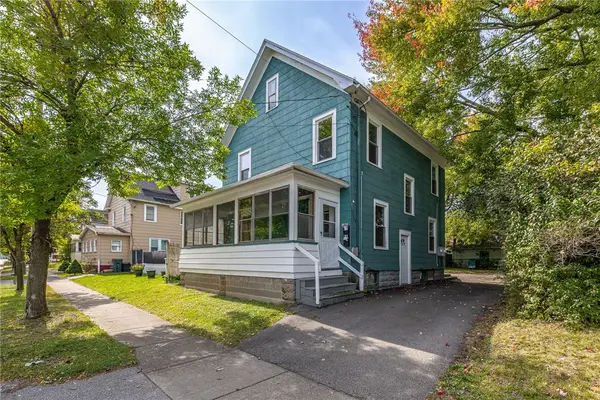 $199,900Active4 beds 2 baths1,392 sq. ft.
1531 N Goodman Street, Rochester, NY 14609
MLS# R1718698Listed by: ELYSIAN HOMES BY MARK SIWIEC AND ASSOCIATES - New
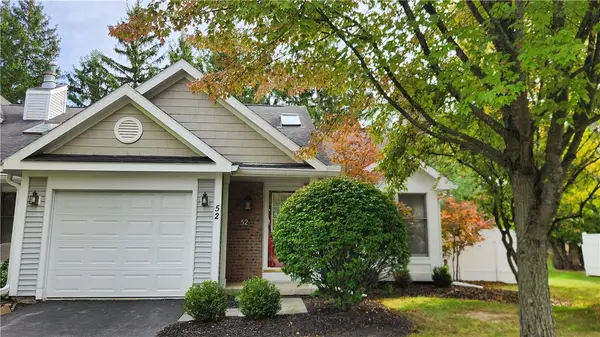 $249,900Active2 beds 2 baths906 sq. ft.
52 Running Creek Circle, Rochester, NY 14623
MLS# R1718811Listed by: RE/MAX REALTY GROUP - New
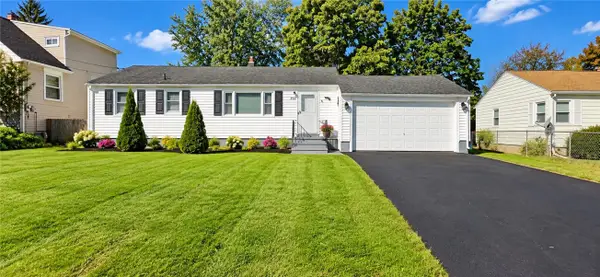 $199,900Active3 beds 1 baths1,066 sq. ft.
137 Rossmore Street, Rochester, NY 14606
MLS# R1718202Listed by: ELLISON REALTY SERVICES - Open Sun, 1 to 3pmNew
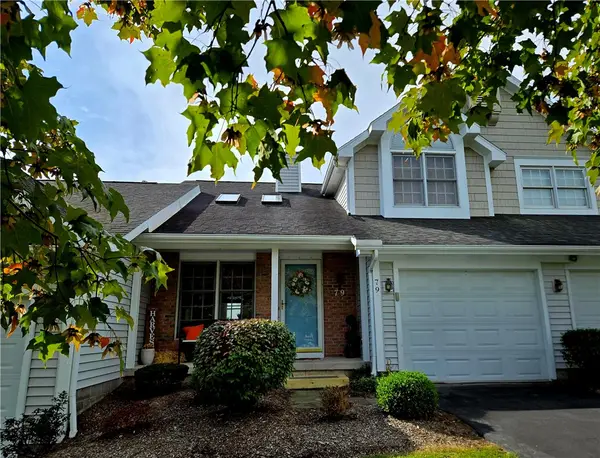 $199,999Active2 beds 2 baths1,139 sq. ft.
79 Genesee View, Rochester, NY 14623
MLS# R1719011Listed by: ROMEO REALTY GROUP INC. - New
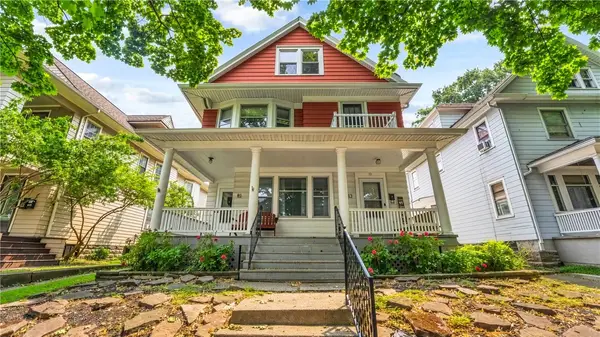 $199,900Active6 beds 2 baths2,693 sq. ft.
91-93 Flower City Park, Rochester, NY 14615
MLS# R1706148Listed by: AXION REALTY ADVISORS - New
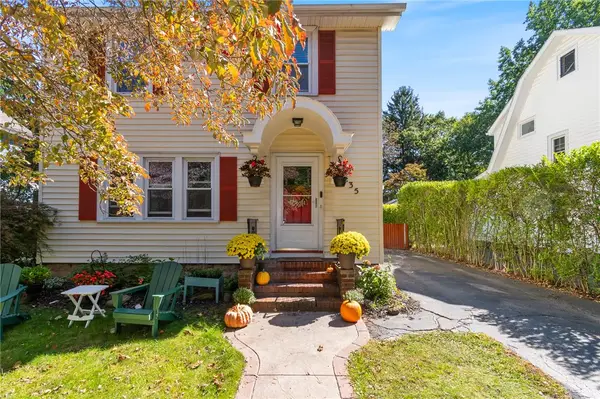 $249,900Active3 beds 2 baths1,176 sq. ft.
235 Wildmere Road, Rochester, NY 14617
MLS# R1715268Listed by: HOWARD HANNA - New
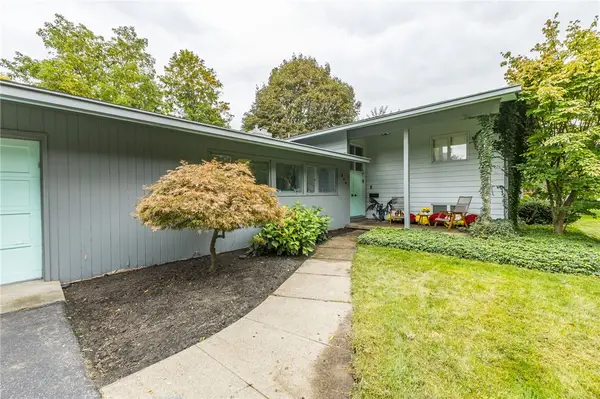 $499,900Active4 beds 4 baths2,665 sq. ft.
150 Georgian Court Road, Rochester, NY 14610
MLS# R1718046Listed by: HOWARD HANNA - New
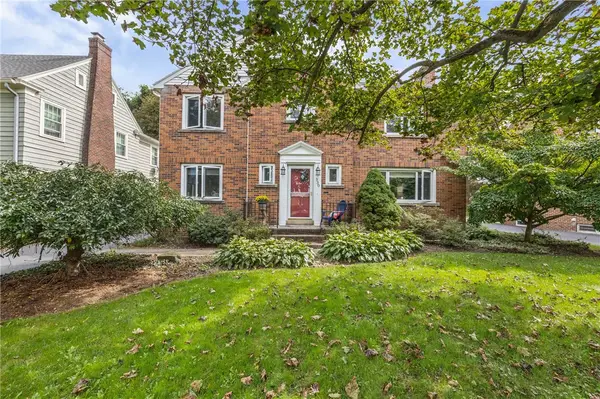 $374,999Active3 beds 4 baths2,247 sq. ft.
330 Rhinecliff Drive, Rochester, NY 14618
MLS# R1718376Listed by: EMPIRE REALTY GROUP - Open Sun, 12 to 2pmNew
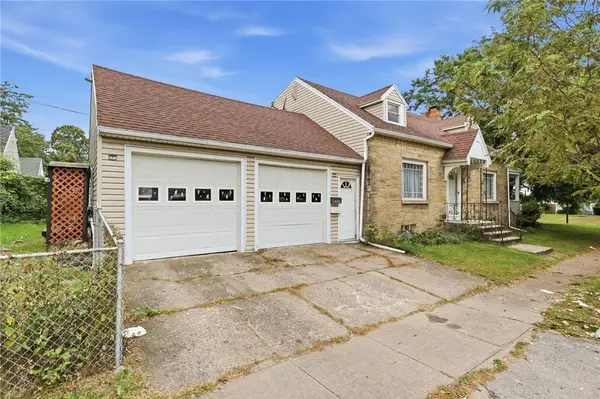 $169,900Active3 beds 3 baths1,836 sq. ft.
545 Seneca Avenue, Rochester, NY 14621
MLS# R1718624Listed by: HOWARD HANNA - Open Fri, 5 to 7pmNew
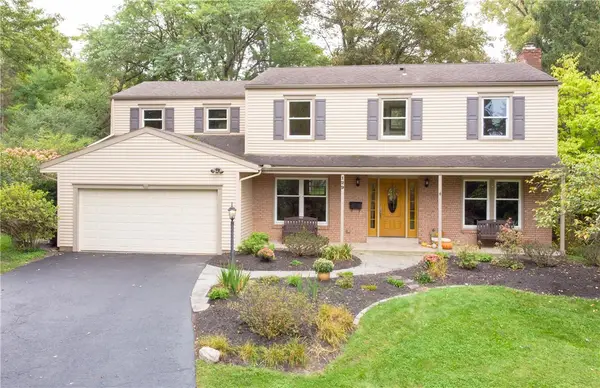 $499,900Active4 beds 4 baths2,818 sq. ft.
129 Winterset Drive, Rochester, NY 14625
MLS# R1718723Listed by: BRIGHTSKYE REALTY, LLC


Protect your home and budget from life's surprises with an Assurant Home Warranty, backed by a partner that supports you through every step of homeownership. Explore Plans.
©2026 Century 21 Real Estate LLC. All rights reserved. CENTURY 21®, the CENTURY 21 Logo and C21® are service marks owned by Century 21 Real Estate LLC. Century 21 Real Estate LLC fully supports the principles of the Fair Housing Act and the Equal Opportunity Act. Each office is independently owned and operated. Listing information is deemed reliable but not guaranteed accurate.