
25 Kensington Court, Rochester, NY 14612
Local realty services provided by:CENTURY 21 Galloway Realty
25 Kensington Court,Rochester, NY 14612
$285,900
- 4 Beds
- 2 Baths
- 2,010 sq. ft.
- Single family
- Active
Listed by: richard j. greco, lynn olear
Office: re/max realty group
MLS#:R1699245
Source:NY_GENRIS
Price summary
- Price:$285,900
- Price per sq. ft.:$142.24
About this home
This Lovely Split Level Home in the Dale Meadows Area of Greece Really Does Have It All! Four Generous Sized Bedrooms with Beautiful Hardwood Flooring, Updated Kitchen with Island Overlooking the Landscaped Private Backyard and Patio and SS Appliances, Large Living Room with Hardwood Flooring and Bay Window, Updated Formal Dining Room, Large Family Room with Pellet Stove, Built-In Shelving, Slider to Patio, and Access to the 2 Car Attached Garage. Many Rooms have been Freshly Painted, with Updated Light Fixtures. The Vinyl Siding, Newer Thermopane Windows (2023), Newer Boiler (2021), Newer Hot Water Tank (2021), 4 Newer Mini Split AC Units (2024), and an Updated Electric Box - Make for Simple Maintenance Free Living. Hurry to See this Lovely Home - This One Won't Last!
Contact an agent
Home facts
- Year built:1967
- Subdivision & Development:Dale Mdws Inc Sec 01
- Listing ID #:R1699245
- Added:33 day(s) ago
- Updated:August 23, 2026 at 02:52 PM
Rooms and interior
- Bedrooms:4
- Total bathrooms:2
- Full bathrooms:1
- Half bathrooms:1
- Rooms Total:8
- Flooring:Carpet, Ceramic Tile, Hardwood, Laminate, Varies
- Dining Description:Separate Formal Dining Room
- Kitchen Description:Dishwasher, Disposal, Kitchen Island, Refrigerator
- Basement:Yes
- Basement Description:Full
- Living area:2,010 sq. ft.
Heating and cooling
- Cooling:Wall Units
- Heating:Baseboard, Gas, Hot Water
Structure and exterior
- Roof:Asphalt
- Year built:1967
- Building area:2,010 sq. ft.
- Lot area:0.34 Acres
- Lot Features:Near Public Transit, Rectangular, Residential Lot
- Architectural Style:Split Level
- Construction Materials:Copper Plumbing, Vinyl Siding
- Exterior Features:Fence, Open, Patio, Porch
- Foundation Description:Block
- Levels:1 Story
Schools
- High school:Arcadia High
- Middle school:Arcadia Middle
Utilities
- Water:Connected, Public, Water Connected
- Sewer:Connected, Sewer Connected
Finances and disclosures
- Price:$285,900
- Price per sq. ft.:$142.24
- Tax amount:$7,315
Features and amenities
- Appliances:Dishwasher, Disposal, Gas Range, Refrigerator
- Laundry features:In Basement
- Amenities:Fence
Parking
- Parking description:Attached, Driveway, Garage, Garage Door Opener
- Garage:Yes
- Garage spaces:2
New listings near 25 Kensington Court
- New
 $130,000Active4 beds 2 baths1,911 sq. ft.
134 Lewis Street, Rochester, NY 14605
MLS# R1709222Listed by: NEXTHOME ENDEAVOR - New
 $299,900Active3 beds 2 baths1,294 sq. ft.
35 Antlers Drive, Rochester, NY 14618
MLS# R1709179Listed by: RE/MAX REALTY GROUP - New
 $55,000Active3 beds 2 baths1,067 sq. ft.
107 Aurora Street, Rochester, NY 14621
MLS# R1708069Listed by: KELLER WILLIAMS REALTY GREATER ROCHESTER - New
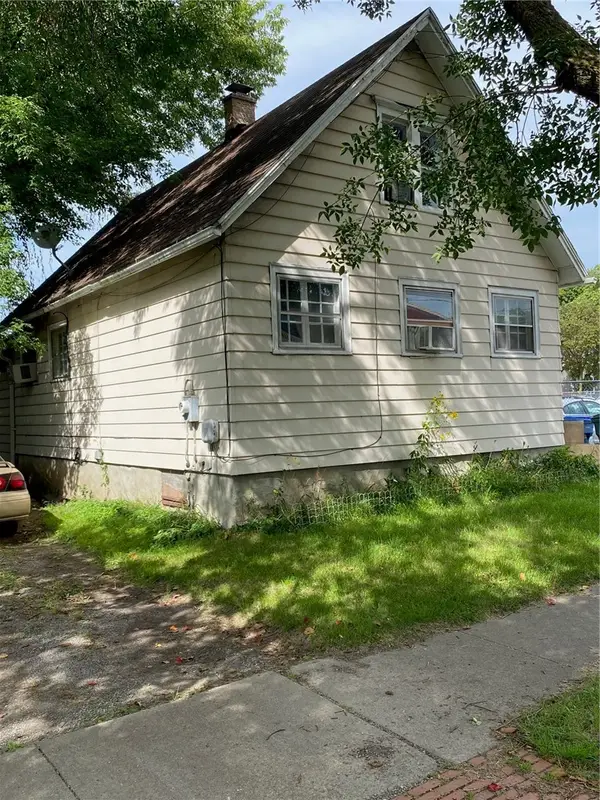 $69,900Active2 beds 1 baths1,300 sq. ft.
428 Campbell Street, Rochester, NY 14611
MLS# R1709193Listed by: EMPIRE REALTY GROUP - New
 $189,900Active6 beds 3 baths2,280 sq. ft.
40 Flower City Park, Rochester, NY 14615
MLS# R1709157Listed by: DESTINATION PROPERTIES - New
 $325,000Active3 beds 2 baths1,728 sq. ft.
233 North Drive, Rochester, NY 14612
MLS# R1706290Listed by: HOWARD HANNA - New
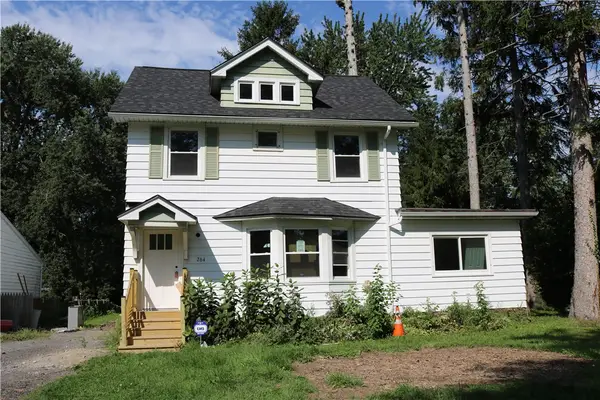 $180,000Active4 beds 1 baths1,292 sq. ft.
264 Alpine Road, Rochester, NY 14612
MLS# R1708870Listed by: HOWARD HANNA - New
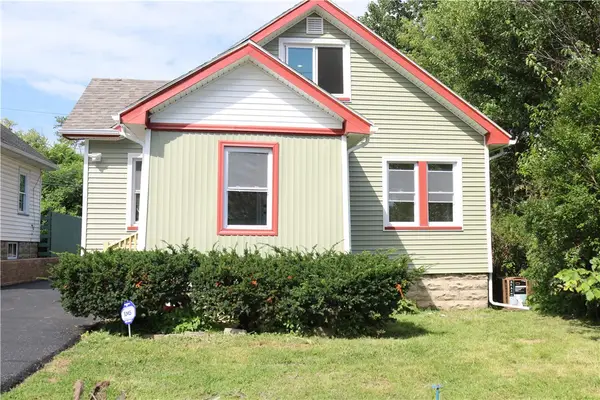 $170,000Active2 beds 1 baths1,260 sq. ft.
37 Glenora Drive, Rochester, NY 14615
MLS# R1708871Listed by: HOWARD HANNA - New
 $100,000Active3 beds 2 baths1,362 sq. ft.
176 Peck Street, Rochester, NY 14609
MLS# R1709040Listed by: RE/MAX REALTY GROUP - New
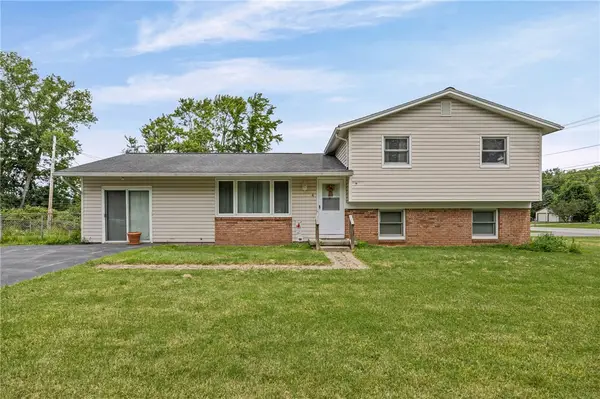 $240,000Active4 beds 2 baths1,944 sq. ft.
4 Mercury Drive, Rochester, NY 14624
MLS# R1707481Listed by: HOWARD HANNA


Protect your home and budget from life's surprises with an Assurant Home Warranty, backed by a partner that supports you through every step of homeownership. Explore Plans.
©2026 Century 21 Real Estate LLC. All rights reserved. CENTURY 21®, the CENTURY 21 Logo and C21® are service marks owned by Century 21 Real Estate LLC. Century 21 Real Estate LLC fully supports the principles of the Fair Housing Act and the Equal Opportunity Act. Each office is independently owned and operated. Listing information is deemed reliable but not guaranteed accurate.