
25 Oak Lane, Rochester, NY 14610
Local realty services provided by:CENTURY 21 North East
Listed by: marc mingoia
Office: howard hanna
MLS#:R1698715
Source:NY_GENRIS
Price summary
- Price:$699,900
- Price per sq. ft.:$227.24
About this home
Some homes are purchased, others are entrusted to the next generation! Welcome to 25 Oak Lane an architecturally significant French Provincial residence custom designed in 1948 by renowned Rochester architect Carl Maynard. Nestled on an exceptional .89
acre lot in one of Rochester’s most sought-after neighborhoods, this one-of-a-kind home seamlessly blends timeless craftsmanship with everyday comfort.
Offering 3,080 square feet, 5 bedrooms, 3 full and 1 half baths, the home has been lovingly cared for by only two families over nearly eight decades. Inside, you’ll discover remarkable architectural details including imported German porcelain door hardware, Italian marble flooring in the sunroom, original European plumbing fixtures, and a dramatic polished concrete staircase that serves as the centerpiece of the home.
Designed long before open-concept living became popular, the expansive fireplaced living room, gracious dining room with custom built-ins, and thoughtfully updated kitchen create inviting spaces for entertaining and everyday living. The versatile upper level offers four spacious bedrooms, including a private guest wing with its own entrance through the garage.
Step outside to your own private retreat. Beautiful perennial gardens, tranquil ponds, mature trees, two inviting patios, and a charming apple tree create an extraordinary outdoor setting that feels worlds away while remaining just minutes from everything Rochester has to offer. Pittsford School District! Just doorsteps away from Country Club of Rochester!
A truly rare opportunity to own an architect-designed home where history, craftsmanship, and exceptional gardens come together in one unforgettable property....
Contact an agent
Home facts
- Year built:1948
- Subdivision & Development:Smallwood & Gold Side Acr
- Listing ID #:R1698715
- Added:50 day(s) ago
- Updated:September 03, 2026 at 08:49 PM
Rooms and interior
- Bedrooms:5
- Total bathrooms:4
- Full bathrooms:3
- Half bathrooms:1
- Rooms Total:9
- Flooring:Carpet, Hardwood, Marble, Tile, Varies
- Dining Description:Living Dining Room, Separate Formal Dining Room
- Kitchen Description:Dishwasher, Disposal, Microwave, Pantry, Refrigerator
- Basement:Yes
- Basement Description:Full
- Living area:3,080 sq. ft.
Heating and cooling
- Cooling:Central Air
- Heating:Forced Air, Gas
- Central air:Yes
Structure and exterior
- Roof:Asphalt, Shingle
- Year built:1948
- Building area:3,080 sq. ft.
- Lot area:0.89 Acres
- Lot Features:Corner Lot, Irregular Lot
- Architectural Style:Colonial
- Construction Materials:Block, Brick, Concrete, Copper Plumbing, Frame, Wood Siding
- Exterior Features:Fence, Patio, Porch, Sprinkler Irrigation
- Foundation Description:Block
Utilities
- Water:Connected, Public, Water Connected
- Sewer:Connected, Sewer Connected
Finances and disclosures
- Price:$699,900
- Price per sq. ft.:$227.24
- Tax amount:$20,629
Features and amenities
- Appliances:Dishwasher, Disposal, Dryer, Gas Cooktop, Microwave, Refrigerator, Washer
- Laundry features:Dryer, In Basement, Washer
- Amenities:Drapes, Fence
Parking
- Parking description:Attached, Driveway, Garage, Garage Door Opener
- Garage:Yes
- Garage spaces:2
New listings near 25 Oak Lane
- New
 $134,900Active2 beds 2 baths1,200 sq. ft.
20 Surrey Road, Rochester, NY 14616
MLS# R1711999Listed by: RE/MAX REALTY GROUP - New
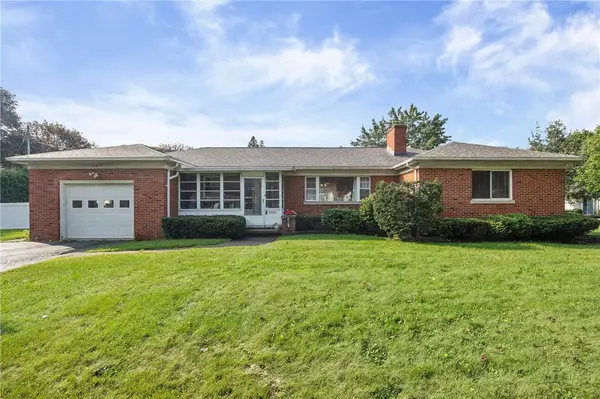 $259,900Active4 beds 2 baths1,392 sq. ft.
5 Woodale Drive, Rochester, NY 14616
MLS# R1711029Listed by: HOWARD HANNA - New
 $149,900Active3 beds 2 baths1,260 sq. ft.
1116 Britton Road, Rochester, NY 14616
MLS# R1711036Listed by: HOWARD HANNA - New
 $99,900Active3 beds 1 baths1,396 sq. ft.
520 Wellington Avenue, Rochester, NY 14619
MLS# R1711072Listed by: COLDWELL BANKER CUSTOM REALTY - New
 $139,900Active4 beds 2 baths1,603 sq. ft.
180 Barton Street, Rochester, NY 14611
MLS# R1712075Listed by: ELLISON REALTY SERVICES - New
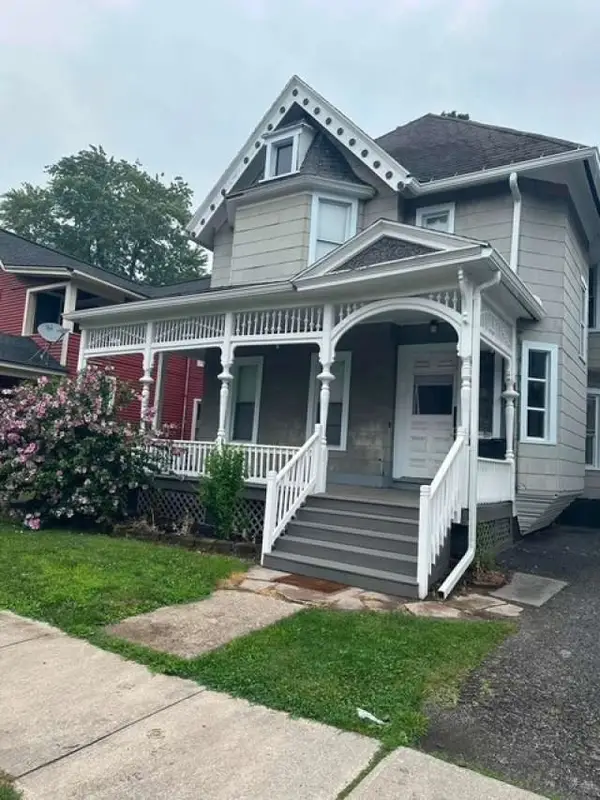 $524,999Active5 beds 5 baths5,131 sq. ft.
56 Rowley Street, Rochester, NY 14607
MLS# R1712120Listed by: REALMART REALTY, LLC - New
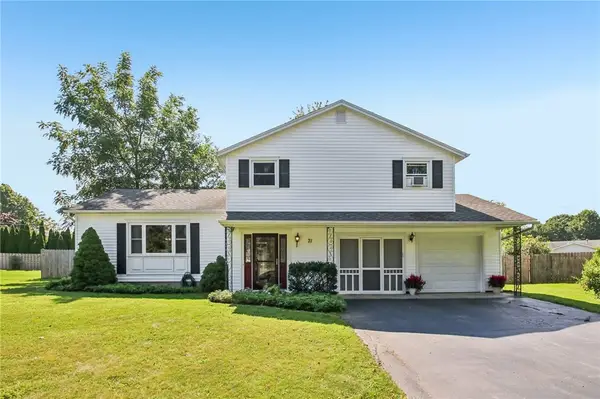 $340,000Active3 beds 2 baths1,787 sq. ft.
71 San Marie Drive, Rochester, NY 14622
MLS# R1712123Listed by: HOWARD HANNA - New
 $109,900Active5 beds 1 baths1,582 sq. ft.
17 Renwood Street, Rochester, NY 14621
MLS# R1710632Listed by: ELLISON REALTY SERVICES - New
 $162,900Active2 beds 2 baths989 sq. ft.
692 Hidden Valley Road, Rochester, NY 14624
MLS# R1710983Listed by: HOWARD HANNA - Open Sat, 12 to 2pmNew
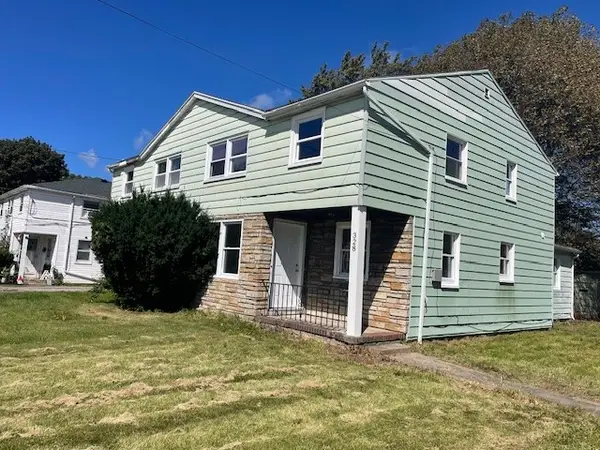 $179,900Active4 beds 2 baths1,420 sq. ft.
328 Northland Avenue, Rochester, NY 14609
MLS# R1702420Listed by: KELLER WILLIAMS REALTY GREATER ROCHESTER


Protect your home and budget from life's surprises with an Assurant Home Warranty, backed by a partner that supports you through every step of homeownership. Explore Plans.
©2026 Century 21 Real Estate LLC. All rights reserved. CENTURY 21®, the CENTURY 21 Logo and C21® are service marks owned by Century 21 Real Estate LLC. Century 21 Real Estate LLC fully supports the principles of the Fair Housing Act and the Equal Opportunity Act. Each office is independently owned and operated. Listing information is deemed reliable but not guaranteed accurate.