
250 Country Woods Lane, Rochester, NY 14626
Local realty services provided by:CENTURY 21 Galloway Realty
250 Country Woods Lane,Rochester, NY 14626
$799,000
- 4 Beds
- 3 Baths
- 3,179 sq. ft.
- Single family
- Pending
Listed by: gary g. norton
Office: howard hanna
MLS#:R1698163
Source:NY_GENRIS
Price summary
- Price:$799,000
- Price per sq. ft.:$251.34
- Monthly HOA dues:$50
About this home
Stunning Landmark custom-built executive Colonial is nestled on a wooded 1.1-acre lot in the highly desirable Hilton School District. Combining traditional elegance with exceptional indoor/outdoor living, this impressive property offers the perfect balance of comfort, sophistication, and privacy. Prepare to be impressed by its curb appeal, featuring professional landscaping, a newly paved oversized driveway, attractive brick-and-siding exterior. Inside, Brazilian teak hardwood floors, quality craftsmanship, and thoughtfully designed living spaces create an atmosphere of warmth and sophistication. The applianced gourmet kitchen showcases custom quartz countertops, 6-burner gas range, large center island with sink and seating, walk-in pantry, and spacious dining area. The kitchen flows seamlessly into the expansive family room, creating an inviting space for gathering and entertaining. For formal occasions, enjoy an elegant dining room and gracious living room featuring a gas fireplace and Schonbek chandelier. The 1st-floor primary suite provides a private retreat with travertine flooring, 2 walk-in closets, and updated spa-inspired bath featuring double vanities, soaking tub, and tiled rain-head shower. Additional first-floor amenities include a versatile office or den, marble-floored powder room, laundry room with Italian tile.
Upstairs, three generously sized bedrooms share a full bath with double vanities, while an open catwalk overlooks the family room below. The partially finished walkout basement expands the living space with engineered hardwood flooring, TV room, bar area, and direct garage access. The spectacular backyard features a heated saltwater in-ground pool surrounded by stamped concrete, hot tub, outdoor shower, basketball court, charming pool house complete w/sitting area, kitchen, loft, & shower.
Additional highlights include a Rinnai on-demand water heater, PEX plumbing, central air, irrigation system, humidifier, Ring doorbell, whole-house generator, 200-amp electric service, double-pane windows, and 3-car garage. This exceptional property offers luxury, recreation, and everyday comfort. showings 7/21
Delayed negotiations until 5 PM 7/28....
Contact an agent
Home facts
- Year built:2011
- Subdivision & Development:Country Woods Add
- Listing ID #:R1698163
- Added:32 day(s) ago
- Updated:August 23, 2026 at 07:50 AM
Rooms and interior
- Bedrooms:4
- Total bathrooms:3
- Full bathrooms:2
- Half bathrooms:1
- Rooms Total:9
- Flooring:Hardwood, Varies
- Dining Description:Separate Formal Dining Room
- Kitchen Description:Dishwasher, Disposal, Kitchen Island, Microwave, Pantry, Refrigerator, Walk In Pantry
- Basement:Yes
- Basement Description:Full, Partially Finished, Sump Pump, Walk Out Access
- Living area:3,179 sq. ft.
Heating and cooling
- Cooling:Central Air
- Heating:Electric, Forced Air, Gas
- Central air:Yes
Structure and exterior
- Roof:Shingle
- Year built:2011
- Building area:3,179 sq. ft.
- Lot area:1.1 Acres
- Lot Features:Cul De Sac, Rectangular
- Architectural Style:Colonial, Two Story
- Construction Materials:Brick, Vinyl Siding
- Foundation Description:Poured
- Levels:2 Stories
Utilities
- Water:Connected, Public, Water Connected
- Sewer:Connected, Sewer Connected
Finances and disclosures
- Price:$799,000
- Price per sq. ft.:$251.34
- Tax amount:$17,648
Features and amenities
- Appliances:Dishwasher, Disposal, Dryer, Gas Range, Generator, Humidifier, Microwave, Refrigerator, Washer
- Laundry features:Dryer, Washer
Parking
- Parking description:Attached, Driveway, Garage
- Garage:Yes
- Garage spaces:3
New listings near 250 Country Woods Lane
- New
 $130,000Active4 beds 2 baths1,911 sq. ft.
134 Lewis Street, Rochester, NY 14605
MLS# R1709222Listed by: NEXTHOME ENDEAVOR - New
 $299,900Active3 beds 2 baths1,294 sq. ft.
35 Antlers Drive, Rochester, NY 14618
MLS# R1709179Listed by: RE/MAX REALTY GROUP - New
 $55,000Active3 beds 2 baths1,067 sq. ft.
107 Aurora Street, Rochester, NY 14621
MLS# R1708069Listed by: KELLER WILLIAMS REALTY GREATER ROCHESTER - New
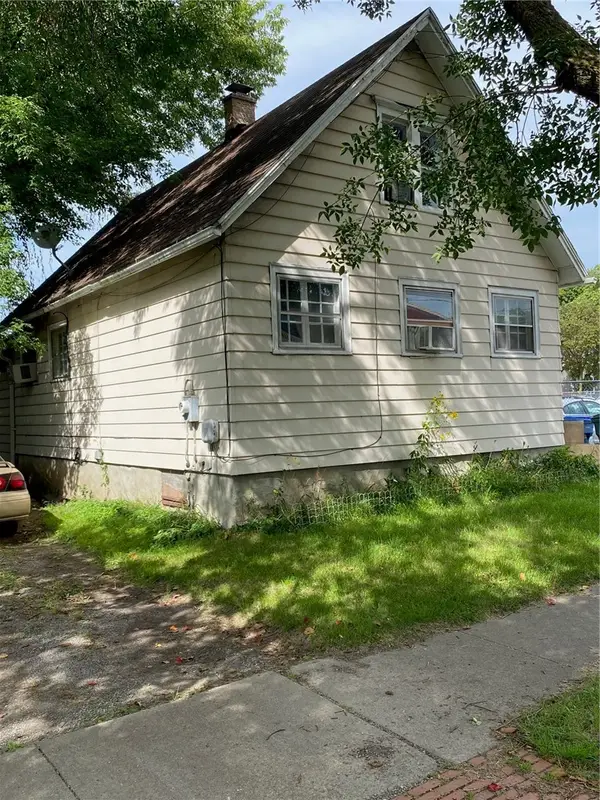 $69,900Active2 beds 1 baths1,300 sq. ft.
428 Campbell Street, Rochester, NY 14611
MLS# R1709193Listed by: EMPIRE REALTY GROUP - New
 $189,900Active6 beds 3 baths2,280 sq. ft.
40 Flower City Park, Rochester, NY 14615
MLS# R1709157Listed by: DESTINATION PROPERTIES - New
 $325,000Active3 beds 2 baths1,728 sq. ft.
233 North Drive, Rochester, NY 14612
MLS# R1706290Listed by: HOWARD HANNA - New
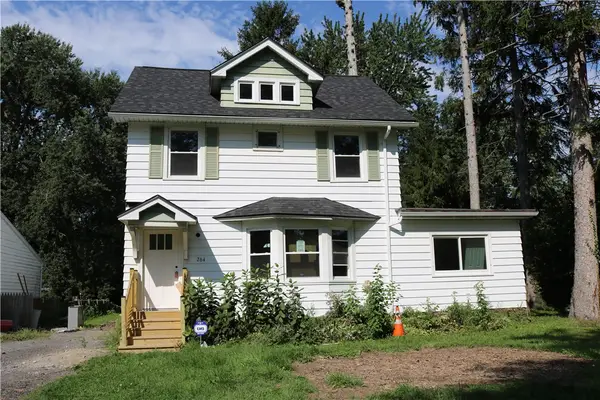 $180,000Active4 beds 1 baths1,292 sq. ft.
264 Alpine Road, Rochester, NY 14612
MLS# R1708870Listed by: HOWARD HANNA - New
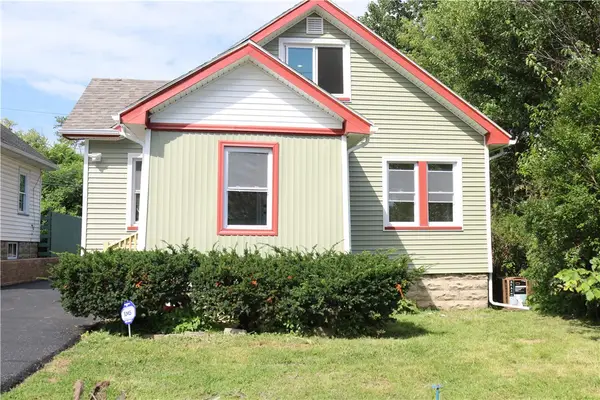 $170,000Active2 beds 1 baths1,260 sq. ft.
37 Glenora Drive, Rochester, NY 14615
MLS# R1708871Listed by: HOWARD HANNA - New
 $100,000Active3 beds 2 baths1,362 sq. ft.
176 Peck Street, Rochester, NY 14609
MLS# R1709040Listed by: RE/MAX REALTY GROUP - New
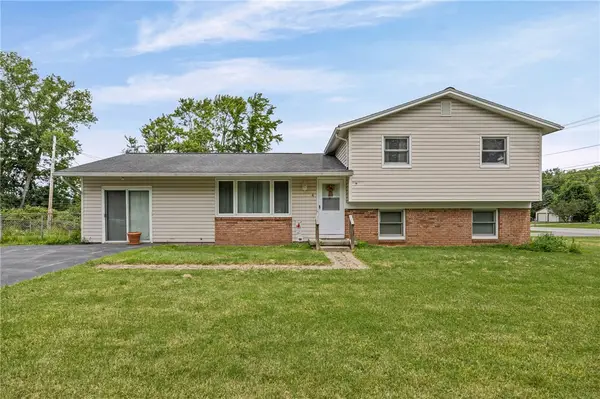 $240,000Active4 beds 2 baths1,944 sq. ft.
4 Mercury Drive, Rochester, NY 14624
MLS# R1707481Listed by: HOWARD HANNA


Protect your home and budget from life's surprises with an Assurant Home Warranty, backed by a partner that supports you through every step of homeownership. Explore Plans.
©2026 Century 21 Real Estate LLC. All rights reserved. CENTURY 21®, the CENTURY 21 Logo and C21® are service marks owned by Century 21 Real Estate LLC. Century 21 Real Estate LLC fully supports the principles of the Fair Housing Act and the Equal Opportunity Act. Each office is independently owned and operated. Listing information is deemed reliable but not guaranteed accurate.