
2568 Dewey Avenue, Rochester, NY 14616
Local realty services provided by:CENTURY 21 North East
2568 Dewey Avenue,Rochester, NY 14616
$340,000
- 5 Beds
- 4 Baths
- 2,617 sq. ft.
- Single family
- Active
Listed by: derek pino
Office: re/max realty group
MLS#:R1712914
Source:NY_GENRIS
Price summary
- Price:$340,000
- Price per sq. ft.:$129.92
About this home
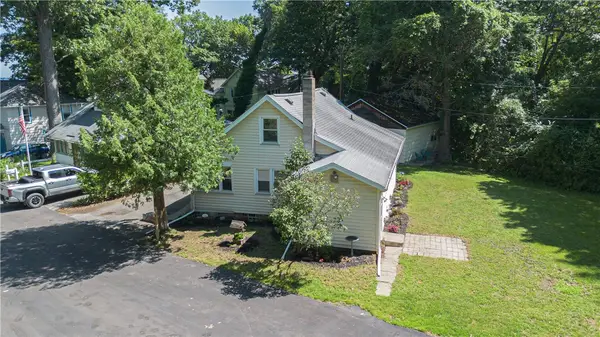
WOW!! Pride of Ownership is on FULL DISPLAY at this Meticulously Maintained Home -- a home that has consistently been updated and invested into every year! Completely turnkey and move in ready! Enjoy your own slice of the City of Rochester in peace with a FULLY FENCED yard w/ a Privacy Fence. HUGE 2.5 Car Garage before heading into a home DRIPPING with CHARACTER, a true Rochester Gem... Crown Molding, Arched Openings, Leaded Glass and so many features add to this home. Inside there's a large living room with a sun room and a home office before heading into the formal dining, open kitchen, and FIRST FLOOR PRIMARY BEDROOM!! Easy First Floor Living! Beautiful Hardwood and tile Floors. STAINLESS STEEL APPLIANCES & More! The 2nd Floor can be anything you'd like! This home is so easy and so flexible; it could be a multi-family home, it could be an in-law, and it could stay as a large single family home - that's True Value on your investment! Newer Windows a well! FINISHED BASEMENT with ANOTHER Full Bath. You have to see it to believe it, this home has it ALL.. Delayed Negotiations; Offers due Tuesday September 15th at 2PM....
Contact an agent
Home facts
- Year built:1920
- Subdivision & Development:Town Lt
- Listing ID #:R1712914
- Added:1 day(s) ago
- Updated:September 09, 2026 at 06:48 PM
Rooms and interior
- Bedrooms:5
- Total bathrooms:4
- Full bathrooms:4
- Rooms Total:20
- Flooring:Carpet, Hardwood, Laminate, Tile, Varies
- Dining Description:Separate Formal Dining Room
- Kitchen Description:Country Kitchen, Dishwasher, Disposal, Microwave
- Basement:Yes
- Basement Description:Finished, Full
- Living area:2,617 sq. ft.
Heating and cooling
- Cooling:Central Air, Window Units
- Heating:Forced Air, Gas
- Central air:Yes
Structure and exterior
- Roof:Asphalt, Shingle
- Year built:1920
- Building area:2,617 sq. ft.
- Lot area:0.45 Acres
- Lot Features:Near Public Transit, Rectangular
- Architectural Style:Colonial, Historic Antique, Two Story
- Construction Materials:Vinyl Siding
- Exterior Features:Fully Fenced, Patio
- Foundation Description:Block
- Levels:3 Stories
Utilities
- Water:Connected, Public, Water Connected
- Sewer:Connected, Sewer Connected
Finances and disclosures
- Price:$340,000
- Price per sq. ft.:$129.92
- Tax amount:$4,761
Features and amenities
- Appliances:Dishwasher, Disposal, Dryer, Gas Range, Microwave, Washer
- Laundry features:Dryer, In Basement, Washer
- Amenities:int_feat_Attic
Parking
- Parking description:Detached, Driveway, Garage, Garage Door Opener
- Garage:Yes
- Garage spaces:3
New listings near 2568 Dewey Avenue
- New
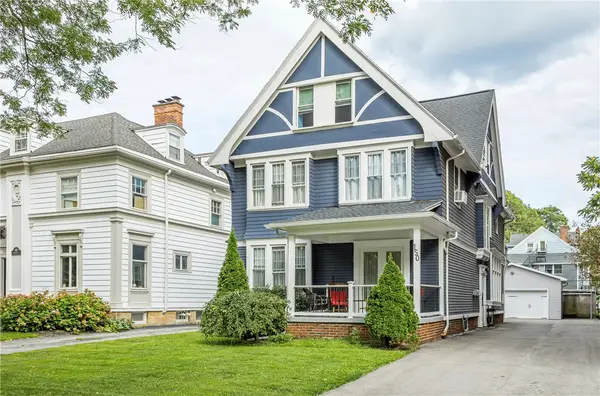 $699,000Active4 beds 3 baths3,851 sq. ft.
150 Barrington Street, Rochester, NY 14607
MLS# R1705200Listed by: HOWARD HANNA - New
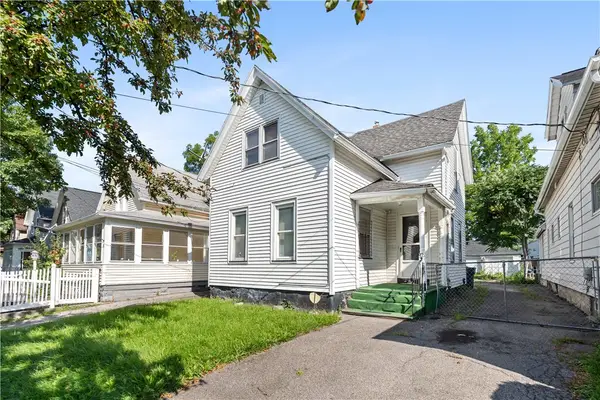 $59,999Active4 beds 2 baths1,337 sq. ft.
92 Wilbur Street, Rochester, NY 14611
MLS# R1709627Listed by: IVY HOUSE REALTY LLC - New
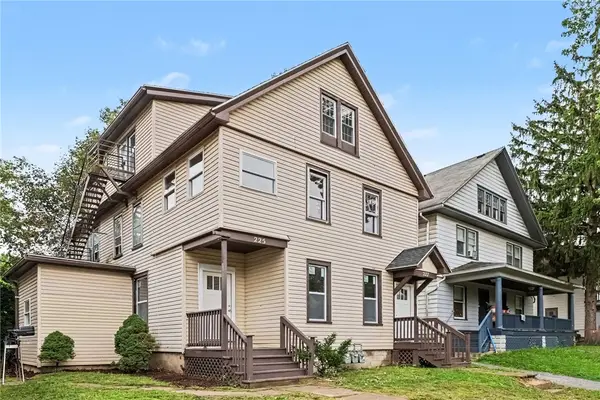 $260,000Active7 beds 3 baths2,701 sq. ft.
225-227 Ravine Avenue, Rochester, NY 14613
MLS# R1713023Listed by: RISE REAL ESTATE SERVICES LLC - New
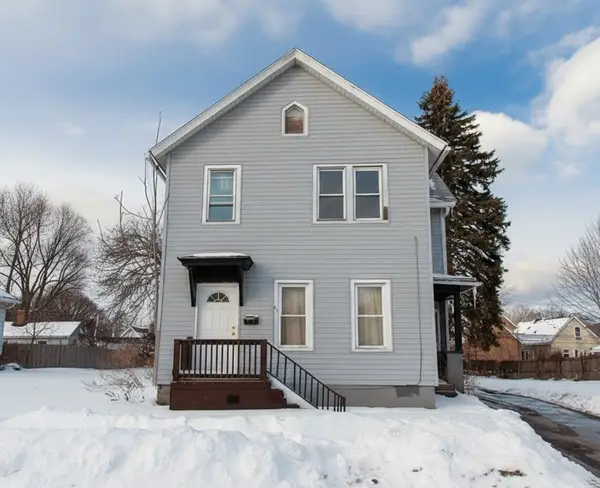 $55,000Active6 beds 2 baths1,933 sq. ft.
80 Flower Street, Rochester, NY 14621
MLS# R1713401Listed by: COLDWELL BANKER CUSTOM REALTY - New
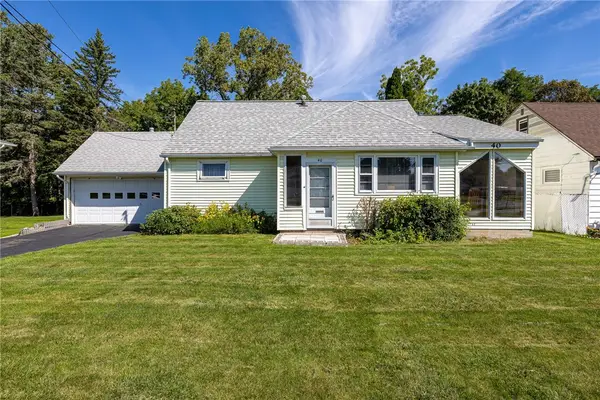 $164,900Active4 beds 2 baths1,986 sq. ft.
40 Downsview Drive, Rochester, NY 14606
MLS# R1713495Listed by: WCI REALTY - New
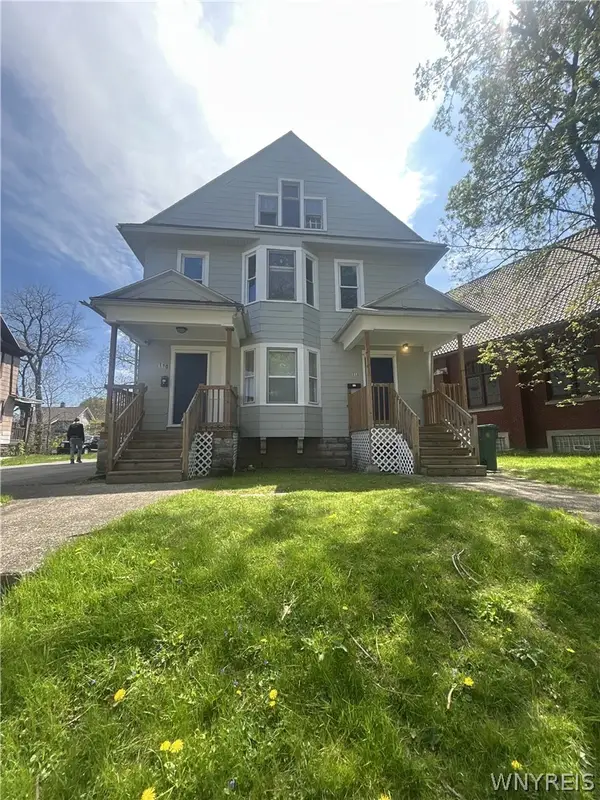 $234,000Active6 beds 3 baths2,890 sq. ft.
110-112 Thorndale Terrace, Rochester, NY 14611
MLS# B1713029Listed by: HOMECOIN.COM - New
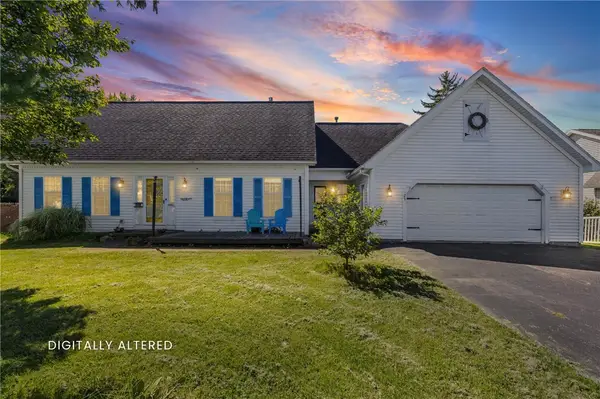 $374,900Active4 beds 3 baths2,077 sq. ft.
29 Forest Glen Drive, Rochester, NY 14612
MLS# R1708992Listed by: HOWARD HANNA - New
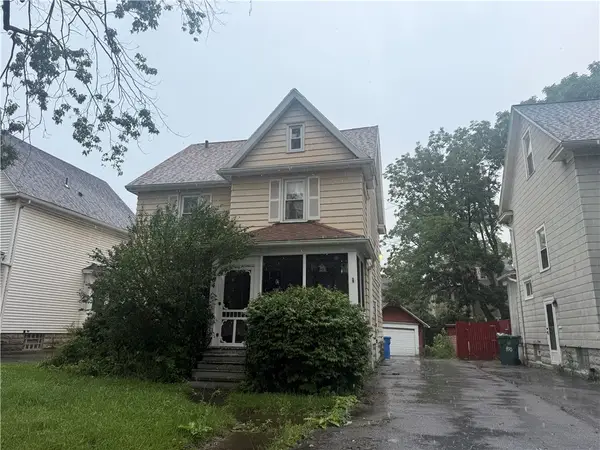 $119,900Active4 beds 2 baths1,578 sq. ft.
404 Selye, Rochester, NY 14613
MLS# R1713173Listed by: HOWARD HANNA - New
 $499,900Active68.9 Acres
Dewey Avenue, Rochester, NY 14612
MLS# R1713444Listed by: RE/MAX PLUS - New
 $199,900Active3 beds 1 baths1,171 sq. ft.
10 Scenic View Drive, Rochester, NY 14622
MLS# R1712875Listed by: ELYSIAN HOMES BY MARK SIWIEC AND ASSOCIATES


Protect your home and budget from life's surprises with an Assurant Home Warranty, backed by a partner that supports you through every step of homeownership. Explore Plans.
©2026 Century 21 Real Estate LLC. All rights reserved. CENTURY 21®, the CENTURY 21 Logo and C21® are service marks owned by Century 21 Real Estate LLC. Century 21 Real Estate LLC fully supports the principles of the Fair Housing Act and the Equal Opportunity Act. Each office is independently owned and operated. Listing information is deemed reliable but not guaranteed accurate.