
26 Hillary Dr, Rochester, NY 14624
Local realty services provided by:CENTURY 21 Turner Brokers
26 Hillary Dr,Rochester, NY 14624
$327,750
- 3 Beds
- 2 Baths
- - sq. ft.
- Single family
- Sold
Listed by: matthew tole
Office: howard hanna
MLS#:R1684971
Source:NY_GENRIS
Sorry, we are unable to map this address
Price summary
- Price:$327,750
About this home
Expect to be impressed by this charming and affordable three-bedroom ranch located in the highly desirable Churchville-Chili School District. A freshly manicured front yard and welcoming walkway lead into a spacious living room filled with natural light. The bright kitchen features attractive cabinetry, solid-surface countertops, and coordinating fixtures, offering both style and functionality. A cozy family room with a wood-burning fireplace provides the perfect gathering space and includes a sliding glass door that opens to a private, fully fenced backyard. Enjoy outdoor living with a generous deck and patio area, ideal for entertaining, along with a fire pit for relaxing evenings. The formal dining room offers additional space for hosting guests. The home’s layout provides privacy, highlighted by a spacious primary bedroom with its own full en-suite bath. Additional updates include a high-efficiency furnace (2019), central air (2020), hot water tank (2025), and a complete tear-off architectural roof (2015). Conveniently located just minutes from shopping, restaurants, Black Creek Park, and Chili Center, this home offers both comfort and accessibility. Delayed negotiations begin June 2 at 8:00 PM....
Contact an agent
Home facts
- Year built:1965
- Subdivision & Development:Hillary Heights
- Listing ID #:R1684971
- Added:65 day(s) ago
- Updated:August 01, 2026 at 06:43 AM
Rooms and interior
- Bedrooms:3
- Total bathrooms:2
- Full bathrooms:2
- Rooms Total:7
- Flooring:Ceramic Tile, Hardwood, Laminate, Varies
- Dining Description:Separate Formal Dining Room
- Kitchen Description:Dishwasher, Microwave, Refrigerator
- Basement:Yes
- Basement Description:Full
Heating and cooling
- Cooling:Central Air
- Heating:Forced Air, Gas
- Central air:Yes
Structure and exterior
- Roof:Asphalt
- Year built:1965
- Lot Features:Near Public Transit, Rectangular, Residential Lot
- Architectural Style:Ranch
- Construction Materials:Brick, Copper Plumbing, Vinyl Siding
- Exterior Features:Deck, Fully Fenced, Patio
- Foundation Description:Block
- Levels:1 Story
Utilities
- Water:Connected, Public, Water Connected
- Sewer:Connected, Sewer Connected
Finances and disclosures
- Price:$327,750
- Tax amount:$6,823
Features and amenities
- Appliances:Dishwasher, Dryer, Microwave, Refrigerator, Washer
- Laundry features:Dryer, In Basement, Washer
- Amenities:Deck
Parking
- Parking description:Attached, Driveway, Garage, Garage Door Opener
- Garage:Yes
- Garage spaces:2
New listings near 26 Hillary Dr
- New
 $164,900Active3 beds 2 baths1,200 sq. ft.
51 Brookhaven Ter Terrace, Rochester, NY 14621
MLS# R1703288Listed by: BERKSHIRE HATHAWAY HS ZAMBITO - New
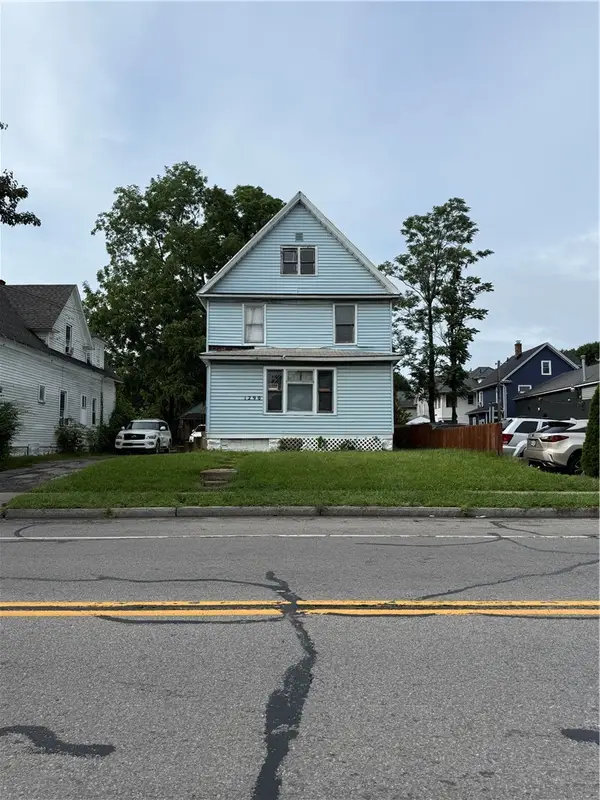 $85,000Active4 beds 2 baths1,785 sq. ft.
1290 Clifford Avenue, Rochester, NY 14621
MLS# R1703292Listed by: ELLISON REALTY SERVICES - New
 $149,900Active4 beds 2 baths1,648 sq. ft.
185 Arnett Boulevard, Rochester, NY 14619
MLS# R1703312Listed by: HOWARD HANNA - New
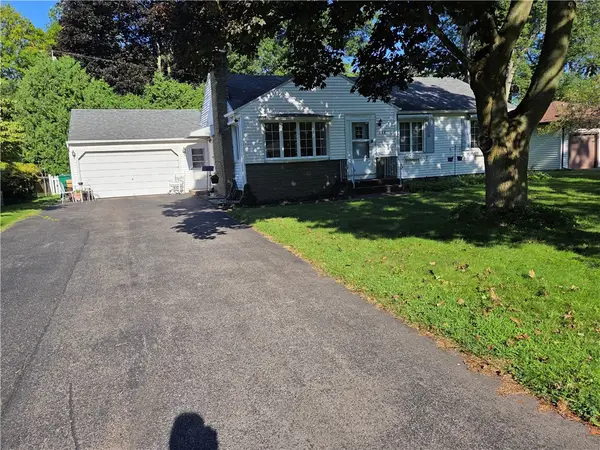 $249,500Active3 beds 2 baths1,432 sq. ft.
111 Hastings Lane, Rochester, NY 14617
MLS# R1703447Listed by: ZARETSKY REALTORS  $617,782Pending3 beds 2 baths1,796 sq. ft.
367 Rumford Road, Rochester, NY 14626
MLS# R1702465Listed by: WCI REALTY- New
 $69,900Active6 beds 2 baths2,412 sq. ft.
34 Normandy Avenue, Rochester, NY 14619
MLS# R1697727Listed by: COLDWELL BANKER CUSTOM REALTY - Open Sun, 12 to 2pmNew
 $274,900Active3 beds 3 baths1,778 sq. ft.
56 Alger Drive, Rochester, NY 14624
MLS# R1702717Listed by: TRU AGENT REAL ESTATE - New
 $609,900Active3 beds 2 baths1,796 sq. ft.
337 Rumford Road, Rochester, NY 14626
MLS# R1703331Listed by: WCI REALTY - New
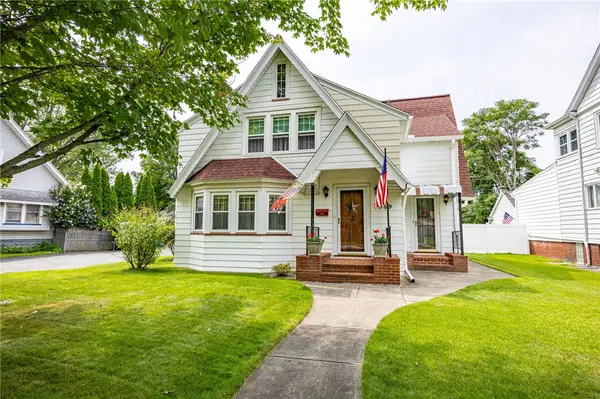 $199,900Active4 beds 2 baths2,100 sq. ft.
4069 Lake Avenue, Rochester, NY 14612
MLS# R1691067Listed by: WCI REALTY - New
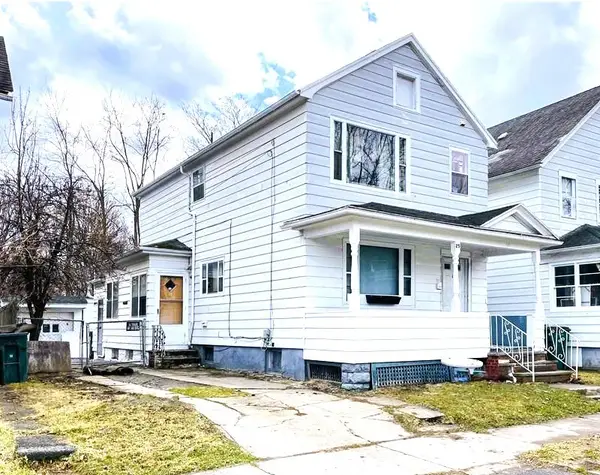 $85,000Active3 beds 2 baths1,920 sq. ft.
25 Costar Street, Rochester, NY 14608
MLS# R1701484Listed by: BERKSHIRE HATHAWAY HOMESERVICES DISCOVER REAL ESTATE


Protect your home and budget from life's surprises with an Assurant Home Warranty, backed by a partner that supports you through every step of homeownership. Explore Plans.
©2026 Century 21 Real Estate LLC. All rights reserved. CENTURY 21®, the CENTURY 21 Logo and C21® are service marks owned by Century 21 Real Estate LLC. Century 21 Real Estate LLC fully supports the principles of the Fair Housing Act and the Equal Opportunity Act. Each office is independently owned and operated. Listing information is deemed reliable but not guaranteed accurate.