26 Running Creek Circle, Rochester, NY 14623
Local realty services provided by:CENTURY 21 Bridgeway Realty
Listed by: nathan j. wenzel
Office: howard hanna
MLS#:R1713005
Source:NY_GENRIS
Price summary
- Price:$229,900
- Price per sq. ft.:$205.82
- Monthly HOA dues:$255
About this home
Tastefully updated 2-bedroom, 1.5-bath Henrietta townhouse with attached 1-car garage! This beautiful unit backs to wooded views. Enjoy easy access to Strong Memorial Hospital, Highland Hospital, U of R, and RIT, plus the conveniences of Henrietta, Brighton, & Pittsford, while being tucked into a neighborhood with no through traffic. Inside, a dramatic 2-story great room with skylights includes a cozy fireplace for warmth. Gleaming bamboo floors and modern 6-inch trim flow throughout the home. The beautifully renovated kitchen features newer cabinetry, pristine white countertops with integrated sink, stainless steel appliances, and an updated faucet, pantry shelving, electrical, and more. Thoughtful storage includes new solid shelving and clothing rods in the front and garage entry closets, second bedroom closet, and walk-in closet, plus a 4-inch-deep inset bathroom mirror with hidden shelving. Major updates include central air (2024), new sump pump (2026), a very high-efficiency furnace (2015) with an AprilAire humidifier and water heater (also 2015). Many of the appliances are Energy Star qualified! Plus: replacement doorknobs and hinges throughout, coded lock at the garage entry, glass-block basement windows w/ screened openings, gas dryer line, insulated modern-style garage door with opener, & convenient utility sink. Outdoors, enjoy a covered front porch for fresh air in all weather, or head to the backyard with its low-maintenance composite-style deck (2023) with built-in bench and wide stairs overlooking peaceful wooded views. A tall vinyl privacy fence with solar post-cap lights adds privacy, while a newer sliding glass door with newer screen provides access from inside. Explore the creek just beyond the woods, or Hoskins Park and its trails, less than half a mile away. Shopping, coffee shops, Tinker Nature Park, the airport, and I-390 are easily accessible. It doesn’t take long to get to downtown Rochester’s festivals, or to hop on the Thruway to explore the greater Rochester region. Greenlight internet! HOA provides lawn maintenance, landscaping, & gutter cleaning. Full list of updates available! Delayed negotiations: Thurs, 9/17, 12 pm...
Contact an agent
Home facts
- Year built:1988
- Subdivision & Development:Huntington Park Final Pla
- Listing ID #:R1713005
- Added:2 day(s) ago
- Updated:September 13, 2026 at 12:42 AM
Rooms and interior
- Bedrooms:2
- Total bathrooms:2
- Full bathrooms:1
- Half bathrooms:1
- Rooms Total:5
- Flooring:Hardwood, Tile, Varies
- Dining Description:Living Dining Room
- Kitchen Description:Dishwasher, Disposal, Microwave, Refrigerator
- Basement:Yes
- Basement Description:Full, Sump Pump
- Living area:1,117 sq. ft.
Heating and cooling
- Cooling:Central Air
- Heating:Forced Air, Gas
- Central air:Yes
Structure and exterior
- Roof:Asphalt
- Year built:1988
- Building area:1,117 sq. ft.
- Lot area:0.06 Acres
- Lot Features:Rectangular, Residential Lot
- Construction Materials:Vinyl Siding
- Exterior Features:Deck, Open, Porch
- Levels:2 Stories
Utilities
- Water:Connected, Public, Water Connected
- Sewer:Connected, Sewer Connected
Finances and disclosures
- Price:$229,900
- Price per sq. ft.:$205.82
- Tax amount:$5,003
Features and amenities
- Appliances:Dishwasher, Disposal, Dryer, Gas Range, Humidifier, Microwave, Refrigerator, Washer
- Laundry features:Dryer, In Basement, Washer
- Amenities:Deck, Skylights
Parking
- Parking description:Attached, Garage, Garage Door Opener
- Garage:Yes
- Garage spaces:1
New listings near 26 Running Creek Circle
- New
 $299,900Active2 beds 3 baths1,576 sq. ft.
55 Cloverdale Street, Rochester, NY 14612
MLS# R1712760Listed by: HALLMARK REALTY PARTNERS - New
 $274,900Active3 beds 2 baths1,280 sq. ft.
460 Biscayne Drive, Rochester, NY 14612
MLS# R1714190Listed by: KELLER WILLIAMS REALTY GREATER ROCHESTER - New
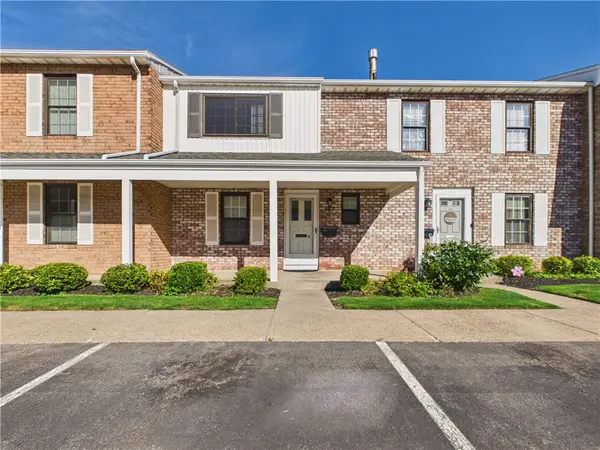 $259,900Active3 beds 3 baths1,280 sq. ft.
547 French Road, Rochester, NY 14618
MLS# R1713883Listed by: KELLER WILLIAMS REALTY GREATER ROCHESTER - New
 $235,000Active3 beds 1 baths1,163 sq. ft.
66 Landau Drive, Rochester, NY 14606
MLS# B1714192Listed by: NICKEL REALTY - New
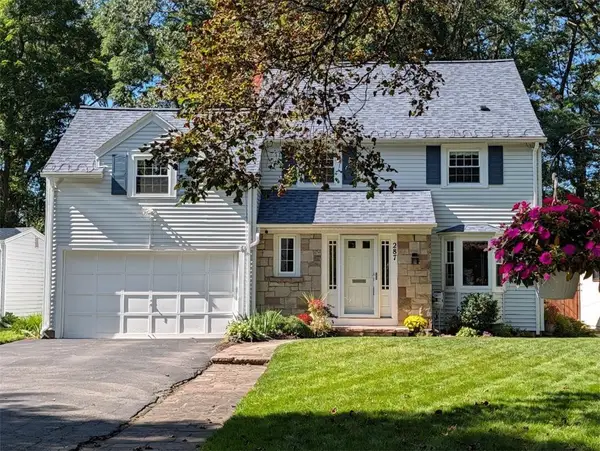 $329,900Active4 beds 3 baths1,991 sq. ft.
287 Winona Boulevard, Rochester, NY 14617
MLS# R1713903Listed by: RE/MAX PLUS - New
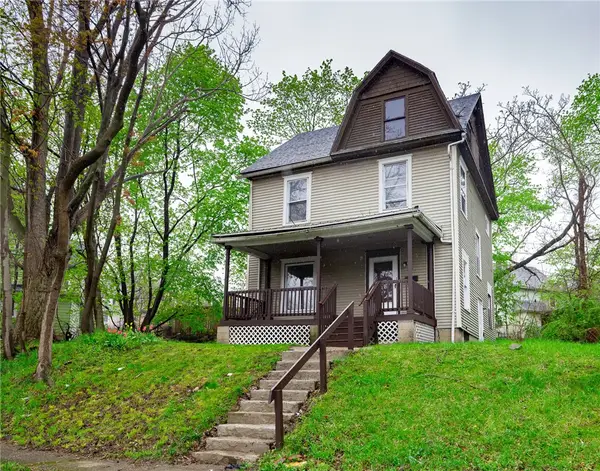 $169,900Active4 beds 2 baths1,320 sq. ft.
213 Flint Street, Rochester, NY 14608
MLS# R1714180Listed by: 31 NORTH REALTY GROUP - New
 $1,100,000Active7 beds -- baths10,242 sq. ft.
314 Park Avenue, Rochester, NY 14607
MLS# R1714111Listed by: TICKLE REALTY, LLC - New

 $299,900Active4 beds 3 baths1,903 sq. ft.
226 Somershire Drive, Rochester, NY 14617
MLS# R1714123Listed by: CENTURY 21 APEX - New
 $64,900Active5 beds 2 baths1,799 sq. ft.
101 Thomas Street, Rochester, NY 14621
MLS# R1714101Listed by: RE/MAX REALTY GROUP - Open Wed, 5 to 6pmNew
 $150,000Active4 beds 2 baths1,716 sq. ft.
4005 Mt Read Boulevard, Rochester, NY 14616
MLS# R1712061Listed by: RE/MAX PLUS


Protect your home and budget from life's surprises with an Assurant Home Warranty, backed by a partner that supports you through every step of homeownership. Explore Plans.
©2026 Century 21 Real Estate LLC. All rights reserved. CENTURY 21®, the CENTURY 21 Logo and C21® are service marks owned by Century 21 Real Estate LLC. Century 21 Real Estate LLC fully supports the principles of the Fair Housing Act and the Equal Opportunity Act. Each office is independently owned and operated. Listing information is deemed reliable but not guaranteed accurate.