
262 Yarkerdale Drive, Rochester, NY 14615
Local realty services provided by:CENTURY 21 Jackson Real Estate
262 Yarkerdale Drive,Rochester, NY 14615
$259,900
- 4 Beds
- 2 Baths
- 2,268 sq. ft.
- Single family
- Active
Listed by: bonnie p. hahn
Office: howard hanna
MLS#:R1722365
Source:NY_GENRIS
Price summary
- Price:$259,900
- Price per sq. ft.:$114.59
About this home
Spacious and versatile home satisfies your every need! Well maintained with many updates. 2268 square feet features dual level living for a flexible lifestyle. Main floor features hardwood floors, stylish fireplaced living room, newer white kitchen with epoxy countertops and stainless appliances. The adjoining dining room has French doors that open to an impressive screened porch/Sunroom with pull down privacy shades. 3 bedrooms and remodeled full bath complete the upper floor. Lower level has tiled large family room/home office with separate entrance from driveway. An in-law suite consists of large bedroom, living room, kitchenette with new refrigerator and full bath with heated floors. Separate entrance to back yard. The private fully fenced backyard is expansive and has a new stamped concrete patio and also encircles the above ground pool with large deck and underwater lights- - a perfect retreat!. Oversized shed for storage. A lot of house for the money! Seller would like 30 day post possession to facilitate out of State move. Delayed negotiations until 10/27 3 pm. Enjoy your visit!...
Contact an agent
Home facts
- Year built:1965
- Subdivision & Development:Heritage Farm Sec 5
- Listing ID #:R1722365
- Added:2 day(s) ago
- Updated:October 23, 2026 at 07:43 PM
Rooms and interior
- Bedrooms:4
- Total bathrooms:2
- Full bathrooms:2
- Rooms Total:9
- Flooring:Carpet, Ceramic Tile, Hardwood, Laminate, Varies
- Dining Description:Separate Formal Dining Room
- Kitchen Description:Dishwasher, Disposal, Microwave, Refrigerator
- Basement:Yes
- Basement Description:Finished, Full, Walk Out Access
- Living area:2,268 sq. ft.
Heating and cooling
- Cooling:Central Air
- Heating:Forced Air, Gas
- Central air:Yes
Structure and exterior
- Roof:Asphalt, Shingle
- Year built:1965
- Building area:2,268 sq. ft.
- Lot area:0.28 Acres
- Lot Features:Rectangular, Residential Lot
- Architectural Style:Raised Ranch
- Construction Materials:Brick, Composite Siding, Copper Plumbing
- Exterior Features:Deck, Fully Fenced, Patio, Pool
- Foundation Description:Block
- Levels:2 Stories
Utilities
- Water:Connected, Public, Water Connected
- Sewer:Connected, Sewer Connected
Finances and disclosures
- Price:$259,900
- Price per sq. ft.:$114.59
- Tax amount:$8,396
Features and amenities
- Appliances:Dishwasher, Disposal, Dryer, Gas Range, Microwave, Refrigerator, Washer
- Laundry features:Dryer, In Basement, Washer
- Amenities:Deck
- Pool features:Above Ground
Parking
- Parking description:Attached, Driveway, Garage, Garage Door Opener
- Garage:Yes
- Garage spaces:1
New listings near 262 Yarkerdale Drive
- New
 $269,900Active11 beds 4 baths5,713 sq. ft.
1732 Saint Paul Street, Rochester, NY 14621
MLS# R1724101Listed by: KELLER WILLIAMS REALTY GREATER ROCHESTER - New
 $199,900Active3 beds 2 baths1,114 sq. ft.
8 Stafford Way, Rochester, NY 14626
MLS# R1724411Listed by: KELLER WILLIAMS REALTY GATEWAY - New
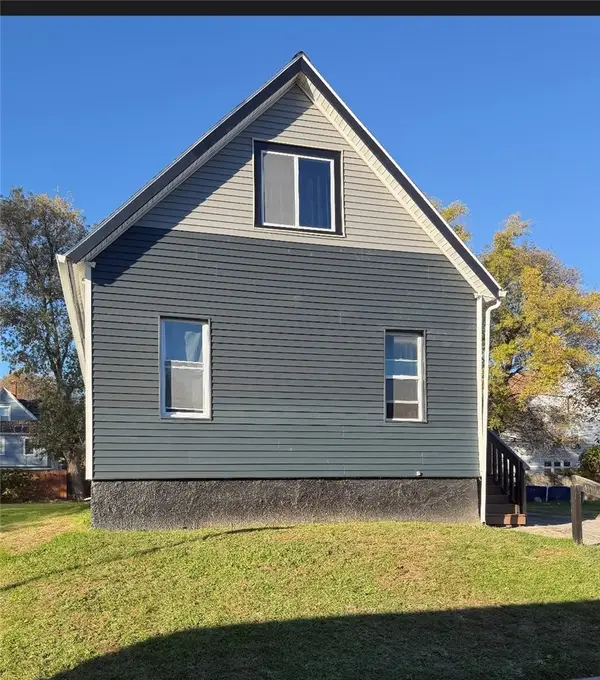 $104,900Active4 beds 1 baths1,653 sq. ft.
70 Pardee Street, Rochester, NY 14621
MLS# R1724579Listed by: EMPIRE REALTY GROUP - New
 $280,000Active3 beds 4 baths1,714 sq. ft.
39 Wood Run Commons, Rochester, NY 14626
MLS# R1721535Listed by: RE/MAX REALTY GROUP - New
 $194,900Active3 beds 1 baths1,000 sq. ft.
200 Lycoming Road, Rochester, NY 14623
MLS# R1723572Listed by: KELLER WILLIAMS REALTY GREATER ROCHESTER - New
 $349,900Active3 beds 4 baths2,191 sq. ft.
363 Chestnut Ridge Road, Rochester, NY 14624
MLS# R1724281Listed by: HOWARD HANNA - New
 $149,900Active3 beds 1 baths1,084 sq. ft.
54 Leighton Avenue, Rochester, NY 14609
MLS# R1724563Listed by: HUNT REAL ESTATE ERA/COLUMBUS - New
 $224,900Active4 beds 2 baths1,969 sq. ft.
148-150 Bowman Street, Rochester, NY 14609
MLS# R1724571Listed by: HUNT REAL ESTATE ERA/COLUMBUS - New
 $334,900Active5 beds 3 baths2,982 sq. ft.
135 Delevan Street, Rochester, NY 14605
MLS# R1723365Listed by: TRU AGENT REAL ESTATE - Open Sat, 11am to 12:30pmNew
 $219,000Active3 beds 2 baths1,516 sq. ft.
774 Grand Ave, Rochester, NY 14609
MLS# R1724357Listed by: RE/MAX REALTY GROUP


Protect your home and budget from life's surprises with an Assurant Home Warranty, backed by a partner that supports you through every step of homeownership. Explore Plans.
©2026 Century 21 Real Estate LLC. All rights reserved. CENTURY 21®, the CENTURY 21 Logo and C21® are service marks owned by Century 21 Real Estate LLC. Century 21 Real Estate LLC fully supports the principles of the Fair Housing Act and the Equal Opportunity Act. Each office is independently owned and operated. Listing information is deemed reliable but not guaranteed accurate.