
264 Alpine Drive, Rochester, NY 14618
Local realty services provided by:CENTURY 21 Galloway Realty
Listed by: alison l kykendall
Office: re/max plus
MLS#:R1697721
Source:NY_GENRIS
Price summary
- Price:$899,900
- Price per sq. ft.:$334.54
About this home
Nestled on a picturesque lot, this timeless 1920s Colonial embodies the essence of quiet luxury. This prestigious neighborhood is lined with sidewalks leading to the shops & restaurants of Pittsford Village, the Erie Canal, renowned Oak Hill CC & nearby universities, where you can watch the Buffalo Bills train. Rich in character, no expense has been spared in the carefully considered improvements, allowing modern living while preserving the home's original charm. The stunning primary bath & porch additions, bathroom remodels, exterior hardscaping, replacement windows, refinished hardwood floors, generator, heat & hot water systems were designed to blend seamlessly with the craftsmanship of a bygone era, including leaded glass, intricate moldings & beautiful built-ins. Designed for everyday living & gracious entertaining, the fireplaced Living Room features built-ins flanking French doors that open to the sun-filled Den. The Kitchen, complete with natural cherry cabinetry, marble countertops, stainless steel appliances & a charming breakfast nook, flows to the formal Dining Room with a built-in arched hutch. A thoughtfully designed second-floor addition transformed the primary suite into a true retreat, complete with 3 closets, including a spacious walk-in w/dressing area & a beautifully appointed ensuite bath w/heated floor, marble vanity & abundant storage—comforts rarely found in homes of this vintage. 2 additional bedrooms & a beautifully renovated full bath complete the 2nd floor, while the 4th bedroom & large storage room are on the 3rd. Outdoors, a covered slate patio overlooks lush, storybook gardens, providing a peaceful, private setting w/a babbling fountain, grilling patio & firepit. Located in one of the area's most desirable neighborhoods, this distinguished residence offers the perfect balance of historic elegance, enduring quality & refined comfort, just minutes from shopping, dining, recreation & expressways. A rare opportunity for those who appreciate timeless architecture, meticulous stewardship & understated sophistication. Square footage includes 246SF primary bath addition & 165SF in the finished 3rd floor....
Contact an agent
Home facts
- Year built:1927
- Subdivision & Development:East Ave
- Listing ID #:R1697721
- Added:31 day(s) ago
- Updated:August 14, 2026 at 02:57 PM
Rooms and interior
- Bedrooms:4
- Total bathrooms:3
- Full bathrooms:2
- Half bathrooms:1
- Rooms Total:8
- Flooring:Carpet, Ceramic Tile, Hardwood, Tile, Varies
- Dining Description:Separate Formal Dining Room
- Kitchen Description:Dishwasher, Disposal, Microwave, Oven, Pantry, Refrigerator
- Basement:Yes
- Basement Description:Full, Walk Out Access
- Living area:2,690 sq. ft.
Heating and cooling
- Cooling:Window Units
- Heating:Gas, Hot Water
Structure and exterior
- Roof:Asphalt
- Year built:1927
- Building area:2,690 sq. ft.
- Lot area:0.36 Acres
- Lot Features:Near Public Transit, Rectangular, Residential Lot
- Architectural Style:Colonial, Traditional
- Construction Materials:Copper Plumbing, Stucco
- Exterior Features:Barbecue, Patio, Porch
- Foundation Description:Block
- Levels:2 Stories
Schools
- High school:Pittsford Sutherland High
- Middle school:Calkins Road Middle
- Elementary school:Allen Creek
Utilities
- Water:Connected, Public, Water Connected
- Sewer:Connected, Sewer Connected
Finances and disclosures
- Price:$899,900
- Price per sq. ft.:$334.54
- Tax amount:$15,046
Features and amenities
- Appliances:Dishwasher, Disposal, Dryer, Free Standing Range, Generator, Microwave, Oven, Refrigerator, Washer
- Laundry features:Dryer, In Basement, Washer
- Amenities:Barbecue, Skylights, Storage, int_feat_Attic, int_feat_Den
Parking
- Parking description:Attached, Garage, Garage Door Opener, Underground
- Garage:Yes
- Garage spaces:2
New listings near 264 Alpine Drive
- New
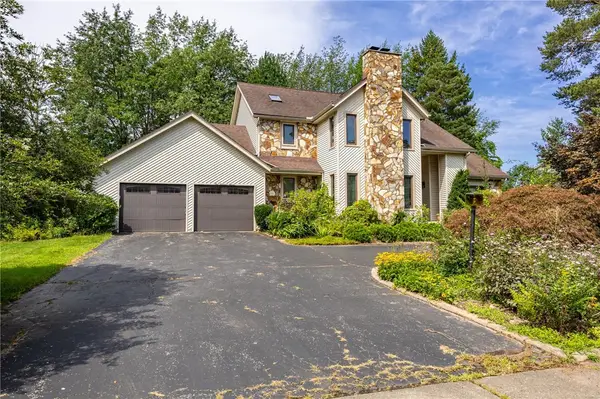 $299,900Active3 beds 3 baths2,384 sq. ft.
111 Woodmill Drive, Rochester, NY 14626
MLS# R1705931Listed by: RE/MAX PLUS - New
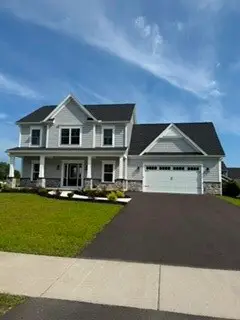 $575,900Active4 beds 3 baths2,501 sq. ft.
767 N Old Country Road, Rochester, NY 14612
MLS# R1705948Listed by: RIDGECREST PROPERTIES - New
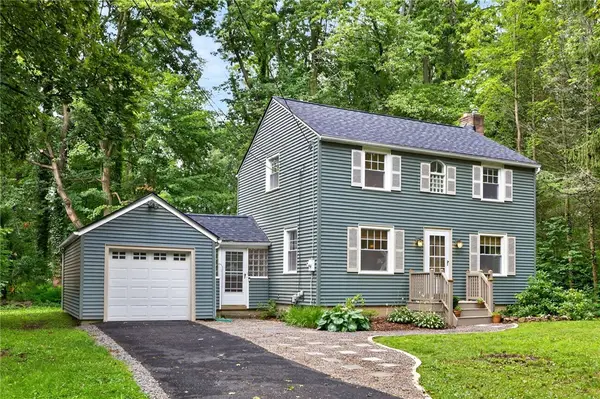 $229,900Active3 beds 1 baths1,232 sq. ft.
113 Rye Road, Rochester, NY 14626
MLS# R1707119Listed by: HOWARD HANNA - New
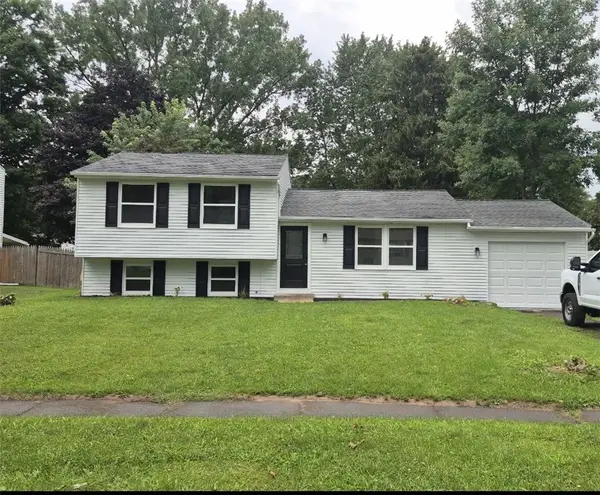 $289,900Active3 beds 2 baths1,520 sq. ft.
96 Burning Brush Drive, Rochester, NY 14606
MLS# R1707147Listed by: RE/MAX PLUS - New
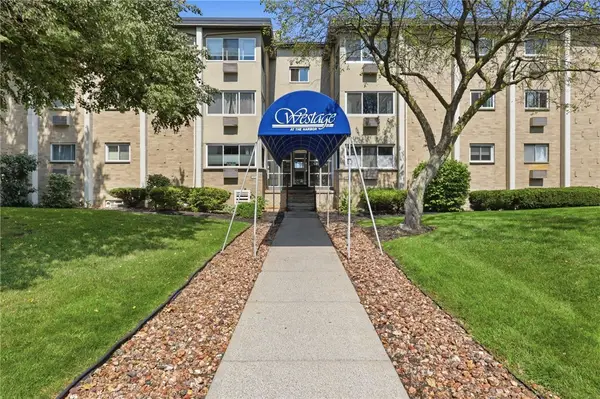 $139,900Active1 beds 1 baths792 sq. ft.
811 Westage At The Harbor, Rochester, NY 14617
MLS# R1706188Listed by: KELLER WILLIAMS REALTY GREATER ROCHESTER - New
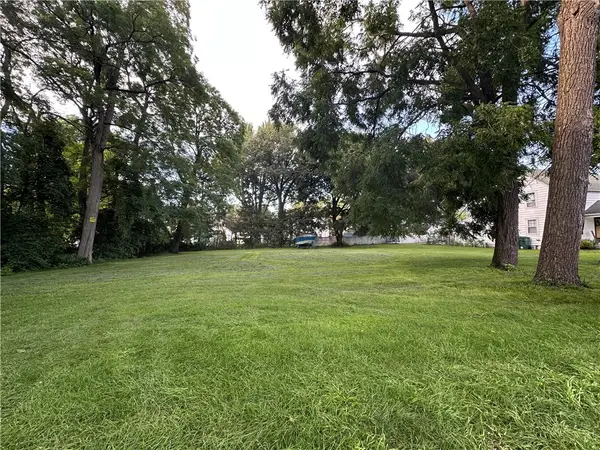 $35,000Active0.3 Acres
108 Dorothy Avenue, Rochester, NY 14615
MLS# R1706237Listed by: PLATINUM PROP & ASSET MGMT - New
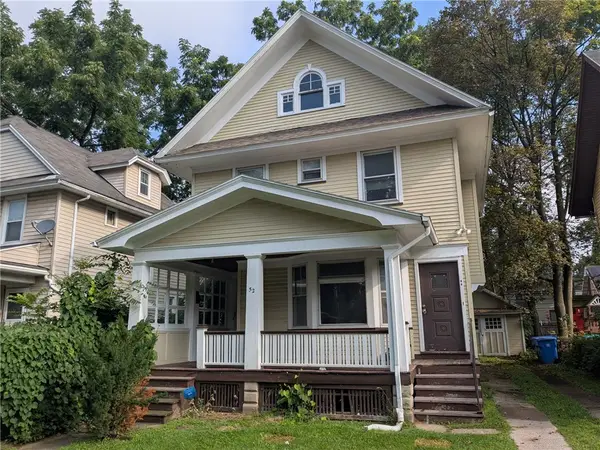 $149,900Active3 beds 2 baths1,700 sq. ft.
52 West High Terrace, Rochester, NY 14619
MLS# R1706960Listed by: UPDEGRAFF GROUP LLC - New
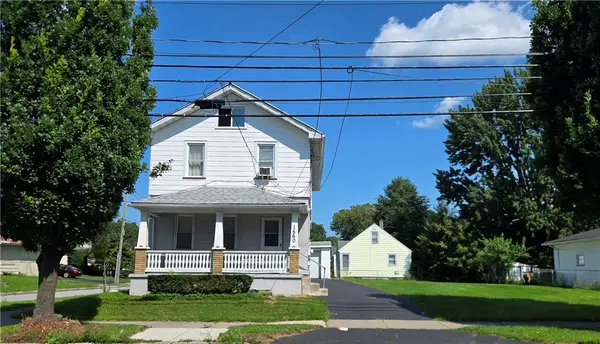 $125,000Active3 beds 2 baths1,540 sq. ft.
1560 N Goodman Street, Rochester, NY 14609
MLS# R1706850Listed by: KELLER WILLIAMS REALTY GREATER ROCHESTER - New
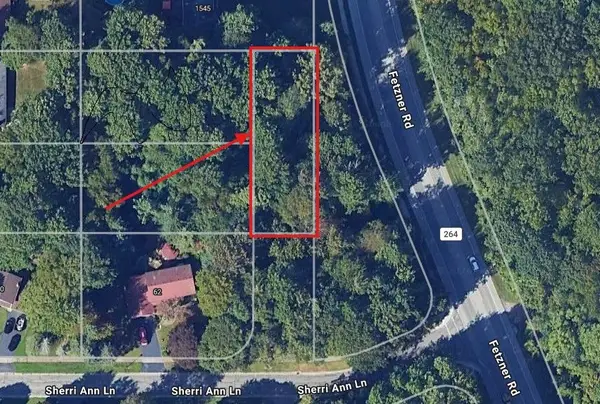 $20,000Active0.25 Acres
Fetzner Road, Rochester, NY 14626
MLS# R1681462Listed by: TRU AGENT REAL ESTATE - Open Sat, 11:30am to 1pmNew
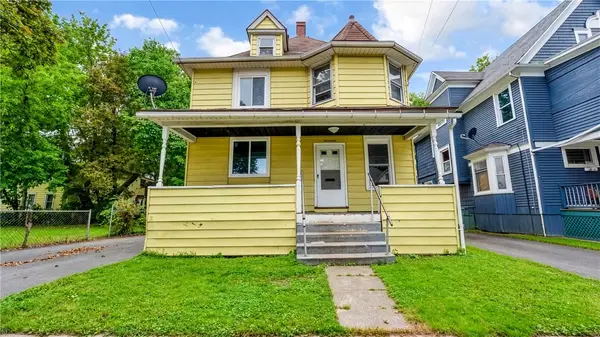 $99,900Active4 beds 1 baths1,397 sq. ft.
17 Peck Street, Rochester, NY 14609
MLS# R1706098Listed by: AXION REALTY ADVISORS


Protect your home and budget from life's surprises with an Assurant Home Warranty, backed by a partner that supports you through every step of homeownership. Explore Plans.
©2026 Century 21 Real Estate LLC. All rights reserved. CENTURY 21®, the CENTURY 21 Logo and C21® are service marks owned by Century 21 Real Estate LLC. Century 21 Real Estate LLC fully supports the principles of the Fair Housing Act and the Equal Opportunity Act. Each office is independently owned and operated. Listing information is deemed reliable but not guaranteed accurate.