
264 Luddington Lane, Rochester, NY 14612
Local realty services provided by:CENTURY 21 North East
264 Luddington Lane,Rochester, NY 14612
$175,000
- 4 Beds
- 2 Baths
- 2,081 sq. ft.
- Single family
- Active
Upcoming open houses
- Sun, Nov 0812:00 pm - 01:30 pm
Listed by: julie m. goin
Office: tru agent real estate
MLS#:R1726505
Source:NY_GENRIS
Price summary
- Price:$175,000
- Price per sq. ft.:$84.09
About this home
Tucked into a well established Greece neighborhood boasting sidewalks and street lamps, discover the space and potential of this center split-level home, offering plenty of room to spread out and make it your own! Hardwood floors add warmth and character to the living and dining rooms, while an additional living room provides flexible space for relaxing or entertaining. The heated Florida room, surrounded by large windows, offers a bright and inviting retreat with access to the deck and backyard. The generously sized kitchen features a convenient seating peninsula, newer refrigerator, and double wall ovens. A first-floor bedroom offers versatility as a home office or guest space, while upstairs you'll find three additional bedrooms and an updated full bath. A 30-year architectural roof, approximately 8 years old, adds peace of mind. With a little TLC and your personal touches, this home offers a wonderful opportunity to build equity and make it truly your own. NO DELAYS!!
Contact an agent
Home facts
- Year built:1979
- Subdivision & Development:Creekside Colony West Sec
- Listing ID #:R1726505
- Added:4 day(s) ago
- Updated:November 08, 2026 at 09:50 PM
Rooms and interior
- Bedrooms:4
- Total bathrooms:2
- Full bathrooms:1
- Half bathrooms:1
- Rooms Total:8
- Flooring:Carpet, Hardwood, Laminate, Tile, Varies
- Kitchen Description:Dishwasher, Disposal, Microwave, Refrigerator
- Basement:Yes
- Basement Description:Full, Sump Pump
- Living area:2,081 sq. ft.
Heating and cooling
- Cooling:Central Air
- Heating:Baseboard, Forced Air, Gas
- Central air:Yes
Structure and exterior
- Roof:Shingle
- Year built:1979
- Building area:2,081 sq. ft.
- Lot area:0.28 Acres
- Lot Features:Rectangular, Residential Lot
- Architectural Style:Split Level
- Construction Materials:Brick, Copper Plumbing, Vinyl Siding
- Exterior Features:Deck
- Foundation Description:Block
- Levels:1 Story
Utilities
- Water:Connected, Public, Water Connected
- Sewer:Connected, Sewer Connected
Finances and disclosures
- Price:$175,000
- Price per sq. ft.:$84.09
- Tax amount:$8,868
Features and amenities
- Appliances:Dishwasher, Disposal, Gas Cooktop, Microwave, Refrigerator
- Laundry features:In Basement
- Amenities:Deck
Parking
- Parking description:Attached, Garage, Garage Door Opener
- Garage:Yes
- Garage spaces:2
New listings near 264 Luddington Lane
- New
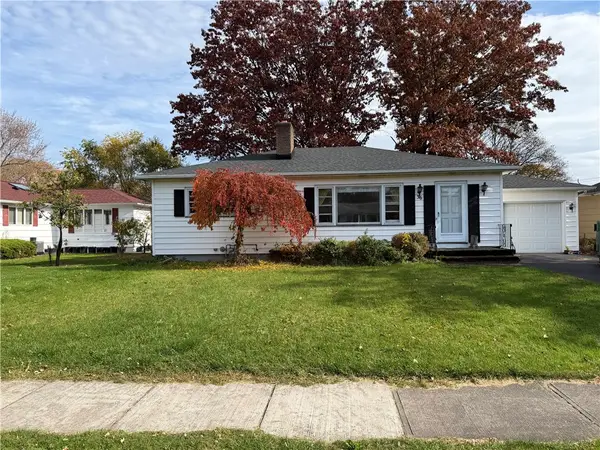 $159,000Active4 beds 2 baths1,540 sq. ft.
36 Angelus Drive, Rochester, NY 14622
MLS# R1726972Listed by: KELLER WILLIAMS REALTY SOUTHERN TIER & FINGER LAKES - New
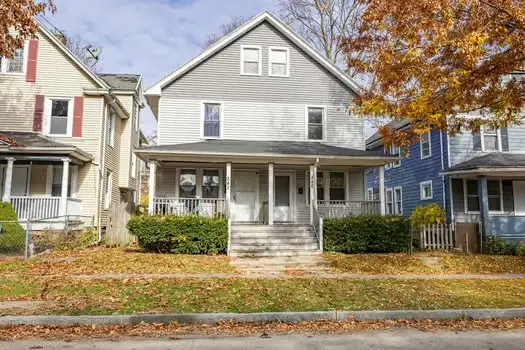 $180,000Active4 beds 2 baths2,349 sq. ft.
340 Champlain Street, Rochester, NY 14611
MLS# R1727108Listed by: RE/MAX PLUS - Open Tue, 3 to 5pmNew
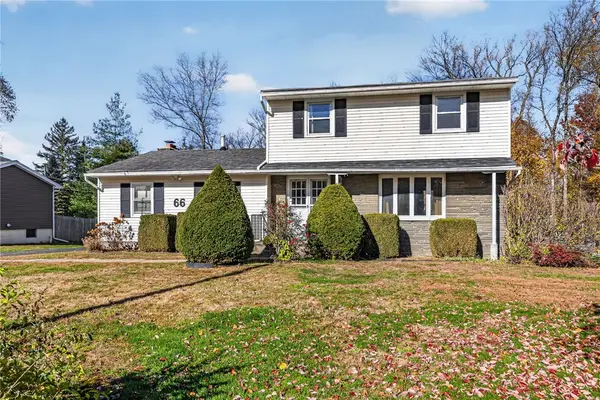 $239,900Active3 beds 2 baths1,586 sq. ft.
66 Erath Drive, Rochester, NY 14626
MLS# R1727484Listed by: HOWARD HANNA - New
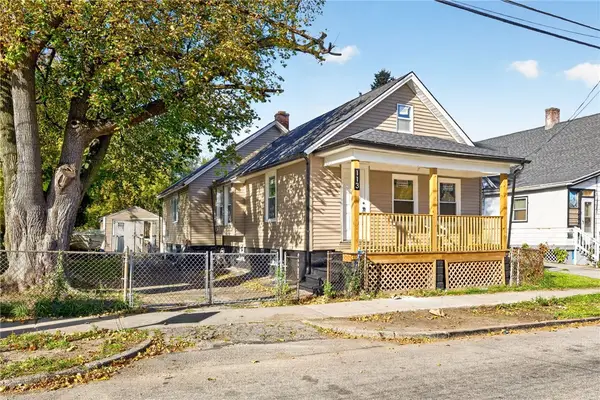 $120,000Active5 beds 1 baths1,020 sq. ft.
113 Remington Street, Rochester, NY 14621
MLS# R1727693Listed by: KELLER WILLIAMS REALTY GREATER ROCHESTER - New
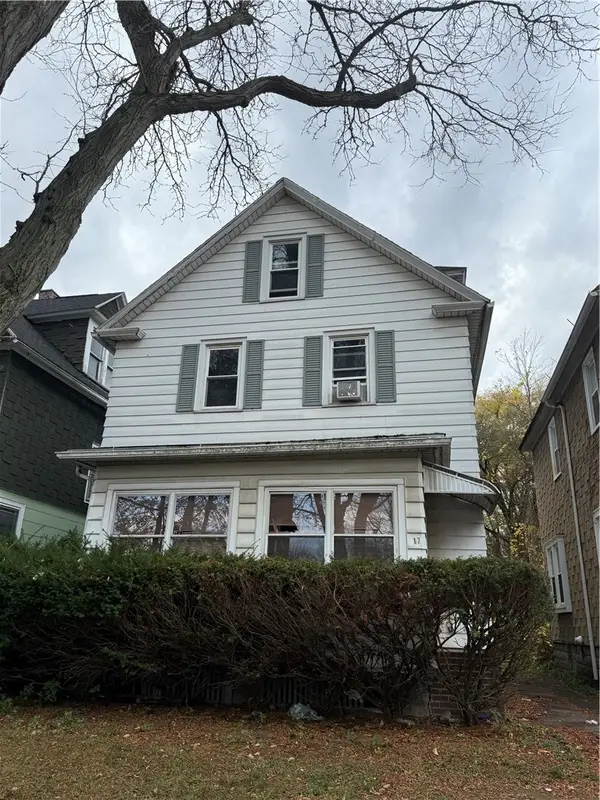 $115,000Active3 beds 2 baths1,420 sq. ft.
17 Kay Terrace, Rochester, NY 14613
MLS# R1727673Listed by: ONE SEVEN REALTY INC - New
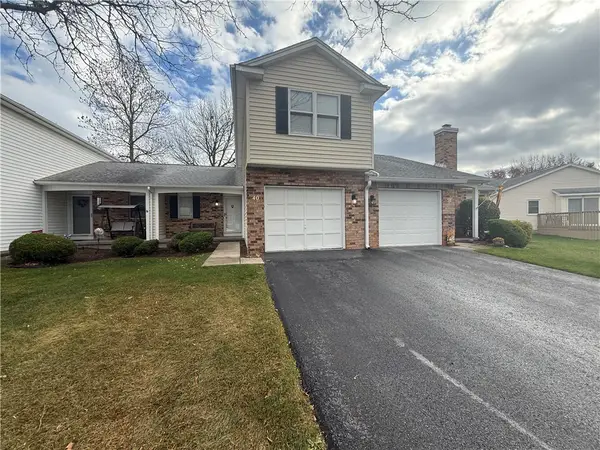 $199,900Active2 beds 2 baths1,259 sq. ft.
40 Flower Dale Circle, Rochester, NY 14626
MLS# R1724950Listed by: JOVCEVSKI PROPERTIES INC - Open Mon, 5 to 6:30pmNew
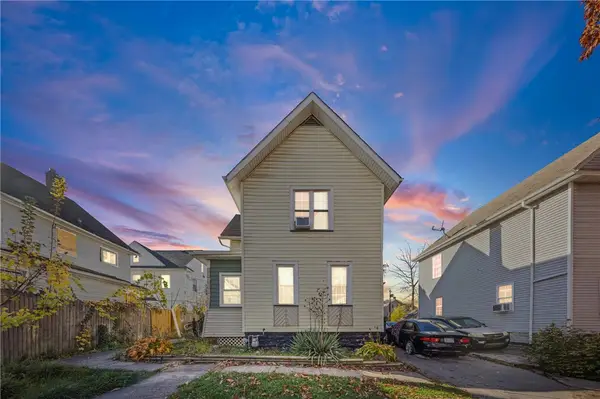 $175,000Active4 beds 2 baths2,744 sq. ft.
95 Maryland Street, Rochester, NY 14615
MLS# R1725807Listed by: KELLER WILLIAMS REALTY GREATER ROCHESTER - New
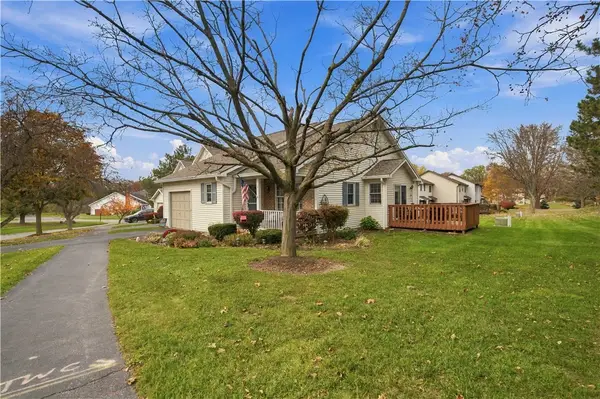 $189,900Active2 beds 2 baths1,132 sq. ft.
55 Sleepy Hollow, Rochester, NY 14624
MLS# R1727316Listed by: HUNT REAL ESTATE ERA/COLUMBUS - New
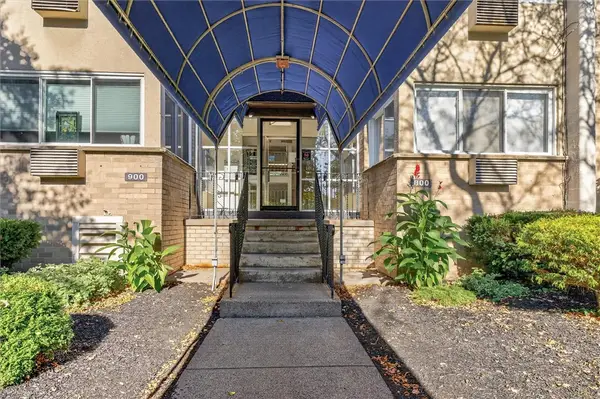 $124,900Active1 beds 1 baths792 sq. ft.
814 Westage At The Harbor, Rochester, NY 14617
MLS# R1727604Listed by: ONE EIGHTY REALTY LLC - New
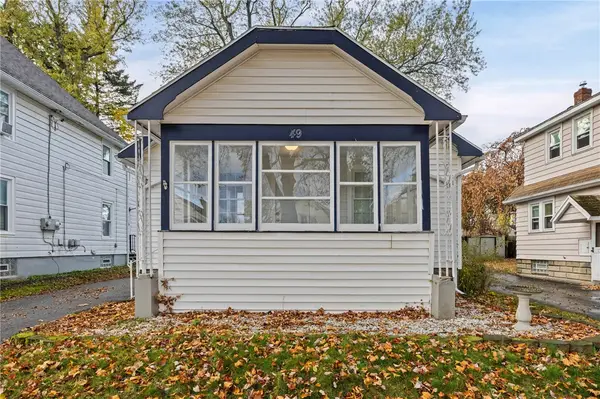 $139,900Active2 beds 1 baths1,080 sq. ft.
49 Penrose St, Rochester, NY 14612
MLS# R1727241Listed by: RE/MAX PLUS


Protect your home and budget from life's surprises with an Assurant Home Warranty, backed by a partner that supports you through every step of homeownership. Explore Plans.
©2026 Century 21 Real Estate LLC. All rights reserved. CENTURY 21®, the CENTURY 21 Logo and C21® are service marks owned by Century 21 Real Estate LLC. Century 21 Real Estate LLC fully supports the principles of the Fair Housing Act and the Equal Opportunity Act. Each office is independently owned and operated. Listing information is deemed reliable but not guaranteed accurate.