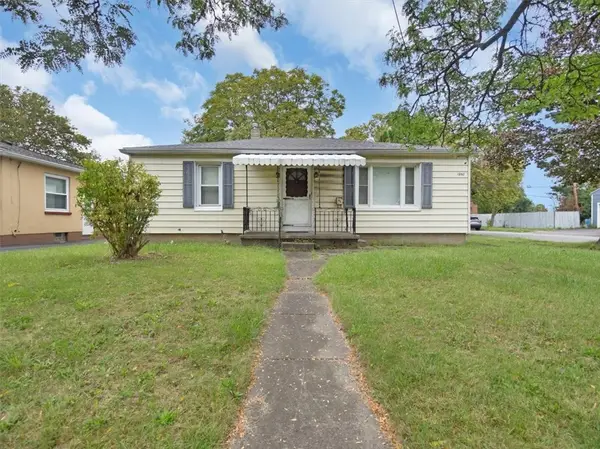
268 N Autumn Drive, Rochester, NY 14626
Local realty services provided by:CENTURY 21 North East
268 N Autumn Drive,Rochester, NY 14626
$189,900
- 3 Beds
- 2 Baths
- 1,309 sq. ft.
- Single family
- Active
Listed by: stephen j. popowych
Office: hunt real estate era/columbus
MLS#:R1715655
Source:NY_GENRIS
Price summary
- Price:$189,900
- Price per sq. ft.:$145.07
About this home
Welcome to 268 North Autumn Dr, a well-located 3-bedroom, 2-full-bathroom home offering 1,309 square feet of comfortable living space in the Greece area. Situated in a residential neighborhood, the home provides easy access to many of the amenities that makes the Greece and northwest Rochester area so desirable. You'll be close to shopping, restaurants, grocery stores, parks, and everyday conveniences, while major roadways make commuting throughout Rochester and the surrounding communities simple. The location also provides convenient access to Lake Ontario and the area's many recreational opportunities, including parks, beaches, walking trails, boating, and outdoor activities. Whether you're heading into the city for work, entertainment or staying close to home for shopping and recreation, this location puts many destinations within easy reach. Delayed negotiations till Wednesday 9-23-2026 at 5pm.
Contact an agent
Home facts
- Year built:1955
- Subdivision & Development:Pepperidge Dev Pt 8
- Listing ID #:R1715655
- Added:1 day(s) ago
- Updated:September 17, 2026 at 08:50 PM
Rooms and interior
- Bedrooms:3
- Total bathrooms:2
- Full bathrooms:2
- Rooms Total:8
- Flooring:Carpet, Hardwood, Tile, Varies, Vinyl
- Dining Description:Separate Formal Dining Room
- Kitchen Description:Dishwasher, Refrigerator
- Basement:Yes
- Basement Description:Full
- Living area:1,309 sq. ft.
Heating and cooling
- Cooling:Window Units
- Heating:Forced Air, Gas
Structure and exterior
- Roof:Asphalt
- Year built:1955
- Building area:1,309 sq. ft.
- Lot area:0.23 Acres
- Lot Features:Rectangular, Residential Lot
- Architectural Style:Cape Cod
- Construction Materials:Vinyl Siding
- Exterior Features:Fully Fenced
- Foundation Description:Block
Utilities
- Water:Connected, Public, Water Connected
- Sewer:Connected, Sewer Connected
Finances and disclosures
- Price:$189,900
- Price per sq. ft.:$145.07
- Tax amount:$6,024
Features and amenities
- Appliances:Dishwasher, Gas Range, Refrigerator
- Laundry features:In Basement
Parking
- Parking description:Attached, Garage, Garage Door Opener
- Garage:Yes
- Garage spaces:2
New listings near 268 N Autumn Drive
- New
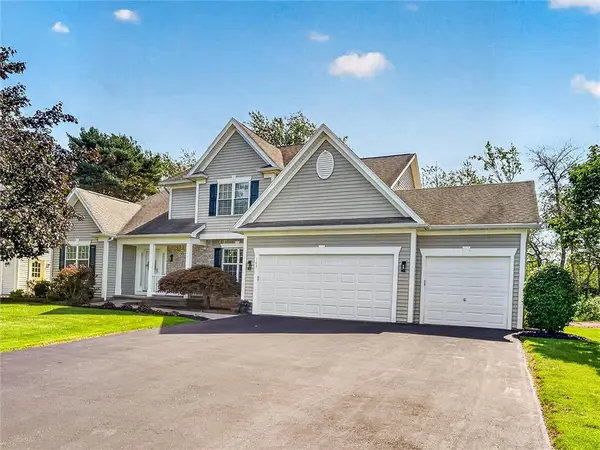 $399,900Active3 beds 3 baths2,051 sq. ft.
103 Forest Glen Drive, Rochester, NY 14612
MLS# R1713655Listed by: HOWARD HANNA - New
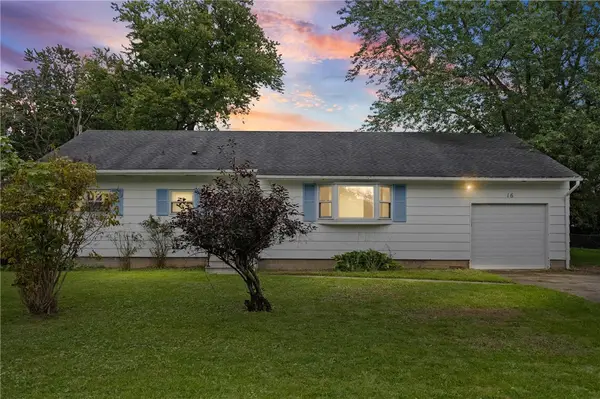 $149,900Active3 beds 2 baths1,106 sq. ft.
16 Shell Edge Drive, Rochester, NY 14623
MLS# R1714757Listed by: HOWARD HANNA - New
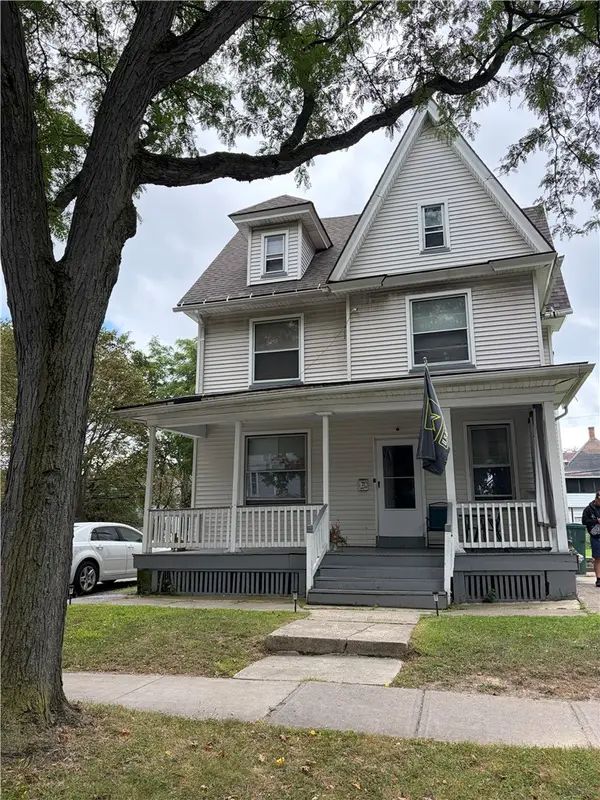 $124,900Active4 beds 2 baths1,852 sq. ft.
97 Locust Street, Rochester, NY 14613
MLS# R1715404Listed by: ONE EIGHTY REALTY LLC - New
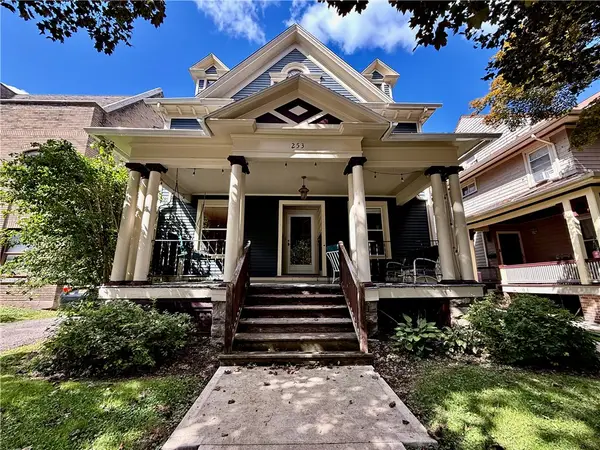 $199,999Active4 beds 2 baths2,320 sq. ft.
253 Rosedale Street, Rochester, NY 14620
MLS# R1715512Listed by: COLDWELL BANKER CUSTOM REALTY - New
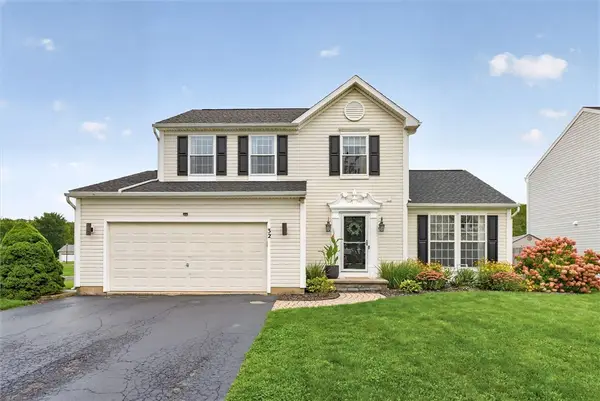
 $274,900Active3 beds 3 baths1,624 sq. ft.
32 Wendy Lane, Rochester, NY 14626
MLS# R1715628Listed by: CENTURY 21 APEX - New
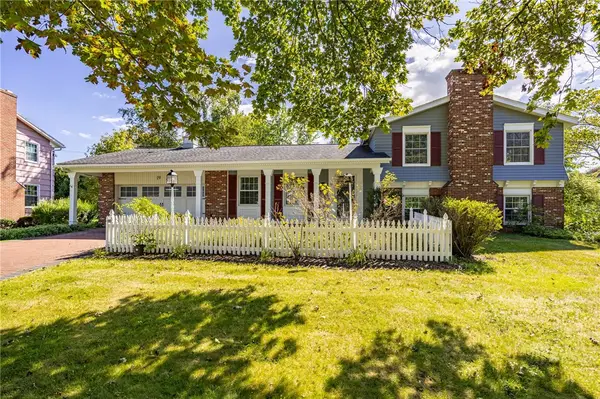 $274,900Active4 beds 2 baths1,866 sq. ft.
19 Damsen Road, Rochester, NY 14612
MLS# R1715638Listed by: UPDEGRAFF GROUP LLC - New
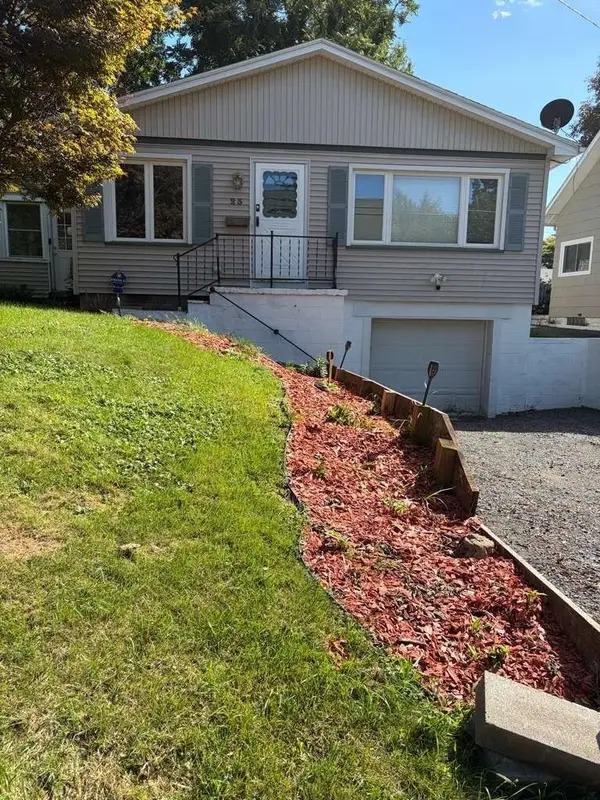 $149,900Active3 beds 1 baths1,176 sq. ft.
23 Broderick Drive, Rochester, NY 14622
MLS# R1715723Listed by: REALMART REALTY, LLC - New
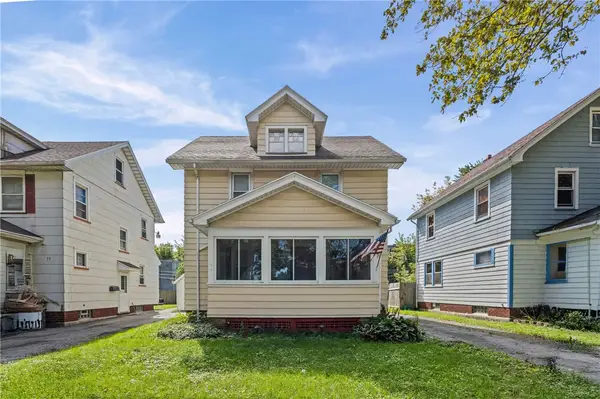 $169,900Active4 beds 1 baths1,272 sq. ft.
67 Resolute Street, Rochester, NY 14621
MLS# R1715733Listed by: RE/MAX PLUS - New
 $99,900Active2 beds 1 baths962 sq. ft.
1950 Norton Street, Rochester, NY 14609
MLS# R1714657Listed by: CORNERSTONE REALTY ASSOCIATES


Protect your home and budget from life's surprises with an Assurant Home Warranty, backed by a partner that supports you through every step of homeownership. Explore Plans.
©2026 Century 21 Real Estate LLC. All rights reserved. CENTURY 21®, the CENTURY 21 Logo and C21® are service marks owned by Century 21 Real Estate LLC. Century 21 Real Estate LLC fully supports the principles of the Fair Housing Act and the Equal Opportunity Act. Each office is independently owned and operated. Listing information is deemed reliable but not guaranteed accurate.