
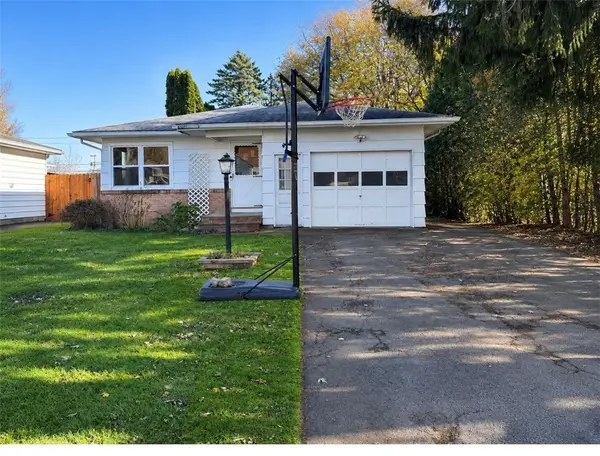
27 Biltmore Drive, Rochester, NY 14617
Local realty services provided by:CENTURY 21 North East
27 Biltmore Drive,Rochester, NY 14617
$199,900
- 3 Beds
- 2 Baths
- 1,500 sq. ft.
- Single family
- Active
Listed by: dave baxter
Office: dave baxter realty
MLS#:R1728749
Source:NY_GENRIS
Price summary
- Price:$199,900
- Price per sq. ft.:$133.27
About this home
Classic West Irondequoit colonial in move-in condition.
Newer kitchen renovation, tear off roof, windows, central air, and patio.
Hardwoods. Natural trim. Leaded glass windows. Laundry chute. Glass block windows.
Kitchen appliances included.
Two car garage with power openers.
Fully privacy fenced back yard.
Partially finished basement is a great home office or rec room, man-cave etc.
Full finishable walk-up attic is great for storage as-is, or can be further improved.
Driveway can accomodate six cars including the bonus parking space next to the garage.
Enclosed rear porch leading to private patio. Great coffee spot or three-season reading room.
Lovingly cared for by owner of many years.
Delayed negotiations begin Wednesday 12/02/26 at noon.
Contact an agent
Home facts
- Year built:1929
- Subdivision & Development:Rudman Estates 01 Map
- Listing ID #:R1728749
- Added:1 day(s) ago
- Updated:November 20, 2026 at 02:50 AM
Rooms and interior
- Bedrooms:3
- Total bathrooms:2
- Full bathrooms:1
- Half bathrooms:1
- Rooms Total:7
- Flooring:Carpet, Hardwood, Varies
- Dining Description:Separate Formal Dining Room
- Kitchen Description:Dishwasher, Disposal, Microwave, Oven, Refrigerator
- Basement:Yes
- Basement Description:Full, Partially Finished
- Living area:1,500 sq. ft.
Heating and cooling
- Cooling:Central Air
- Heating:Forced Air, Gas
- Central air:Yes
Structure and exterior
- Roof:Asphalt
- Year built:1929
- Building area:1,500 sq. ft.
- Lot area:0.15 Acres
- Lot Features:Near Public Transit, Rectangular, Residential Lot
- Architectural Style:Colonial, Two Story
- Construction Materials:Composite Siding, Copper Plumbing
- Exterior Features:Awnings, Fence, Patio
- Foundation Description:Block
- Levels:2 Stories
Schools
- High school:Irondequoit High
- Middle school:Iroquois Middle
- Elementary school:Listwood
Utilities
- Water:Connected, Public, Water Connected
- Sewer:Connected, Sewer Connected
Finances and disclosures
- Price:$199,900
- Price per sq. ft.:$133.27
- Tax amount:$6,700
Features and amenities
- Appliances:Dishwasher, Disposal, Free Standing Range, Gas Range, Humidifier, Microwave, Oven, Range Hood, Refrigerator
- Amenities:Fence
Parking
- Parking description:Detached, Driveway, Garage, Garage Door Opener
- Garage:Yes
- Garage spaces:2
New listings near 27 Biltmore Drive
- New
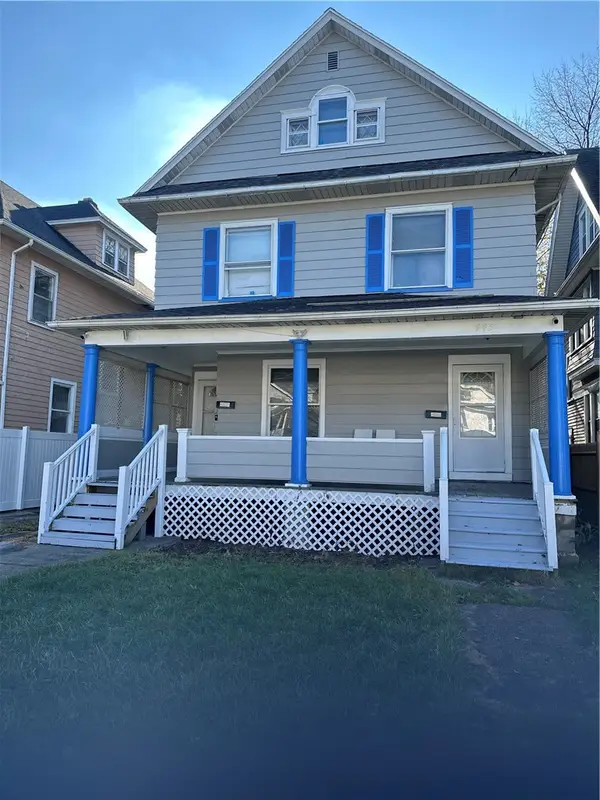 $230,000Active5 beds 3 baths3,098 sq. ft.
443 Arnett Boulevard, Rochester, NY 14619
MLS# R1729760Listed by: HOWARD HANNA - New
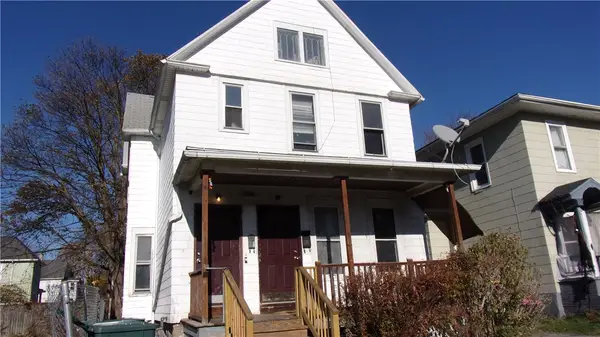 $79,900Active3 beds 2 baths1,616 sq. ft.
538 Columbia Avenue, Rochester, NY 14611
MLS# R1729894Listed by: HOWARD HANNA - New
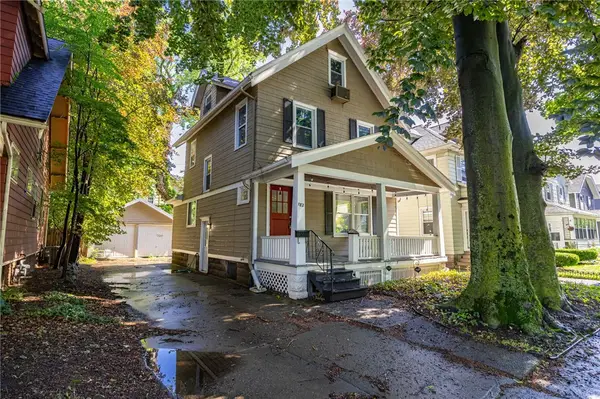 $249,900Active3 beds 2 baths1,526 sq. ft.
182 Mckinley Street, Rochester, NY 14609
MLS# R1729956Listed by: UPDEGRAFF GROUP LLC - New
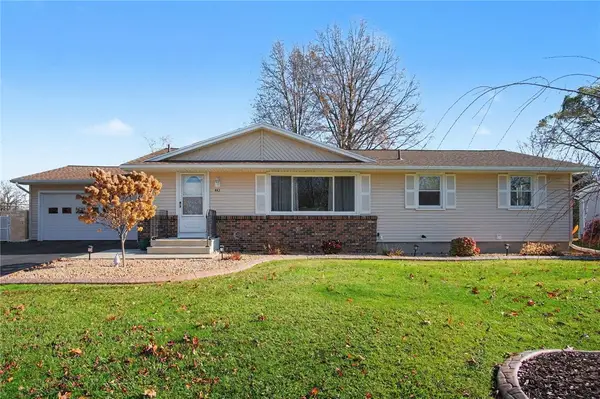 $269,900Active3 beds 2 baths1,950 sq. ft.
443 Bridgewood Drive, Rochester, NY 14612
MLS# R1728492Listed by: HOWARD HANNA - New
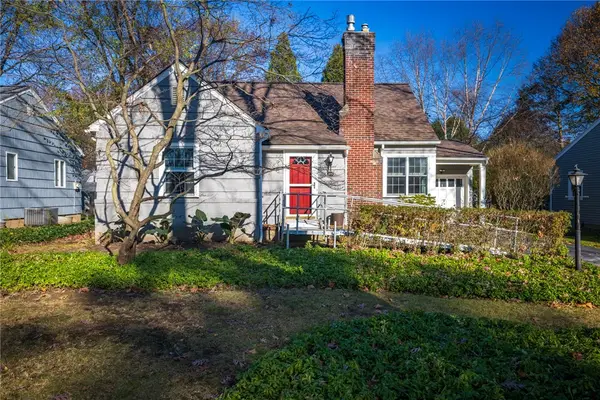 $275,000Active3 beds 1 baths1,370 sq. ft.
28 Fireside Drive, Rochester, NY 14618
MLS# R1728840Listed by: KELLER WILLIAMS REALTY GREATER ROCHESTER - New
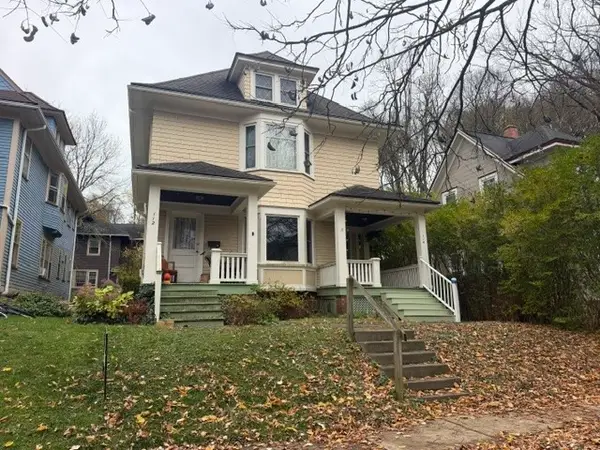 $299,900Active4 beds 2 baths2,602 sq. ft.
112-114 Alliance Avenue, Rochester, NY 14620
MLS# R1729392Listed by: BABBITT REALTY - New
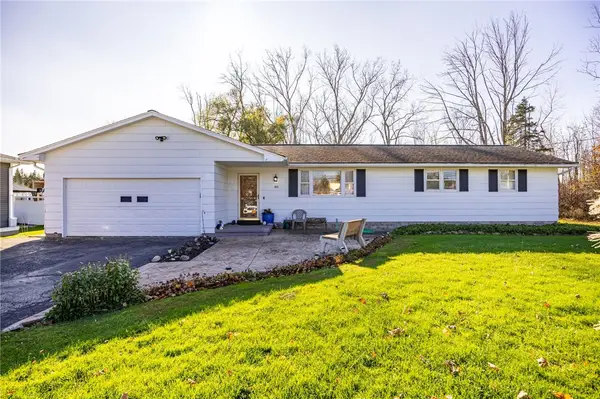 $229,900Active3 beds 2 baths1,388 sq. ft.
165 Kuhn Road, Rochester, NY 14612
MLS# R1729718Listed by: RE/MAX PLUS 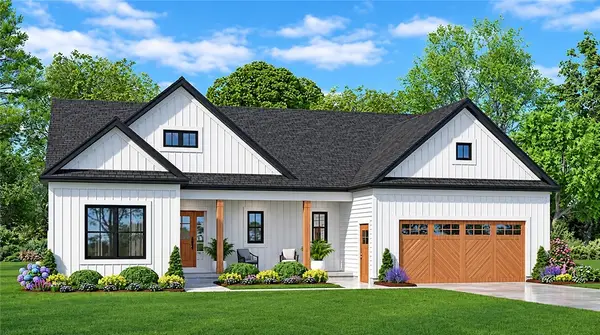 $548,490Pending3 beds 2 baths1,871 sq. ft.
139 Fairbourne Park, Rochester, NY 14626
MLS# R1729776Listed by: HOWARD HANNA- New
 $169,900Active3 beds 1 baths1,168 sq. ft.
122 Burben, Rochester, NY 14624
MLS# R1729638Listed by: HOWARD HANNA


Protect your home and budget from life's surprises with an Assurant Home Warranty, backed by a partner that supports you through every step of homeownership. Explore Plans.
©2026 Century 21 Real Estate LLC. All rights reserved. CENTURY 21®, the CENTURY 21 Logo and C21® are service marks owned by Century 21 Real Estate LLC. Century 21 Real Estate LLC fully supports the principles of the Fair Housing Act and the Equal Opportunity Act. Each office is independently owned and operated. Listing information is deemed reliable but not guaranteed accurate.