
27 Chautauqua Drive, Rochester, NY 14623
Local realty services provided by:CENTURY 21 Galloway Realty
27 Chautauqua Drive,Rochester, NY 14623
$199,900
- 3 Beds
- 2 Baths
- 1,213 sq. ft.
- Single family
- Active
Upcoming open houses
- Sun, Nov 0812:00 pm - 01:00 pm
Listed by: ruth rowe campbell
Office: rowe realty & appraisal, inc.
MLS#:B1726807
Source:NY_GENRIS
Price summary
- Price:$199,900
- Price per sq. ft.:$164.8
About this home
EVERYTHING YOU EXPECT — EXCEPT HIGH PRICES! Discover this stately ranch in a popular Henrietta neighborhood for only $199,900! Sits on a gentle rise above Chautauqua Dr and backs to Fyle Elementary School grounds! Impressive curb appeal with towering shade trees, double-wide asphalt driveway and inviting front deck. Fully fenced backyard with 6' vinyl privacy fencing, rear deck and storage shed! Oversized 400 SF garage screened for patio enjoyment, PLUS a 294 SF enclosed sunroom! Well-maintained home features vinyl siding, modern gas furnace, water heater and Central Air! Living area offers Kitchen, Dining Room, Living Room, 3 bedrooms, 1.5 baths and a HUGE 1,213 SF basement with glass block windows and two additional finished rooms — over 2,400 SF of potential living space! Public utilities! PERFECT FOR THE FAMILY ON THE GO! MINUTES AWAY FROM SHOPPING, DINING & EVERYDAY CONVENIENCES! BIG COMFORT, HIDDEN VALUE & A LOCATION THAT'S HARD TO BEAT! Estate is exempt from NYS PCD. Appliances remain. Electronic bids due Tuesday, 11/17 at Noon. Seller will consider all offers; Cash, Conventional, FHA or VA....
Contact an agent
Home facts
- Year built:1962
- Subdivision & Development:Mapledale
- Listing ID #:B1726807
- Added:4 day(s) ago
- Updated:November 08, 2026 at 06:47 PM
Rooms and interior
- Bedrooms:3
- Total bathrooms:2
- Full bathrooms:1
- Half bathrooms:1
- Rooms Total:6
- Flooring:Ceramic Tile, Hardwood, Varies
- Dining Description:Separate Formal Dining Room
- Kitchen Description:Dishwasher, Microwave, Oven, Refrigerator
- Basement:Yes
- Basement Description:Full, Partially Finished, Sump Pump
- Living area:1,213 sq. ft.
Heating and cooling
- Cooling:Central Air
- Heating:Forced Air, Gas
- Central air:Yes
Structure and exterior
- Roof:Asphalt, Shingle
- Year built:1962
- Building area:1,213 sq. ft.
- Lot area:0.33 Acres
- Lot Features:Near Public Transit, Rectangular, Residential Lot
- Architectural Style:Ranch
- Construction Materials:Copper Plumbing, Vinyl Siding
- Exterior Features:Deck, Fully Fenced
- Foundation Description:Block
- Levels:1 Story
Schools
- High school:Rush-Henrietta Senior High
- Middle school:Henry V Burger Middle
- Elementary school:Ethel K Fyle Elementary
Utilities
- Water:Connected, Public, Water Connected
- Sewer:Connected, Sewer Connected
Finances and disclosures
- Price:$199,900
- Price per sq. ft.:$164.8
- Tax amount:$5,298
Features and amenities
- Appliances:Dishwasher, Dryer, Free Standing Range, Microwave, Oven, Refrigerator, Washer
- Laundry features:Dryer, In Basement, Washer
- Amenities:Deck, Drapes, Partially Furnished
Parking
- Parking description:Attached, Driveway, Garage, Garage Door Opener
- Garage:Yes
- Garage spaces:2
New listings near 27 Chautauqua Drive
- New
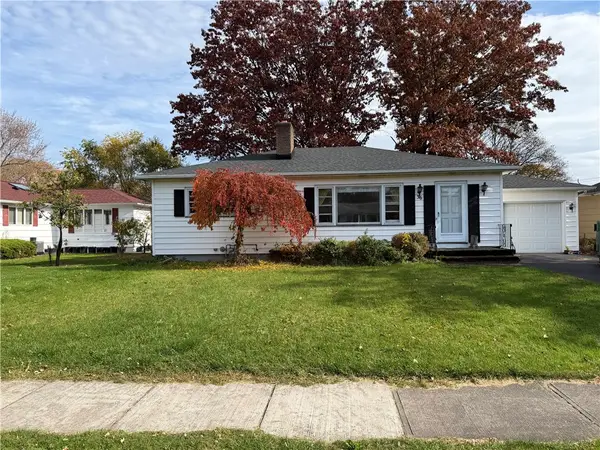 $159,000Active4 beds 2 baths1,540 sq. ft.
36 Angelus Drive, Rochester, NY 14622
MLS# R1726972Listed by: KELLER WILLIAMS REALTY SOUTHERN TIER & FINGER LAKES - New
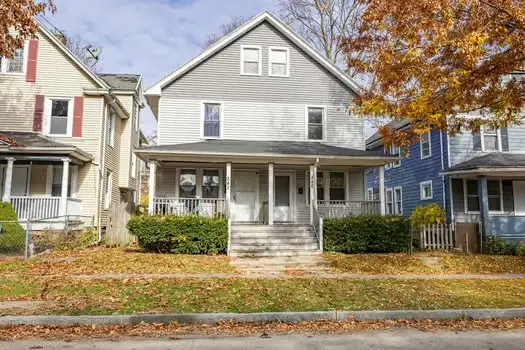 $180,000Active4 beds 2 baths2,349 sq. ft.
340 Champlain Street, Rochester, NY 14611
MLS# R1727108Listed by: RE/MAX PLUS - Open Tue, 3 to 5pmNew
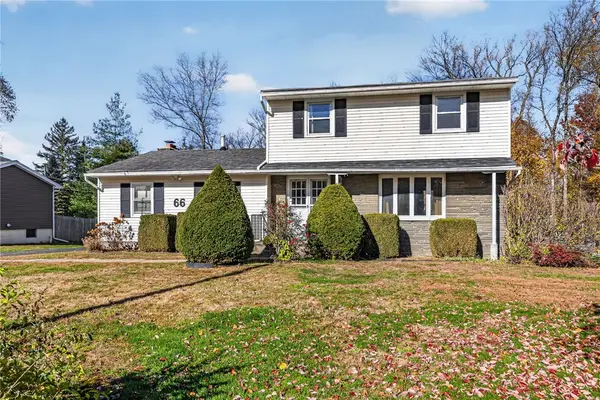 $239,900Active3 beds 2 baths1,586 sq. ft.
66 Erath Drive, Rochester, NY 14626
MLS# R1727484Listed by: HOWARD HANNA - New
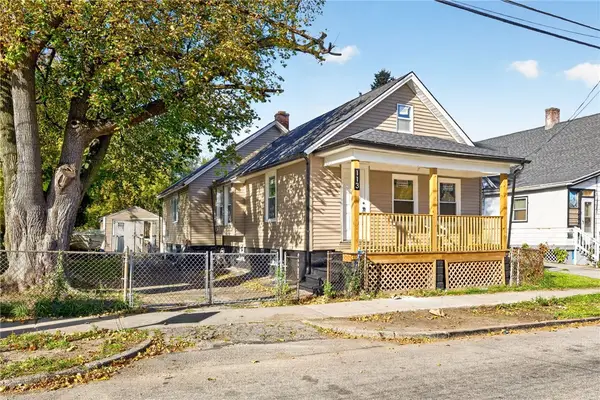 $120,000Active5 beds 1 baths1,020 sq. ft.
113 Remington Street, Rochester, NY 14621
MLS# R1727693Listed by: KELLER WILLIAMS REALTY GREATER ROCHESTER - New
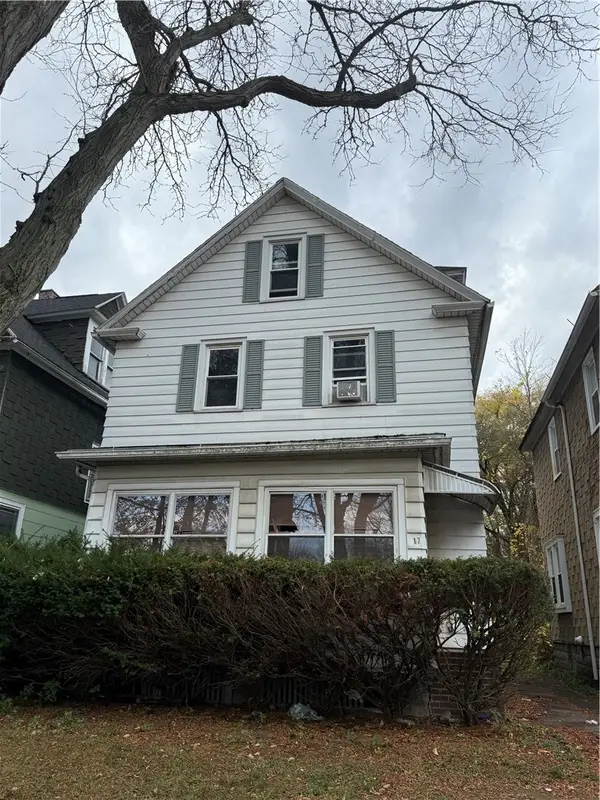 $115,000Active3 beds 2 baths1,420 sq. ft.
17 Kay Terrace, Rochester, NY 14613
MLS# R1727673Listed by: ONE SEVEN REALTY INC - New
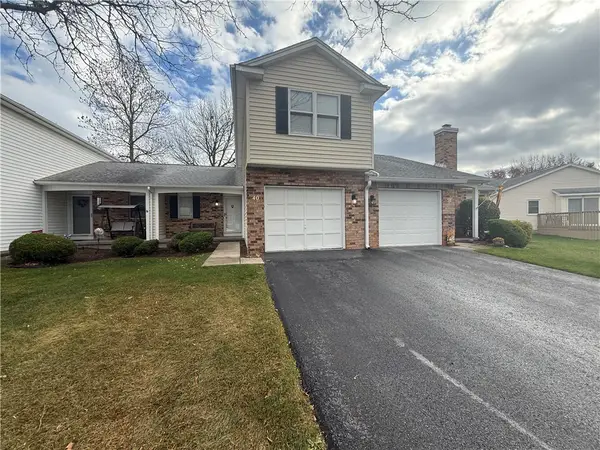 $199,900Active2 beds 2 baths1,259 sq. ft.
40 Flower Dale Circle, Rochester, NY 14626
MLS# R1724950Listed by: JOVCEVSKI PROPERTIES INC - Open Mon, 5 to 6:30pmNew
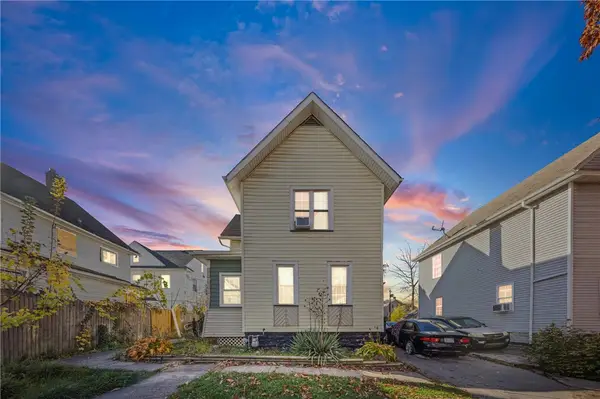 $175,000Active4 beds 2 baths2,744 sq. ft.
95 Maryland Street, Rochester, NY 14615
MLS# R1725807Listed by: KELLER WILLIAMS REALTY GREATER ROCHESTER - New
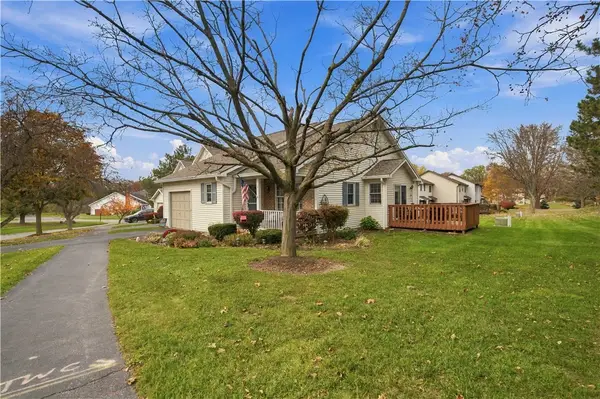 $189,900Active2 beds 2 baths1,132 sq. ft.
55 Sleepy Hollow, Rochester, NY 14624
MLS# R1727316Listed by: HUNT REAL ESTATE ERA/COLUMBUS - New
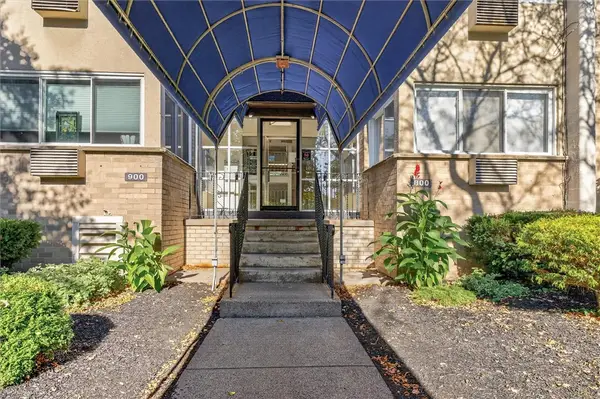 $124,900Active1 beds 1 baths792 sq. ft.
814 Westage At The Harbor, Rochester, NY 14617
MLS# R1727604Listed by: ONE EIGHTY REALTY LLC - New
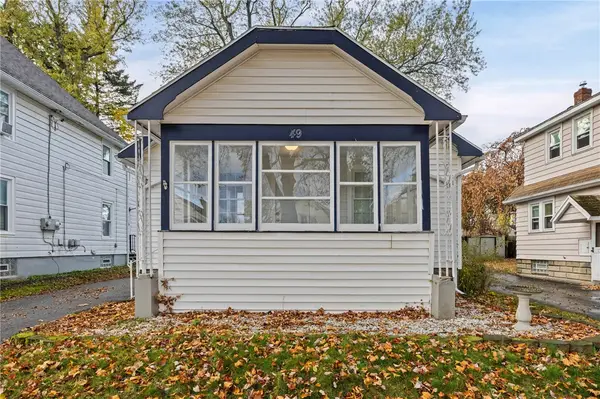 $139,900Active2 beds 1 baths1,080 sq. ft.
49 Penrose St, Rochester, NY 14612
MLS# R1727241Listed by: RE/MAX PLUS


Protect your home and budget from life's surprises with an Assurant Home Warranty, backed by a partner that supports you through every step of homeownership. Explore Plans.
©2026 Century 21 Real Estate LLC. All rights reserved. CENTURY 21®, the CENTURY 21 Logo and C21® are service marks owned by Century 21 Real Estate LLC. Century 21 Real Estate LLC fully supports the principles of the Fair Housing Act and the Equal Opportunity Act. Each office is independently owned and operated. Listing information is deemed reliable but not guaranteed accurate.