
27 Jensen Drive, Rochester, NY 14624
Local realty services provided by:CENTURY 21 Bridgeway Realty
27 Jensen Drive,Rochester, NY 14624
$199,900
- 4 Beds
- 2 Baths
- 1,625 sq. ft.
- Single family
- Active
Upcoming open houses
- Sun, Sep 1311:00 am - 01:00 pm
Listed by: kenneth c. currie
Office: re/max realty group
MLS#:R1713135
Source:NY_GENRIS
Price summary
- Price:$199,900
- Price per sq. ft.:$123.02
About this home
Open House this Saturday, 9/12 from 11-1pm & Open House again on Sunday, 9/13 form 11-1pm * PLEASE Come and ENJOY all the WONDERFUL features this Charming & Spacious 2 Story Home at 27 Jensen Drive will provide you and your loved ones EVERY SINGLE DAY! 1,625 SQFT 2 story 7 room plan with 3/4 Bedrooms, 2 Full Bathrooms(ALL CERAMIC TILE), UDATED BIG EAT-IN KITCHEN w/GRANITE COUNTERS & GRANITE BACKSPLASH & ALL WELL EQUIPPED w/NEWER APPLIANCES and CERAMIC TILE FLOOR * H-U-G-E PRIMARY BEDROOM w/PRIVATE FULL BATHROOM(Nice!) * 3 BEDROOMS UPSTAIRS * 4th BEDROOM / OFFICE on the first floor * 4th BEDROOM / OFFICE on the first floor has also been used as a FORMAL DINING ROOM(FLEXIBLE) * Windows replaced w/PELLA WINDOWS(2021) * DINING ROOM-LIVING ROOM COMBINATION IS O - P - E - N w/HARDWOOD FLOORING and RADIATES the most BEAUTIFUL FOCAL POINT OF "ITALIAN WHITE CARRERA MARBLE" HANDCRAFTED LIKE ARTWORK TO A RAISED HEARTH FLOOR TO CEILING GAS FIREPLACE(originally wood-burning) "TRULY A MASTERPIECE" * The CONVENIENCE of an ATTACHED GARAGE * The CONVENIENCE of BREEZEWAY ENTRY LEADING TO: KITCHEN, GARAGE & REAR FENCED YARD!!! You are going to love it here! * Other Updates: YORK 98% High Efficiency Furnace(2021) * Vinyl Siding * NEWER FRONT DOOR * The tree-lined neighborhood street is welcoming to all that arrive and is just a stones throw away to all the conveniences you will appreciate everyday: Schools, Shopping(yes, Wegmans and just about everything else), Places of Worship and Expressways * Do not miss this opportunity * Delayed Negotiations until Tuesday, 9/15 at 2:30pm * Hurry!...
Contact an agent
Home facts
- Year built:1950
- Listing ID #:R1713135
- Added:2 day(s) ago
- Updated:September 13, 2026 at 05:41 PM
Rooms and interior
- Bedrooms:4
- Total bathrooms:2
- Full bathrooms:2
- Rooms Total:7
- Flooring:Ceramic Tile, Hardwood, Laminate, Varies
- Dining Description:Living Dining Room, Separate Formal Dining Room
- Kitchen Description:Dishwasher, Disposal, Microwave, Pantry, Refrigerator
- Basement:Yes
- Basement Description:Partially Finished, Sump Pump
- Living area:1,625 sq. ft.
Heating and cooling
- Cooling:Wall Units, Window Units
- Heating:Forced Air, Gas
Structure and exterior
- Roof:Asphalt
- Year built:1950
- Building area:1,625 sq. ft.
- Lot area:0.27 Acres
- Lot Features:Rectangular, Residential Lot
- Architectural Style:Cape Cod, Colonial
- Construction Materials:Copper Plumbing, Vinyl Siding
- Exterior Features:Fence, Fully Fenced, Patio
- Foundation Description:Block
- Levels:2 Stories
Schools
- High school:Gates-Chili High
- Middle school:Gates-Chili Middle
Utilities
- Water:Connected, Public, Water Connected
- Sewer:Connected, Sewer Connected
Finances and disclosures
- Price:$199,900
- Price per sq. ft.:$123.02
- Tax amount:$5,325
Features and amenities
- Appliances:Dishwasher, Disposal, Dryer, Gas Range, Microwave, Range Hood, Refrigerator, Washer
- Laundry features:Dryer, In Basement, Washer
- Amenities:Fence, int_feat_Den, int_feat_Workshop
Parking
- Parking description:Attached, Garage
- Garage:Yes
- Garage spaces:1
New listings near 27 Jensen Drive
- New
 $129,900Active4 beds 2 baths1,380 sq. ft.
175 Willowbrook Road, Rochester, NY 14616
MLS# R1714329Listed by: HONEYFORD REAL ESTATE - New
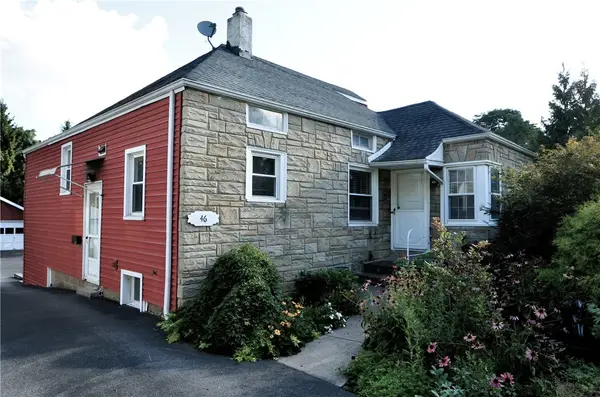 $189,900Active3 beds 2 baths1,794 sq. ft.
46 Cloverland Drive, Rochester, NY 14610
MLS# R1709623Listed by: HUNT REAL ESTATE ERA/COLUMBUS - New
 $59,900Active3 beds 1 baths1,224 sq. ft.
212 Springfield Avenue, Rochester, NY 14609
MLS# R1713397Listed by: HUNT REAL ESTATE ERA/COLUMBUS - New
 $299,900Active2 beds 3 baths1,576 sq. ft.
55 Cloverdale Street, Rochester, NY 14612
MLS# R1712760Listed by: HALLMARK REALTY PARTNERS - New
 $274,900Active3 beds 2 baths1,280 sq. ft.
460 Biscayne Drive, Rochester, NY 14612
MLS# R1714190Listed by: KELLER WILLIAMS REALTY GREATER ROCHESTER - New
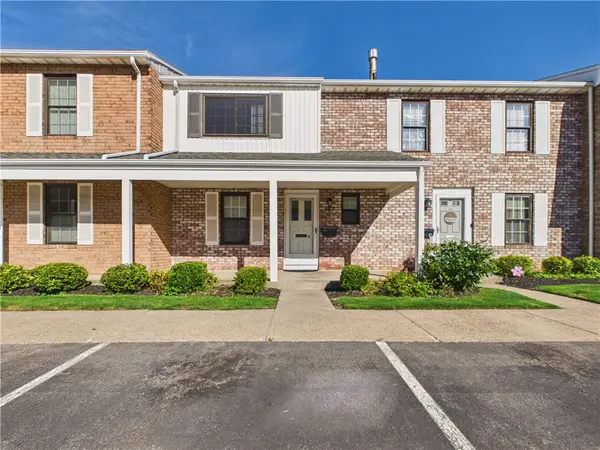 $259,900Active3 beds 3 baths1,280 sq. ft.
547 French Road, Rochester, NY 14618
MLS# R1713883Listed by: KELLER WILLIAMS REALTY GREATER ROCHESTER - New
 $235,000Active3 beds 1 baths1,163 sq. ft.
66 Landau Drive, Rochester, NY 14606
MLS# B1714192Listed by: NICKEL REALTY - New
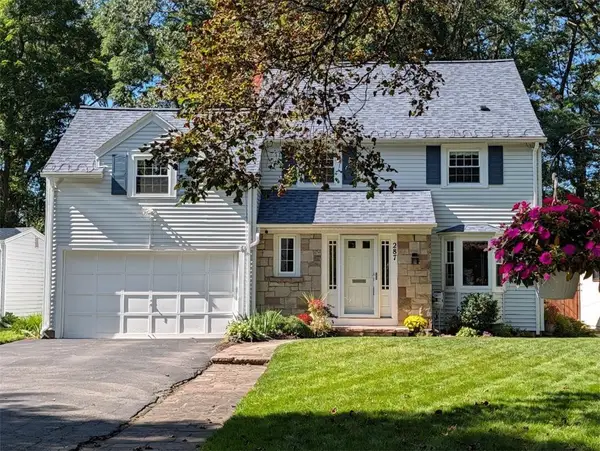 $329,900Active4 beds 3 baths1,991 sq. ft.
287 Winona Boulevard, Rochester, NY 14617
MLS# R1713903Listed by: RE/MAX PLUS - New
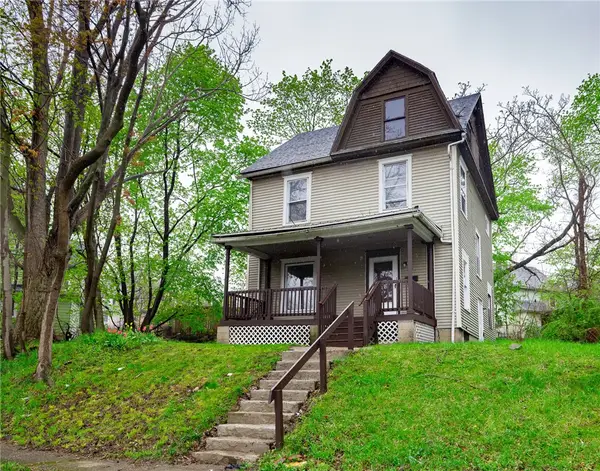 $169,900Active4 beds 2 baths1,320 sq. ft.
213 Flint Street, Rochester, NY 14608
MLS# R1714180Listed by: 31 NORTH REALTY GROUP - New
 $1,100,000Active7 beds -- baths10,242 sq. ft.
314 Park Avenue, Rochester, NY 14607
MLS# R1714111Listed by: TICKLE REALTY, LLC


Protect your home and budget from life's surprises with an Assurant Home Warranty, backed by a partner that supports you through every step of homeownership. Explore Plans.
©2026 Century 21 Real Estate LLC. All rights reserved. CENTURY 21®, the CENTURY 21 Logo and C21® are service marks owned by Century 21 Real Estate LLC. Century 21 Real Estate LLC fully supports the principles of the Fair Housing Act and the Equal Opportunity Act. Each office is independently owned and operated. Listing information is deemed reliable but not guaranteed accurate.