
2723 Titus Avenue Extension, Rochester, NY 14622
Local realty services provided by:CENTURY 21 Turner Brokers
2723 Titus Avenue Extension,Rochester, NY 14622
$164,900
- 2 Beds
- 2 Baths
- 1,015 sq. ft.
- Single family
- Active
Listed by: elayna lanie bittner
Office: re/max plus
MLS#:R1713417
Source:NY_GENRIS
Price summary
- Price:$164,900
- Price per sq. ft.:$162.46
About this home
If you’re looking for a home that combines charm, comfort, privacy, and a peaceful natural setting while still being close to everything you need, this one is worth a look! Nestled in a quiet, wooded setting, this adorable home is just minutes from Irondequoit Bay, Route 590, shopping, dining, and everyday amenities.
The inviting layout features two bedrooms and a full bathroom on the second floor, accessed from the driveway level. The main floor offers a spacious living room, dining area, and kitchen, creating a comfortable space for everyday living and entertaining. The full basement includes a second full bathroom and laundry.
Step outside onto the expansive deck overlooking the woods and backyard—a wonderful spot to relax, enjoy your morning coffee, or entertain while surrounded by nature. A newer concrete patio provides additional outdoor living space.
Additional highlights include newer mechanicals and energy-efficient features, making this charming home both comfortable and practical. A peaceful retreat with convenient access to everything you need!...
Contact an agent
Home facts
- Year built:1930
- Subdivision & Development:Wakefield
- Listing ID #:R1713417
- Added:43 day(s) ago
- Updated:October 23, 2026 at 03:18 PM
Rooms and interior
- Bedrooms:2
- Total bathrooms:2
- Full bathrooms:2
- Rooms Total:4
- Flooring:Hardwood, Laminate, Linoleum, Varies, Vinyl
- Dining Description:Living Dining Room
- Kitchen Description:Dishwasher, Microwave, Refrigerator
- Basement:Yes
- Basement Description:Full
- Living area:1,015 sq. ft.
Heating and cooling
- Cooling:Window Units
- Heating:Forced Air, Gas
Structure and exterior
- Roof:Asphalt
- Year built:1930
- Building area:1,015 sq. ft.
- Lot area:0.13 Acres
- Lot Features:Rectangular, Residential Lot, Wooded
- Architectural Style:Cape Cod, Two Story
- Construction Materials:Copper Plumbing, Vinyl Siding
- Exterior Features:Deck, Fence
- Foundation Description:Block
- Levels:2 Stories
Utilities
- Water:Connected, Public, Water Connected
- Sewer:Septic Tank
Finances and disclosures
- Price:$164,900
- Price per sq. ft.:$162.46
- Tax amount:$4,764
Features and amenities
- Appliances:Dishwasher, Dryer, Gas Range, Microwave, Refrigerator, Washer
- Laundry features:Dryer, In Basement, Washer
- Amenities:Deck, Fence, Skylights
Parking
- Parking description:Driveway, No Garage
New listings near 2723 Titus Avenue Extension
- New
 $334,900Active5 beds 3 baths2,982 sq. ft.
135 Delevan Street, Rochester, NY 14605
MLS# R1723365Listed by: TRU AGENT REAL ESTATE - Open Sat, 11am to 12:30pmNew
 $219,000Active3 beds 2 baths1,516 sq. ft.
774 Grand Ave, Rochester, NY 14609
MLS# R1724357Listed by: RE/MAX REALTY GROUP - Open Sat, 1:30 to 3pmNew
 $199,900Active2 beds 2 baths1,048 sq. ft.
16 Olivia Circle, Rochester, NY 14626
MLS# R1724536Listed by: KELLER WILLIAMS REALTY GREATER ROCHESTER - Open Sun, 11:30am to 1pmNew
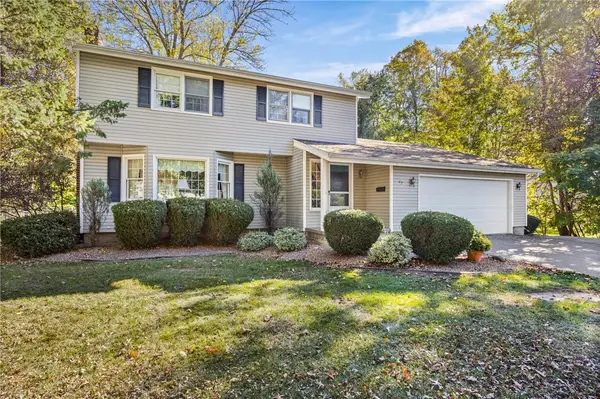 $224,900Active3 beds 3 baths1,498 sq. ft.
62 Mayon Drive, Rochester, NY 14616
MLS# R1723630Listed by: WCI REALTY - Open Sun, 10:30am to 12pmNew
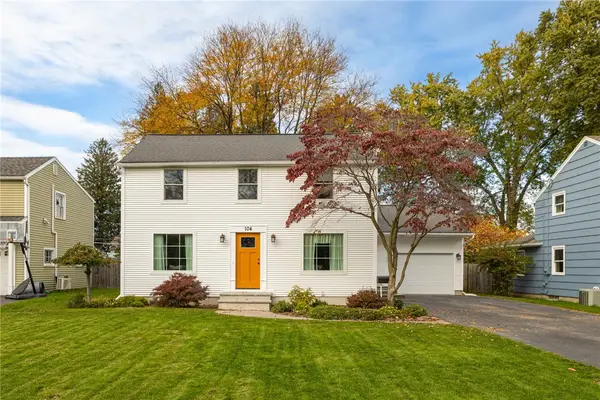 $299,000Active4 beds 4 baths2,200 sq. ft.
104 Glenmont Drive, Rochester, NY 14617
MLS# R1724146Listed by: TRU AGENT REAL ESTATE - New
 $799,000Active11 beds -- baths11,454 sq. ft.
1052-1056 Dewey Avenue, Rochester, NY 14613
MLS# R1722534Listed by: RE/MAX REALTY GROUP - New
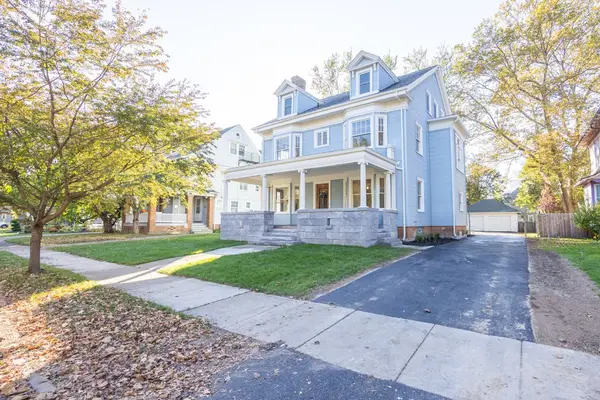 $279,900Active6 beds 3 baths3,819 sq. ft.
57 Appleton Street, Rochester, NY 14611
MLS# R1724360Listed by: PARAGON CHOICE REALTY LLC - Open Sun, 10:30am to 12pmNew
 $199,900Active3 beds 2 baths1,120 sq. ft.
380 Noridge Drive, Rochester, NY 14622
MLS# R1720049Listed by: GEOCA HOMES LLC - New
 $240,000Active2 beds 2 baths1,319 sq. ft.
101 Lee Circle Drive, Rochester, NY 14626
MLS# R1724071Listed by: EMPIRE REALTY GROUP - New
 $415,000Active6 beds 3 baths2,401 sq. ft.
32 Hickory Street, Rochester, NY 14620
MLS# R1724149Listed by: RE/MAX REALTY GROUP


Protect your home and budget from life's surprises with an Assurant Home Warranty, backed by a partner that supports you through every step of homeownership. Explore Plans.
©2026 Century 21 Real Estate LLC. All rights reserved. CENTURY 21®, the CENTURY 21 Logo and C21® are service marks owned by Century 21 Real Estate LLC. Century 21 Real Estate LLC fully supports the principles of the Fair Housing Act and the Equal Opportunity Act. Each office is independently owned and operated. Listing information is deemed reliable but not guaranteed accurate.