
282 Willowbend Road, Rochester, NY 14618
Local realty services provided by:CENTURY 21 Galloway Realty
282 Willowbend Road,Rochester, NY 14618
$285,000
- 2 Beds
- 1 Baths
- 1,268 sq. ft.
- Single family
- Active
Listed by: anthony c. bingo jr.
Office: mazza premier homes llc.
MLS#:R1712655
Source:NY_GENRIS
Price summary
- Price:$285,000
- Price per sq. ft.:$224.76
About this home
Simple elegance at its best! This incredibly clean and well maintained ranch in the heart of Brighton offers you the ability to move in and enjoy your surroundings without lifting a finger. Beautiful hardwood floors welcome you throughout the home flowing seamlessly from room to room. The kitchen offers you a updated look and plenty of light with SS appliances and a convenient breakfast bar. The dining room has plenty of room for entertaining and a large sliding glass door to the patio, The great room is truly great and features a stone fireplace for those chilly nights and plenty of light from the large windows. Two good sized bedrooms and a updated bath round out the living space. The basement is clean, fresh and dry! giving you a nice space for laundry and the possibility to finish. The driveway is only 3 years old, HVAC 2019, HW 2018, Roof 2014.
The back yard is very large and is partially fenced in. A generous patio and fire pit make outdoor life fun and relaxing. Negotiations take place Tuesday the 14th at 4:00pm...
Contact an agent
Home facts
- Year built:1954
- Subdivision & Development:Eastwood
- Listing ID #:R1712655
- Added:1 day(s) ago
- Updated:September 08, 2026 at 08:48 PM
Rooms and interior
- Bedrooms:2
- Total bathrooms:1
- Full bathrooms:1
- Rooms Total:5
- Flooring:Hardwood, Tile, Varies
- Dining Description:Separate Formal Dining Room
- Kitchen Description:Dishwasher, Disposal, Microwave, Pantry, Refrigerator
- Basement:Yes
- Basement Description:Full, Sump Pump
- Living area:1,268 sq. ft.
Heating and cooling
- Heating:Forced Air, Gas
Structure and exterior
- Roof:Shingle
- Year built:1954
- Building area:1,268 sq. ft.
- Lot area:0.25 Acres
- Lot Features:Rectangular, Residential Lot
- Architectural Style:Ranch
- Construction Materials:Copper Plumbing, Shake Siding, Wood Siding
- Exterior Features:Fully Fenced
- Foundation Description:Block
- Levels:1 Story
Schools
- High school:Brighton High
Utilities
- Water:Connected, Public, Water Connected
- Sewer:Connected, Sewer Connected
Finances and disclosures
- Price:$285,000
- Price per sq. ft.:$224.76
- Tax amount:$7,700
Features and amenities
- Appliances:Dishwasher, Disposal, Dryer, Gas Range, Microwave, Refrigerator, Washer
- Laundry features:Dryer, In Basement, Washer
Parking
- Parking description:Attached, Garage, Garage Door Opener
- Garage:Yes
- Garage spaces:1
New listings near 282 Willowbend Road
- New
 $175,000Active3 beds 2 baths1,204 sq. ft.
193 Woodcrest Road, Rochester, NY 14616
MLS# R1712953Listed by: KELLER WILLIAMS REALTY GREATER ROCHESTER - New
 $259,900Active3 beds 2 baths1,384 sq. ft.
49 Shadywood Drive, Rochester, NY 14606
MLS# R1711234Listed by: HUNT REAL ESTATE ERA/COLUMBUS - New
 $169,900Active1 beds 2 baths963 sq. ft.
1 Lost Mountain Trail, Rochester, NY 14625
MLS# R1712685Listed by: HOWARD HANNA - New
 $1,357,857Active4 beds 3 baths3,200 sq. ft.
55 Pendleton Hill Road, Rochester, NY 14618
MLS# R1713102Listed by: KELLER WILLIAMS REALTY GATEWAY - New
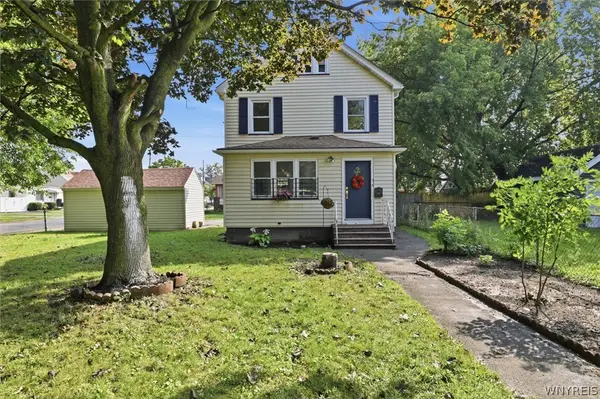 $155,084Active3 beds 2 baths1,232 sq. ft.
56 Northlane Drive, Rochester, NY 14621
MLS# B1711845Listed by: HOMECOIN.COM - New
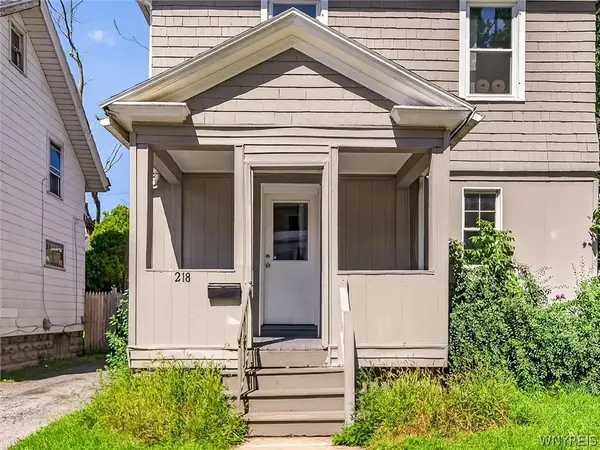 $139,990Active3 beds 1 baths1,209 sq. ft.
218 Durnan Street, Rochester, NY 14621
MLS# B1712777Listed by: HOWARD HANNA WNY INC. - New
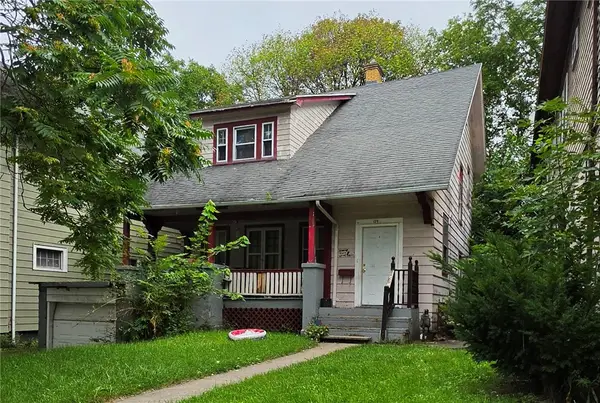 $119,900Active4 beds 1 baths1,675 sq. ft.
124 Norton Street, Rochester, NY 14621
MLS# R1706511Listed by: HOWARD HANNA - New
 $45,000Active3 beds 1 baths936 sq. ft.
197 Sherman Street, Rochester, NY 14606
MLS# R1712475Listed by: KELLER WILLIAMS REALTY GREATER ROCHESTER - New
 $200,000Active3 beds 1 baths1,247 sq. ft.
215 Noridge Drive, Rochester, NY 14622
MLS# B1712874Listed by: ROWE REALTY & APPRAISAL, INC. - New
 $150,000Active5 beds 2 baths2,700 sq. ft.
27 Bowman Street, Rochester, NY 14609
MLS# R1710259Listed by: ONE SEVEN REALTY INC


Protect your home and budget from life's surprises with an Assurant Home Warranty, backed by a partner that supports you through every step of homeownership. Explore Plans.
©2026 Century 21 Real Estate LLC. All rights reserved. CENTURY 21®, the CENTURY 21 Logo and C21® are service marks owned by Century 21 Real Estate LLC. Century 21 Real Estate LLC fully supports the principles of the Fair Housing Act and the Equal Opportunity Act. Each office is independently owned and operated. Listing information is deemed reliable but not guaranteed accurate.