
2857 Ridgeway Avenue, Rochester, NY 14626
Local realty services provided by:CENTURY 21 Bridgeway Realty
2857 Ridgeway Avenue,Rochester, NY 14626
$525,000
- 4 Beds
- 4 Baths
- - sq. ft.
- Single family
- Sold
Listed by: nunzio salafia
Office: re/max plus
MLS#:R1699371
Source:NY_GENRIS
Sorry, we are unable to map this address
Price summary
- Price:$525,000
About this home
Rare opportunity to own this spacious 4 bedroom 3.5 bath ranch on 5.3 private acres with 260ft of Erie Canal frontage in the Spencerport school district. The finished walkout basement offers incredible flexibility with its own kitchen, bedroom, full bath and living area. Outside you will enjoy a pool, deck and hot tub newly installed in 2020. A 20x36 sq ft barn tucked away for additional storage. Delayed Negotiations until 7/22/2026 at 2pm.
Contact an agent
Home facts
- Year built:1968
- Subdivision & Development:Town/Greece
- Listing ID #:R1699371
- Added:53 day(s) ago
- Updated:September 08, 2026 at 07:45 PM
Rooms and interior
- Bedrooms:4
- Total bathrooms:4
- Full bathrooms:3
- Half bathrooms:1
- Rooms Total:7
- Flooring:Carpet, Hardwood, Varies, Vinyl
- Kitchen Description:Dishwasher, Disposal, Kitchen Island, Microwave, Refrigerator, Second Kitchen, Walk In Pantry
- Basement:Yes
- Basement Description:Finished, Full, Sump Pump, Walk Out Access
Heating and cooling
- Cooling:Central Air
- Heating:Baseboard, Gas
- Central air:Yes
Structure and exterior
- Roof:Shingle
- Year built:1968
- Lot Features:Irregular Lot, Wooded
- Architectural Style:Ranch
- Construction Materials:Vinyl Siding
- Exterior Features:Deck, Hot Tub Spa, Patio, Pool
- Foundation Description:Block
- Levels:1 Story
Utilities
- Water:Connected, Public, Water Connected
- Sewer:Connected, Sewer Connected
Finances and disclosures
- Price:$525,000
- Tax amount:$10,637
Features and amenities
- Appliances:Dishwasher, Disposal, Dryer, Microwave, Refrigerator, Washer
- Laundry features:Dryer, Main Level, Washer
- Amenities:Deck
- Pool features:Above Ground
Parking
- Parking description:Attached, Driveway, Garage, Water Available
- Garage:Yes
- Garage spaces:2
New listings near 2857 Ridgeway Avenue
- New
 $259,900Active3 beds 2 baths1,384 sq. ft.
49 Shadywood Drive, Rochester, NY 14606
MLS# R1711234Listed by: HUNT REAL ESTATE ERA/COLUMBUS - New
 $169,900Active1 beds 2 baths963 sq. ft.
1 Lost Mountain Trail, Rochester, NY 14625
MLS# R1712685Listed by: HOWARD HANNA - New
 $1,357,857Active4 beds 3 baths3,200 sq. ft.
55 Pendleton Hill Road, Rochester, NY 14618
MLS# R1713102Listed by: KELLER WILLIAMS REALTY GATEWAY - New
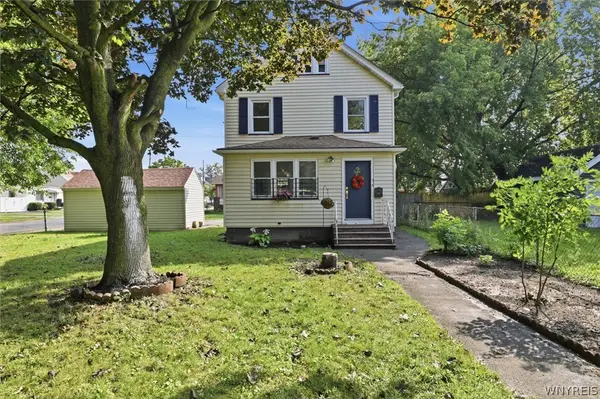 $155,084Active3 beds 2 baths1,232 sq. ft.
56 Northlane Drive, Rochester, NY 14621
MLS# B1711845Listed by: HOMECOIN.COM - New
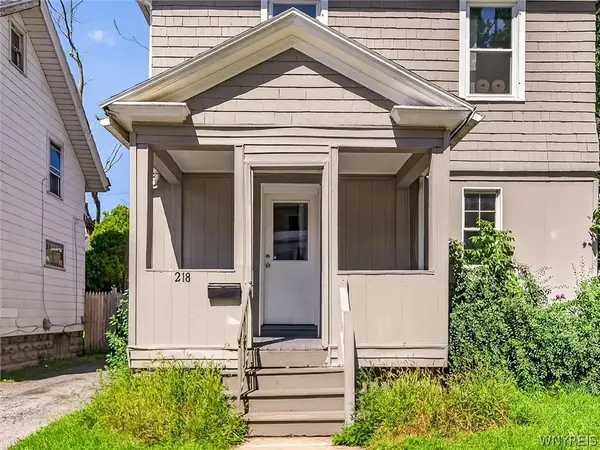 $139,990Active3 beds 1 baths1,209 sq. ft.
218 Durnan Street, Rochester, NY 14621
MLS# B1712777Listed by: HOWARD HANNA WNY INC. - New
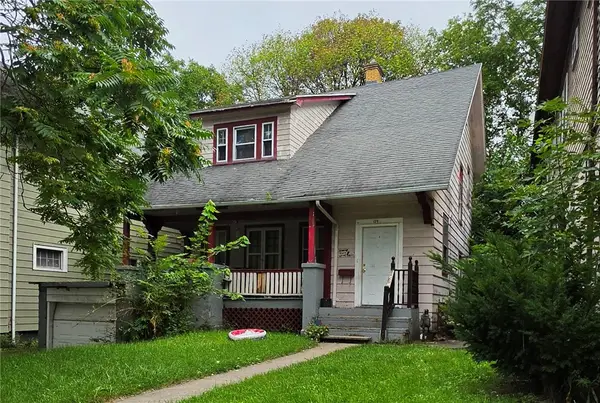 $119,900Active4 beds 1 baths1,675 sq. ft.
124 Norton Street, Rochester, NY 14621
MLS# R1706511Listed by: HOWARD HANNA - New
 $45,000Active3 beds 1 baths936 sq. ft.
197 Sherman Street, Rochester, NY 14606
MLS# R1712475Listed by: KELLER WILLIAMS REALTY GREATER ROCHESTER - New
 $200,000Active3 beds 1 baths1,247 sq. ft.
215 Noridge Drive, Rochester, NY 14622
MLS# B1712874Listed by: ROWE REALTY & APPRAISAL, INC. - New
 $150,000Active5 beds 2 baths2,700 sq. ft.
27 Bowman Street, Rochester, NY 14609
MLS# R1710259Listed by: ONE SEVEN REALTY INC - New
 $99,900Active3 beds 2 baths1,144 sq. ft.
204 Hebard Street, Rochester, NY 14605
MLS# R1710262Listed by: ONE SEVEN REALTY INC


Protect your home and budget from life's surprises with an Assurant Home Warranty, backed by a partner that supports you through every step of homeownership. Explore Plans.
©2026 Century 21 Real Estate LLC. All rights reserved. CENTURY 21®, the CENTURY 21 Logo and C21® are service marks owned by Century 21 Real Estate LLC. Century 21 Real Estate LLC fully supports the principles of the Fair Housing Act and the Equal Opportunity Act. Each office is independently owned and operated. Listing information is deemed reliable but not guaranteed accurate.