
287 Chapel Hill Drive, Rochester, NY 14617
Local realty services provided by:CENTURY 21 North East
287 Chapel Hill Drive,Rochester, NY 14617
$439,900
- 4 Beds
- 3 Baths
- 2,760 sq. ft.
- Single family
- Pending
Listed by: kenneth c. currie
Office: re/max realty group
MLS#:R1715625
Source:NY_GENRIS
Price summary
- Price:$439,900
- Price per sq. ft.:$159.38
About this home
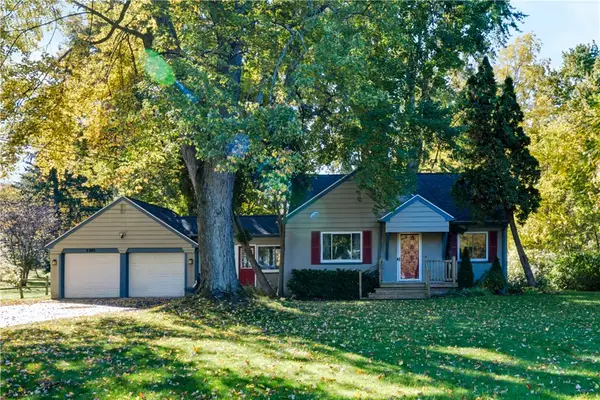
YOUR WEST IRONDEQUOIT DREAM HOME HAS ARRIVED! THERE WILL BE 2 OPEN HOUSES: This Saturday, 10/10 from 11AM until 1PM and Sunday, 10/11 from 11AM until 1PM * Tucked at the end of a cul-de-sac on a wooded .42 acre lot, this distinctive 9+ room mid-century Cape w/attached 2 car garage, central-air, 4 bedrooms, 2.5 bathrooms remarkable craftsmanship & spaces that adapt to the way you live, all in sought-after West Irondequoit Schools! Pairs timeless character w/exceptional custom upgrades * From the landscaped gardens & brick walkway to the inviting interior, every turn reveals something special * The showcase kitchen/family room brings everyone together w/custom cherry cabinetry, white quartz counters & backsplash, a H-U-G-E island, Thermador range & dishwasher, clever pull-out storage & a cozy gas fireplace. Cook, gather & unwind in one beautifully connected space! Hardwood floors, crown molding & a stunning bow window enrich the adjoining formal living & dining rooms. A first-floor bedroom & full bath offer flexibility for guests, a home office or convenient first-floor living. Upstairs, discover an updated full bath, hardwood bedroom floors & a charming dormer window seat w/hidden storage. The spacious primary bedroom features a walk-in closet, hardwood floors & it's extraordinary 500+ SQFT BONUS ROOM is a destination all its own: beamed ceiling, cedar accents, built-in bookcases, extensive storage, a wet bar with soapstone counter and mini fridge, plus a mini-split and gas fireplace. Create your dream office, fitness studio or personal retreat! Step outside to a custom brick patio with 2 cedar pergolas, stone steps and a newer hot tub. Mature maples, oaks and a beautiful dogwood create a peaceful backdrop for morning coffee, outdoor meals and evenings under the trees. 2,760 SqFt verified by Agent. The wonderfully finished basement adds an additional 650 SQFT &extends the possibilities with recreation space, an egress window, powder room & abundant storage * This is the home that makes you stop searching & start imagining your next chapter. Make sure you explore the Video walkthrough tour and the 3D tour * Delayed Negotiation until Monday, October 12th at 1:00pm...
Contact an agent
Home facts
- Year built:1965
- Subdivision & Development:Chestnut Hills Sec 02
- Listing ID #:R1715625
- Added:15 day(s) ago
- Updated:October 21, 2026 at 07:52 AM
Rooms and interior
- Bedrooms:4
- Total bathrooms:3
- Full bathrooms:2
- Half bathrooms:1
- Rooms Total:9
- Flooring:Ceramic Tile, Hardwood, Varies
- Dining Description:Living Dining Room, Separate Formal Dining Room
- Kitchen Description:Dishwasher, Disposal, Kitchen Family Room Combo, Kitchen Island, Microwave, Refrigerator
- Basement:Yes
- Basement Description:Finished, Full, Sump Pump
- Living area:2,760 sq. ft.
Heating and cooling
- Cooling:Central Air
- Heating:Forced Air, Gas
- Central air:Yes
Structure and exterior
- Roof:Asphalt, Shingle
- Year built:1965
- Building area:2,760 sq. ft.
- Lot area:0.42 Acres
- Lot Features:Cul De Sac, Irregular Lot, Residential Lot
- Architectural Style:Cape Cod
- Construction Materials:Brick, Composite Siding, Copper Plumbing
- Exterior Features:Open, Patio, Porch
- Foundation Description:Block
Schools
- High school:Irondequoit High
- Middle school:Rogers Middle
- Elementary school:Briarwood
Utilities
- Water:Connected, Public, Water Connected
- Sewer:Connected, Sewer Connected
Finances and disclosures
- Price:$439,900
- Price per sq. ft.:$159.38
- Tax amount:$9,954
Features and amenities
- Appliances:Dishwasher, Disposal, Dryer, Gas Range, Humidifier, Microwave, Range Hood, Refrigerator, Washer
- Laundry features:Dryer, In Basement, Washer
- Amenities:int_feat_Den
Parking
- Parking description:Attached, Driveway, Garage, Garage Door Opener
- Garage:Yes
- Garage spaces:2
New listings near 287 Chapel Hill Drive
- New
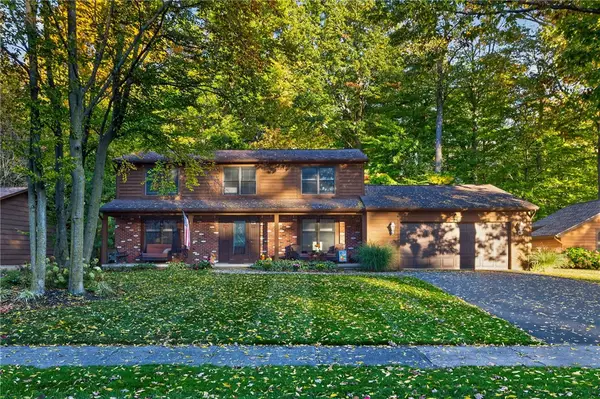 $349,900Active4 beds 3 baths2,106 sq. ft.
224 Willowood Drive, Rochester, NY 14612
MLS# R1723021Listed by: HOWARD HANNA - New
 $169,900Active4 beds 2 baths1,868 sq. ft.
525 Fox Meadow Road, Rochester, NY 14626
MLS# R1723911Listed by: REAL BROKER NY LLC - New
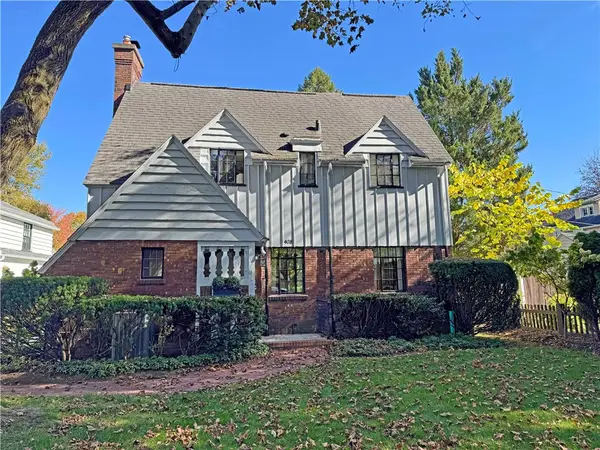 $389,900Active4 beds 3 baths1,982 sq. ft.
408 Bonnie Brae Avenue, Rochester, NY 14618
MLS# R1723924Listed by: RE/MAX REALTY GROUP - New
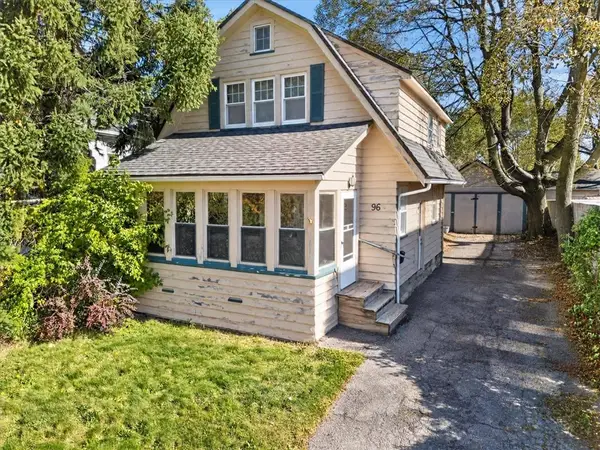 $125,000Active2 beds 1 baths1,058 sq. ft.
96 Bonesteel Street, Rochester, NY 14615
MLS# R1721965Listed by: EMPIRE REALTY GROUP - New
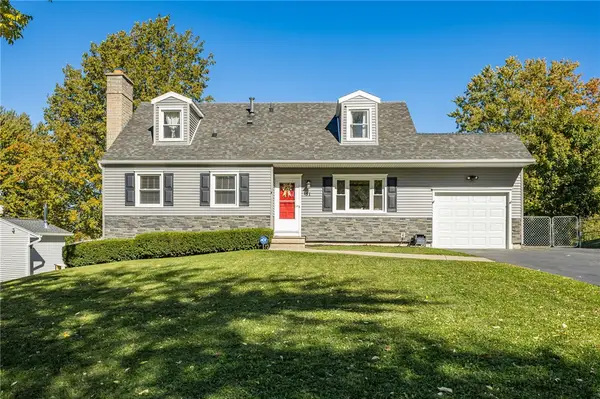 $274,900Active3 beds 2 baths1,784 sq. ft.
51 Post Hill Drive, Rochester, NY 14623
MLS# R1723907Listed by: KELLER WILLIAMS REALTY GREATER ROCHESTER - New
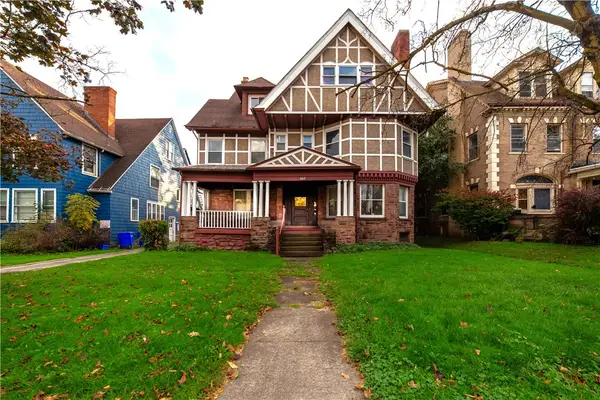 $680,000Active10 beds 7 baths5,109 sq. ft.
587 University Avenue, Rochester, NY 14607
MLS# R1722445Listed by: EAST AVE REALTY - New
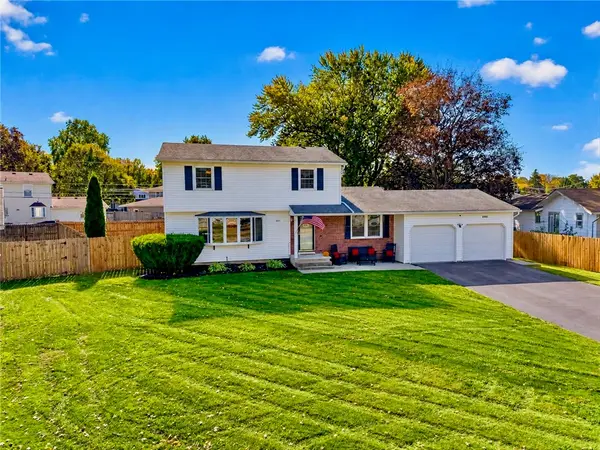 $309,900Active3 beds 2 baths1,614 sq. ft.
1039 Weiland Road, Rochester, NY 14626
MLS# R1723069Listed by: SIRIANNI REALTY LLC - New
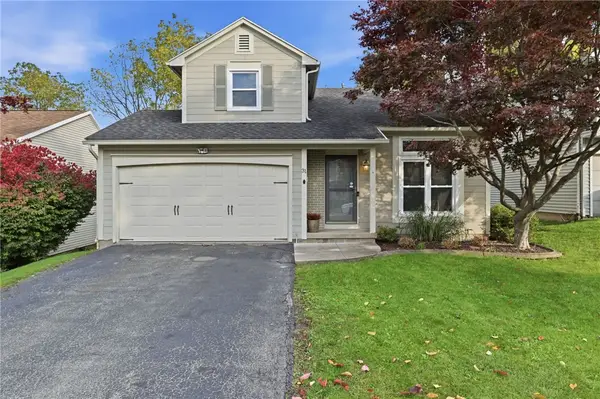 $189,900Active3 beds 2 baths1,140 sq. ft.
31 Calvin Rd Road, Rochester, NY 14612
MLS# R1723640Listed by: KELLER WILLIAMS REALTY GREATER ROCHESTER - New
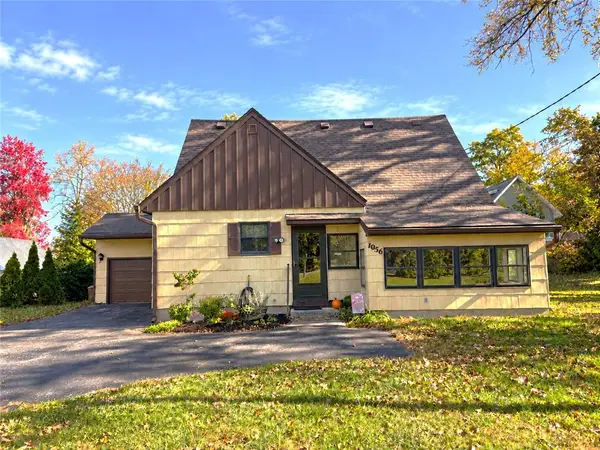 $169,900Active3 beds 2 baths1,488 sq. ft.
1056 Long Pond Road, Rochester, NY 14626
MLS# R1723717Listed by: RE/MAX PLUS - Open Sat, 11:30am to 1pmNew
 $199,900Active4 beds 1 baths1,344 sq. ft.
2885 Chili Avenue, Rochester, NY 14624
MLS# R1723809Listed by: RE/MAX PLUS


Protect your home and budget from life's surprises with an Assurant Home Warranty, backed by a partner that supports you through every step of homeownership. Explore Plans.
©2026 Century 21 Real Estate LLC. All rights reserved. CENTURY 21®, the CENTURY 21 Logo and C21® are service marks owned by Century 21 Real Estate LLC. Century 21 Real Estate LLC fully supports the principles of the Fair Housing Act and the Equal Opportunity Act. Each office is independently owned and operated. Listing information is deemed reliable but not guaranteed accurate.