287 Winona Boulevard, Rochester, NY 14617
Local realty services provided by:CENTURY 21 Galloway Realty
287 Winona Boulevard,Rochester, NY 14617
$329,900
- 4 Beds
- 3 Baths
- 1,991 sq. ft.
- Single family
- Active
Listed by: patricia a. cupido
Office: re/max plus
MLS#:R1713903
Source:NY_GENRIS
Price summary
- Price:$329,900
- Price per sq. ft.:$165.7
About this home
Welcome to 287 Winona Blvd! An amazing Colonial home which has been lovingly cared for over 36 yrs! New Architectural roof in 2022! Vinyl siding w/ stone accent. Beautiful stone walkway w/ perennials! 1.5 att Garage w/ a double-wide driveway up to 4 cars fit, plus an EV car charger! Vinyl windows! Forced air gas furnace & A/C new 10/21! Enter this so well-maintained home thru a grand greeting Foyer w/ coat closet! The arched doorways have such charm & character! The circular flow is outstanding! The Living rm adorns you w/ sunlight & a beautiful views of the lush rear yd thru the bay window. This rm boast a gas Fireplace w/ hearth & mantle, hard wood floors, built-in bookcase & access to the Kitchen & Family room. The Eat-in Kitchen has been updated & enlarged w/ cabinets & drawers galore, pantry, peninsula, built-in desk & organizer, hardwood floors, tiled back-splash & recessed lighting! The SS Refrigerator, Stove/Oven & Dishwasher new in 2023! The view from the sink is delightful w/ lush rear yard greenery! The formal Dining Rm has ample space for entertaining w/ wall-to-wall carpeting, windows abound, plus the front bay window views the tree-lined street & sidewalks! Off the foyer is a Powder rm & access to the Garage & Basement level. Off the Living rm in a sunken Family Room which continues the easy entertainment feel! Fam rm has hardwood floors, beamed ceiling, windows surround & a sliding glass door leading to the 3-season porch! The porch is a highlight, w/ the sounds of nature including a roar or two from Chester the lion! View the beautiful Lilacs in Spring & lush greenery in Summer! The 3-season porch has been recently painted & leads to a stone Patio! The 2nd level has 3 bedrooms, including the Owner's Ensuite, w/ w to w carpet, window seat, clothes closets, full bath w/ shower & soaking tub, linen closet & vanity! The 2 other spacious bedrooms offer hrd wd floors, window seats, center lights & fans. A full bath w/ shower & huge vanity & hall linen closet. 3rd-level Flex /Multi-Use/4th bed rm area w/ blt-in desks, skylight & windows & storage! Partially finished basement. 12'x12' Shed has electric. Delayed Negotiations 9/22/26 at 12:00 p.m....
Contact an agent
Home facts
- Year built:1948
- Subdivision & Development:Summerville Blvd
- Listing ID #:R1713903
- Added:1 day(s) ago
- Updated:September 12, 2026 at 03:08 PM
Rooms and interior
- Bedrooms:4
- Total bathrooms:3
- Full bathrooms:2
- Half bathrooms:1
- Rooms Total:8
- Flooring:Ceramic Tile, Hardwood, Laminate, Varies
- Dining Description:Separate Formal Dining Room
- Kitchen Description:Dishwasher, Disposal, Microwave, Pantry, Refrigerator
- Basement:Yes
- Basement Description:Full, Partially Finished
- Living area:1,991 sq. ft.
Heating and cooling
- Cooling:Central Air
- Heating:Forced Air, Gas
- Central air:Yes
Structure and exterior
- Year built:1948
- Building area:1,991 sq. ft.
- Lot area:0.23 Acres
- Lot Features:Rectangular, Residential Lot
- Architectural Style:Colonial
- Construction Materials:Copper Plumbing, Stone, Vinyl Siding
- Exterior Features:Open, Patio, Porch
- Foundation Description:Block
- Levels:2 Stories
Schools
- High school:Irondequoit High
- Middle school:Rogers Middle
- Elementary school:Briarwood
Utilities
- Water:Connected, Public, Water Connected
- Sewer:Connected, Sewer Connected
Finances and disclosures
- Price:$329,900
- Price per sq. ft.:$165.7
- Tax amount:$8,594
Features and amenities
- Appliances:Dishwasher, Disposal, Dryer, Gas Range, Microwave, Refrigerator, Washer
- Laundry features:Dryer, Washer
- Amenities:Drapes, Skylights, int_feat_Attic, int_feat_Den, int_feat_Workshop
Parking
- Parking description:Attached, Garage, Garage Door Opener
- Garage:Yes
- Garage spaces:2
New listings near 287 Winona Boulevard
- New
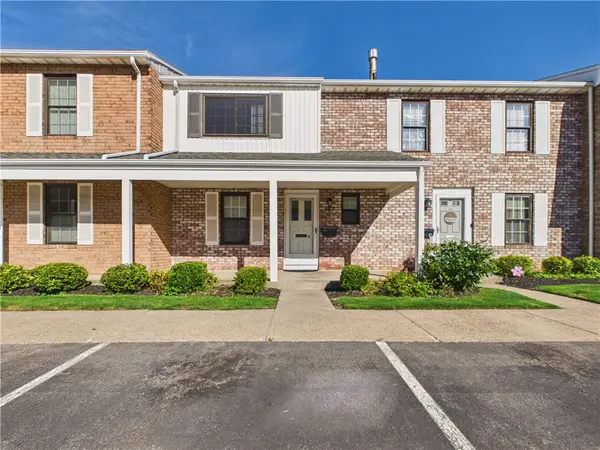 $259,900Active3 beds 3 baths1,280 sq. ft.
547 French Road, Rochester, NY 14618
MLS# R1713883Listed by: KELLER WILLIAMS REALTY GREATER ROCHESTER - New
 $235,000Active3 beds 1 baths1,163 sq. ft.
66 Landau Drive, Rochester, NY 14606
MLS# B1714192Listed by: NICKEL REALTY - New
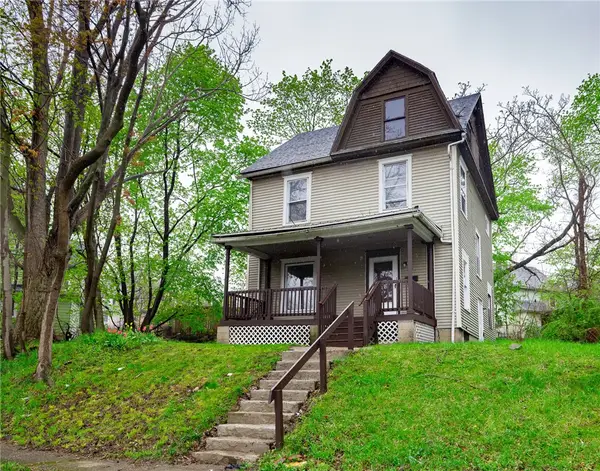 $169,900Active4 beds 2 baths1,320 sq. ft.
213 Flint Street, Rochester, NY 14608
MLS# R1714180Listed by: 31 NORTH REALTY GROUP - New
 $1,100,000Active7 beds -- baths10,242 sq. ft.
314 Park Avenue, Rochester, NY 14607
MLS# R1714111Listed by: TICKLE REALTY, LLC - New

 $299,900Active4 beds 3 baths1,903 sq. ft.
226 Somershire Drive, Rochester, NY 14617
MLS# R1714123Listed by: CENTURY 21 APEX - New
 $64,900Active5 beds 2 baths1,799 sq. ft.
101 Thomas Street, Rochester, NY 14621
MLS# R1714101Listed by: RE/MAX REALTY GROUP - Open Wed, 5 to 6pmNew
 $150,000Active4 beds 2 baths1,716 sq. ft.
4005 Mt Read Boulevard, Rochester, NY 14616
MLS# R1712061Listed by: RE/MAX PLUS - New
 $259,900Active5 beds 3 baths2,079 sq. ft.
231 Brooks Avenue, Rochester, NY 14619
MLS# R1713544Listed by: HOWARD HANNA - New
 $179,900Active2 beds 2 baths1,275 sq. ft.
187 Wisconsin Street, Rochester, NY 14609
MLS# R1713968Listed by: RE/MAX PLUS


Protect your home and budget from life's surprises with an Assurant Home Warranty, backed by a partner that supports you through every step of homeownership. Explore Plans.
©2026 Century 21 Real Estate LLC. All rights reserved. CENTURY 21®, the CENTURY 21 Logo and C21® are service marks owned by Century 21 Real Estate LLC. Century 21 Real Estate LLC fully supports the principles of the Fair Housing Act and the Equal Opportunity Act. Each office is independently owned and operated. Listing information is deemed reliable but not guaranteed accurate.