29 Forest Glen Drive, Rochester, NY 14612
Local realty services provided by:CENTURY 21 Jackson Real Estate
29 Forest Glen Drive,Rochester, NY 14612
$329,900
- 4 Beds
- 3 Baths
- 2,077 sq. ft.
- Single family
- Active
Listed by: kenneth r. frank, tricia l. magin
Office: howard hanna
MLS#:R1708992
Source:NY_GENRIS
Price summary
- Price:$329,900
- Price per sq. ft.:$158.83
About this home
Welcome to this inviting 4-bedroom, 3-full-bath Cape offering exceptional flexibility and a beautiful wooded setting. The first floor features a true in-law suite or in-home office with its own full kitchen and bath—ideal for extended family, a private workspace, or multi-generational living. All new 5-6 years old: stove in main kitchen w/a griddle top, whole house A/C unit, water heater 4-5 years old, sump pump, side door to garage in breezeway, brand new bathroom with walk-in shower (gutted), gas and electric hookup for dryer in main floor laundry room, and additional basement laundry too!. The spacious main living area offers a cozy gas fireplace. Step outside onto the expansive deck and enjoy peaceful views of the private wooded lot and charming pond. A 2.5-car attached garage provides plenty of room for vehicles and storage. Home is being sold 'As-Is', lots of room to roam but needs some TLC. A rare opportunity to enjoy privacy, versatility, and a setting that feels like home!!
Contact an agent
Home facts
- Year built:1998
- Subdivision & Development:Forest Glen Sec 01
- Listing ID #:R1708992
- Added:49 day(s) ago
- Updated:October 28, 2026 at 03:34 PM
Rooms and interior
- Bedrooms:4
- Total bathrooms:3
- Full bathrooms:3
- Rooms Total:8
- Flooring:Carpet, Hardwood, Tile, Varies, Vinyl
- Kitchen Description:Dishwasher, Disposal, Refrigerator, Second Kitchen
- Basement:Yes
- Basement Description:Full, Partially Finished, Sump Pump
- Living area:2,077 sq. ft.
Heating and cooling
- Cooling:Central Air
- Heating:Gas
- Central air:Yes
Structure and exterior
- Roof:Asphalt
- Year built:1998
- Building area:2,077 sq. ft.
- Lot area:0.38 Acres
- Lot Features:Rectangular, Residential Lot
- Architectural Style:Cape Cod
- Construction Materials:Copper Plumbing, Frame, Vinyl Siding
- Exterior Features:Deck, Pool
- Foundation Description:Block
Schools
- High school:Hilton High
- Middle school:Merton Williams Middle
- Elementary school:Northwood Elementary
Utilities
- Water:Connected, Public, Water Connected
- Sewer:Connected, Sewer Connected
Finances and disclosures
- Price:$329,900
- Price per sq. ft.:$158.83
- Tax amount:$9,399
Features and amenities
- Appliances:Dishwasher, Disposal, Dryer, Gas Range, Refrigerator, Washer
- Laundry features:Dryer, In Basement, Main Level, Washer
- Amenities:Deck, Skylights
- Pool features:Above Ground
Parking
- Parking description:Attached, Driveway, Garage, Storage
- Garage:Yes
- Garage spaces:3
New listings near 29 Forest Glen Drive
- New
 $220,000Active3 beds 2 baths1,453 sq. ft.
90 Caroline Drive, Rochester, NY 14624
MLS# R1724502Listed by: EMPIRE REALTY GROUP - New
 $259,900Active4 beds 2 baths1,824 sq. ft.
11 Hartom Road, Rochester, NY 14624
MLS# R1724985Listed by: HOWARD HANNA - New
 $225,900Active3 beds 2 baths1,482 sq. ft.
39 Culver Road, Rochester, NY 14620
MLS# R1725276Listed by: MCMILLAN & WELCH REAL ESTATE A - New
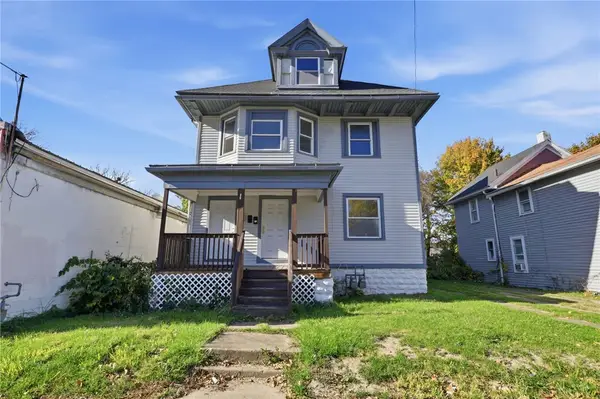 $104,900Active7 beds 3 baths2,299 sq. ft.
588 Brown Street, Rochester, NY 14611
MLS# R1725369Listed by: REVOLUTION REAL ESTATE - New
 $19,900Active5 beds 2 baths1,618 sq. ft.
176 Michigan Street, Rochester, NY 14606
MLS# R1725399Listed by: KELLER WILLIAMS REALTY GREATER ROCHESTER - New
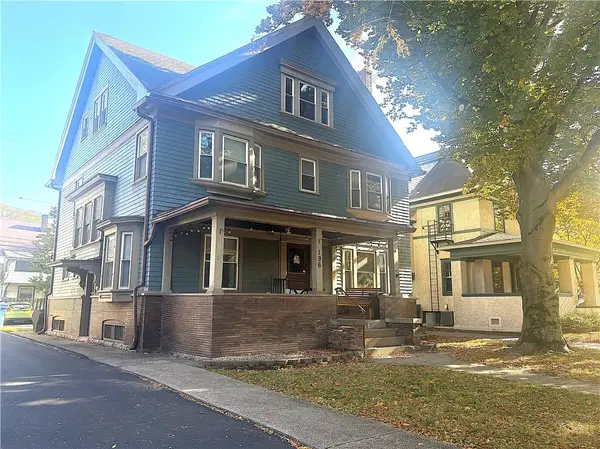 $475,000Active6 beds 5 baths3,363 sq. ft.
196 Culver Road, Rochester, NY 14607
MLS# R1725427Listed by: HOWARD HANNA - New
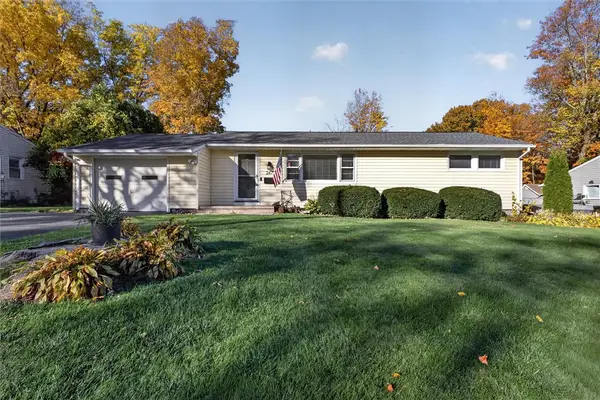
 $199,900Active3 beds 2 baths1,075 sq. ft.
247 Kaymar Drive, Rochester, NY 14616
MLS# R1725578Listed by: CENTURY 21 APEX - Open Sat, 1 to 3pmNew
 $299,900Active4 beds 3 baths2,916 sq. ft.
500 Panorama, Rochester, NY 14625
MLS# R1723117Listed by: RE/MAX PLUS - Open Sat, 11am to 12:30pmNew
 $179,900Active4 beds 1 baths1,484 sq. ft.
264 Stonewood Avenue, Rochester, NY 14616
MLS# R1724546Listed by: KELLER WILLIAMS REALTY GREATER ROCHESTER - New
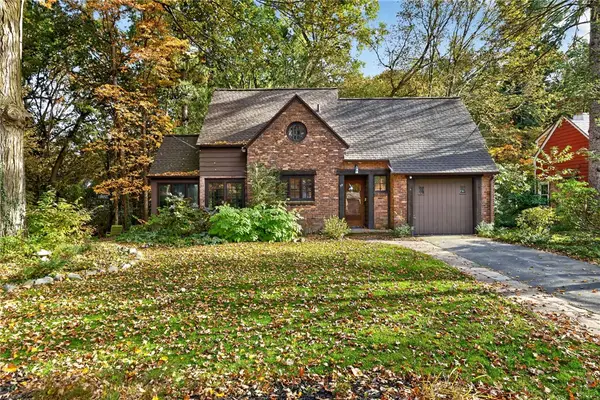 $399,900Active3 beds 2 baths1,448 sq. ft.
Address Withheld By Seller, Rochester, NY 14625
MLS# R1725204Listed by: TRU AGENT REAL ESTATE


Protect your home and budget from life's surprises with an Assurant Home Warranty, backed by a partner that supports you through every step of homeownership. Explore Plans.
©2026 Century 21 Real Estate LLC. All rights reserved. CENTURY 21®, the CENTURY 21 Logo and C21® are service marks owned by Century 21 Real Estate LLC. Century 21 Real Estate LLC fully supports the principles of the Fair Housing Act and the Equal Opportunity Act. Each office is independently owned and operated. Listing information is deemed reliable but not guaranteed accurate.