
292 Chelmsford Road, Rochester, NY 14618
Local realty services provided by:CENTURY 21 Jackson Real Estate
Listed by: carla j. rosati
Office: re/max realty group
MLS#:R1692104
Source:NY_GENRIS
Price summary
- Price:$399,800
- Price per sq. ft.:$203.88
About this home
Some homes simply can't be judged from the curb - 292 Chelmsford is one of them. Step inside and discover a home that offers far more space, flexibility and quality than first impressions suggest!
Just a short walk to Twelve Corners & located in the highly sought-after Brighton Central School District, this beautifully updated colonial blends timeless character with today's modern conveniences. The cherry kitchen features granite countertops, a breakfast bar and stainless appliances, opening to spacious dining and living areas accented by warm hardwood floors, crown molding and custom built-ins. The fireplaced living room opens to sliding glass doors to the stamped concrete patio and private fenced backyard, while the formal dining room leads to one of the home's hidden gems - a skylit enclosed porch offering approximately 150 square feet of bright, 3-season living space.
What truly sets this home apart is its incredible flexibility. The expansive 1st-floor flex room - w/direct access from the attached garage & adjacent designer powder room - is ideal for a first-floor primary, in-law or multigenerational living, private home office, fourth bedroom or home-based business. The nearby mudroom nook even offers exciting potential for future full bath expansion, creating a space that can evolve with your lifestyle.
Upstairs, you'll find an oversized primary bedroom with double closets and abundant natural light, two additional generously sized bedrooms, a beautifully renovated full bath w/custom tile & fixtures, & the everyday convenience of a dedicated 2nd-floor laundry room.
Minutes from the University of Rochester, URMC/Strong Memorial Hospital, Nazareth University, St. John Fisher University, Pittsford Plaza, Whole Foods, Wegmans, Cobbs Hill Park and downtown Rochester, this location delivers exceptional convenience with the charm of one of Brighton's most established neighborhoods.
If you've been waiting for a Brighton home with polished finishes, exceptional flexibility and outstanding long-term value, don't let first impressions fool you. Some of the best opportunities are the homes you simply have to experience in person. Open SAT 6/27 11-12:30...
Contact an agent
Home facts
- Year built:1941
- Subdivision & Development:Macfarlan Farms Add 03
- Listing ID #:R1692104
- Added:43 day(s) ago
- Updated:August 01, 2026 at 08:39 AM
Rooms and interior
- Bedrooms:4
- Total bathrooms:2
- Full bathrooms:1
- Half bathrooms:1
- Rooms Total:7
- Flooring:Hardwood, Tile, Varies
- Dining Description:Separate Formal Dining Room
- Kitchen Description:Dishwasher, Microwave, Refrigerator
- Basement:Yes
- Basement Description:Full
- Living area:1,961 sq. ft.
Heating and cooling
- Cooling:Window Units
- Heating:Forced Air, Gas
Structure and exterior
- Roof:Shingle
- Year built:1941
- Building area:1,961 sq. ft.
- Lot area:0.3 Acres
- Lot Features:Rectangular, Residential Lot
- Architectural Style:Colonial
- Construction Materials:Composite Siding, Copper Plumbing, Wood Siding
- Exterior Features:Fully Fenced, Patio
- Foundation Description:Block
- Levels:2 Stories
Utilities
- Water:Connected, Public, Water Connected
- Sewer:Connected, Sewer Connected
Finances and disclosures
- Price:$399,800
- Price per sq. ft.:$203.88
- Tax amount:$10,228
Features and amenities
- Appliances:Dishwasher, Dryer, Gas Range, Microwave, Refrigerator, Washer
- Laundry features:Dryer, Upper Level, Washer
- Amenities:Skylights
Parking
- Parking description:Attached, Driveway, Garage
- Garage:Yes
- Garage spaces:2
New listings near 292 Chelmsford Road
- New
 $80,000Active7 beds 3 baths3,528 sq. ft.
175 Fulton Avenue, Rochester, NY 14613
MLS# R1703315Listed by: RE/MAX REALTY GROUP - New
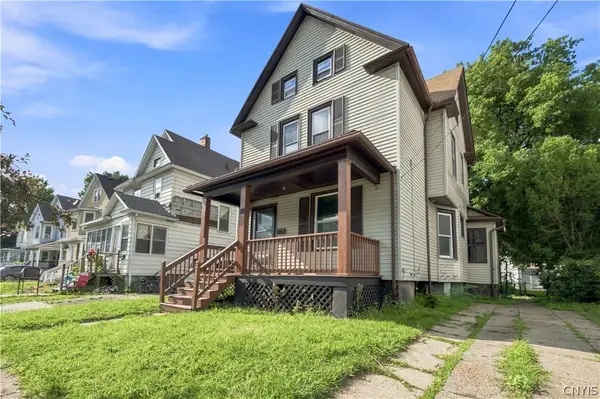 $105,000Active4 beds 2 baths2,031 sq. ft.
38 Fair Place, Rochester, NY 14609
MLS# S1703514Listed by: INTEGRATED REAL ESTATE SER LLC - New
 $164,900Active3 beds 2 baths1,200 sq. ft.
51 Brookhaven Ter Terrace, Rochester, NY 14621
MLS# R1703288Listed by: BERKSHIRE HATHAWAY HS ZAMBITO - New
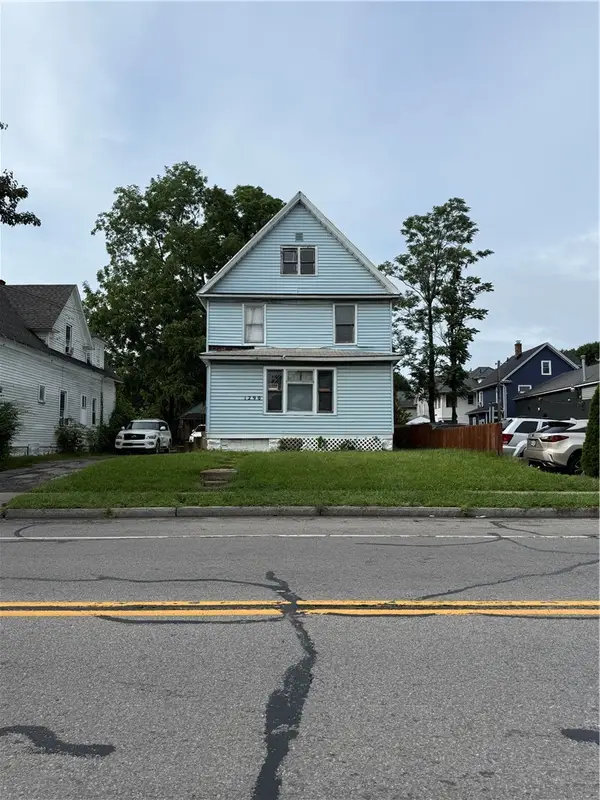 $85,000Active4 beds 2 baths1,785 sq. ft.
1290 Clifford Avenue, Rochester, NY 14621
MLS# R1703292Listed by: ELLISON REALTY SERVICES - New
 $149,900Active4 beds 2 baths1,648 sq. ft.
185 Arnett Boulevard, Rochester, NY 14619
MLS# R1703312Listed by: HOWARD HANNA - New
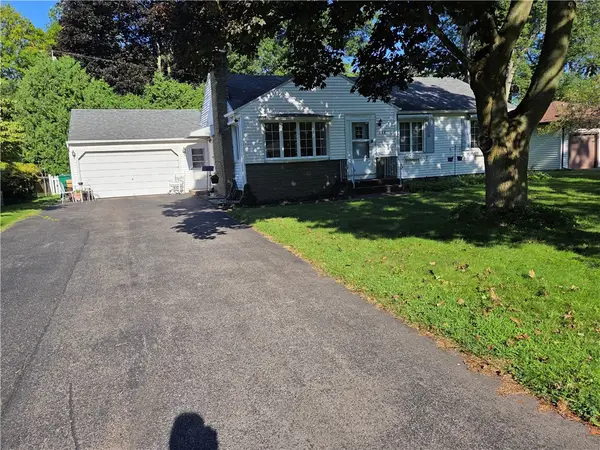 $249,500Active3 beds 2 baths1,432 sq. ft.
111 Hastings Lane, Rochester, NY 14617
MLS# R1703447Listed by: ZARETSKY REALTORS  $617,782Pending3 beds 2 baths1,796 sq. ft.
367 Rumford Road, Rochester, NY 14626
MLS# R1702465Listed by: WCI REALTY- New
 $69,900Active6 beds 2 baths2,412 sq. ft.
34 Normandy Avenue, Rochester, NY 14619
MLS# R1697727Listed by: COLDWELL BANKER CUSTOM REALTY - Open Sun, 12 to 2pmNew
 $274,900Active3 beds 3 baths1,778 sq. ft.
56 Alger Drive, Rochester, NY 14624
MLS# R1702717Listed by: TRU AGENT REAL ESTATE - New
 $609,900Active3 beds 2 baths1,796 sq. ft.
337 Rumford Road, Rochester, NY 14626
MLS# R1703331Listed by: WCI REALTY


Protect your home and budget from life's surprises with an Assurant Home Warranty, backed by a partner that supports you through every step of homeownership. Explore Plans.
©2026 Century 21 Real Estate LLC. All rights reserved. CENTURY 21®, the CENTURY 21 Logo and C21® are service marks owned by Century 21 Real Estate LLC. Century 21 Real Estate LLC fully supports the principles of the Fair Housing Act and the Equal Opportunity Act. Each office is independently owned and operated. Listing information is deemed reliable but not guaranteed accurate.