
296 Woodbine Avenue, Rochester, NY 14619
Local realty services provided by:CENTURY 21 Turner Brokers
296 Woodbine Avenue,Rochester, NY 14619
$249,900
- 3 Beds
- 2 Baths
- 2,050 sq. ft.
- Single family
- Active
Listed by: danny j. sirianni
Office: sirianni realty llc.
MLS#:R1716669
Source:NY_GENRIS
Price summary
- Price:$249,900
- Price per sq. ft.:$121.9
About this home
19th Ward Neighborhood! Beautiful and spacious 2,050-square-foot Colonial featuring 3 large bedrooms, each with its own walk-in closet. This well-maintained home offers gleaming hardwood floors throughout, several newer vinyl windows, and a freshly painted interior.
The first floor features a convenient laundry/pantry area, large great room, formal dining room, and kitchen with a convenient counter opening to the dining room. Several French doors with glass panels add character and charm throughout the first floor. A first-floor half bath adds to the functionality of the home.
Upstairs, you’ll find three generously sized bedrooms, all with walk-in closets, along with a huge walk-up attic offering excellent potential for additional finished living space. The attic entrance is conveniently located off the hallway. The large, dry basement provides plenty of additional storage space.
Outside, enjoy the covered front porch, spacious yard, and 2-car garage.
Recent improvements include a 2018 high-efficiency furnace, 2024 hot water tank, newer roof, several new vinyl windows and updated electrical panel box.
Delayed negotiations until Monday, September 28th at 10:00 AM....
Contact an agent
Home facts
- Year built:1922
- Subdivision & Development:Est H Sibley
- Listing ID #:R1716669
- Added:1 day(s) ago
- Updated:September 24, 2026 at 10:35 AM
Rooms and interior
- Bedrooms:3
- Total bathrooms:2
- Full bathrooms:1
- Half bathrooms:1
- Rooms Total:7
- Flooring:Hardwood, Varies, Vinyl
- Dining Description:Separate Formal Dining Room
- Kitchen Description:Dishwasher, Microwave, Refrigerator
- Basement:Yes
- Basement Description:Full
- Living area:2,050 sq. ft.
Heating and cooling
- Heating:Forced Air, Gas
Structure and exterior
- Roof:Asphalt, Shingle
- Year built:1922
- Building area:2,050 sq. ft.
- Lot area:0.12 Acres
- Lot Features:Rectangular, Residential Lot
- Architectural Style:Colonial, Two Story
- Construction Materials:Vinyl Siding
- Exterior Features:Fence, Porch
- Foundation Description:Block
Utilities
- Water:Connected, Public, Water Connected
- Sewer:Connected, Sewer Connected
Finances and disclosures
- Price:$249,900
- Price per sq. ft.:$121.9
- Tax amount:$4,563
Features and amenities
- Appliances:Dishwasher, Dryer, Microwave, Refrigerator, Washer
- Laundry features:Dryer, Main Level, Washer
- Amenities:Fence
Parking
- Parking description:Detached, Garage, Garage Door Opener
- Garage:Yes
- Garage spaces:2
New listings near 296 Woodbine Avenue
- New
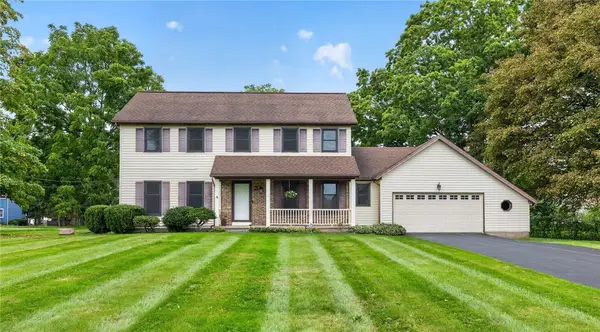 $315,000Active4 beds 3 baths1,978 sq. ft.
87 Shirley Ter, Rochester, NY 14626
MLS# R1715982Listed by: HOWARD HANNA - New
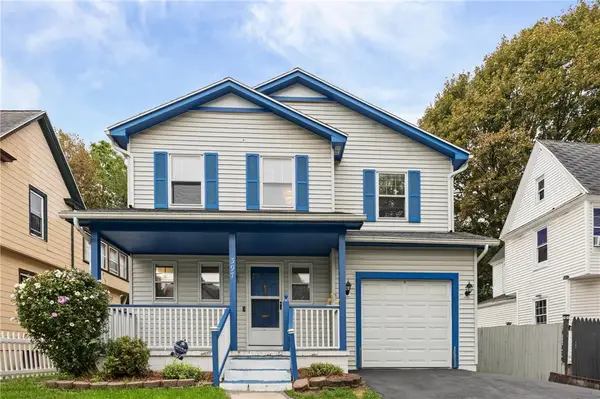 $154,900Active3 beds 2 baths1,414 sq. ft.
397 Garson Avenue, Rochester, NY 14609
MLS# R1716219Listed by: HUNT REAL ESTATE ERA/COLUMBUS - New
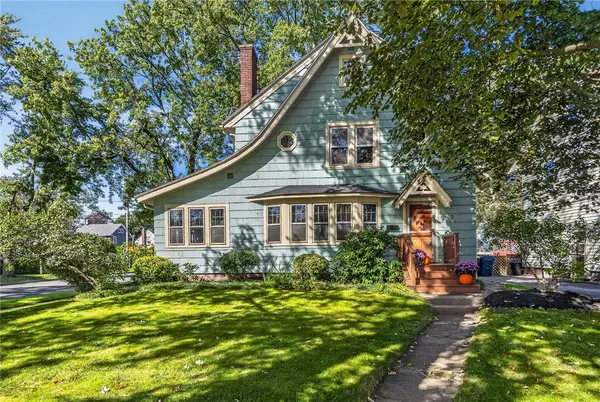 $349,900Active3 beds 2 baths1,506 sq. ft.
2 Northfield Road, Rochester, NY 14617
MLS# R1716936Listed by: RE/MAX PLUS - New
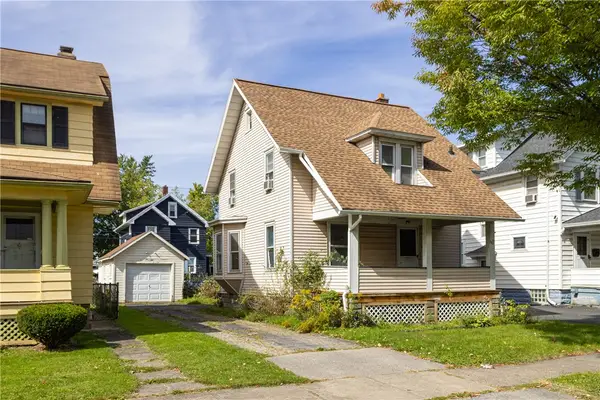 $109,900Active3 beds 1 baths1,139 sq. ft.
163 Mcnaughton Street, Rochester, NY 14606
MLS# R1716152Listed by: KELLER WILLIAMS REALTY GREATER ROCHESTER - New
 $75,000Active4 beds 2 baths2,204 sq. ft.
1525-1527 Clifford Avenue, Rochester, NY 14609
MLS# R1717219Listed by: RE/MAX PLUS - New
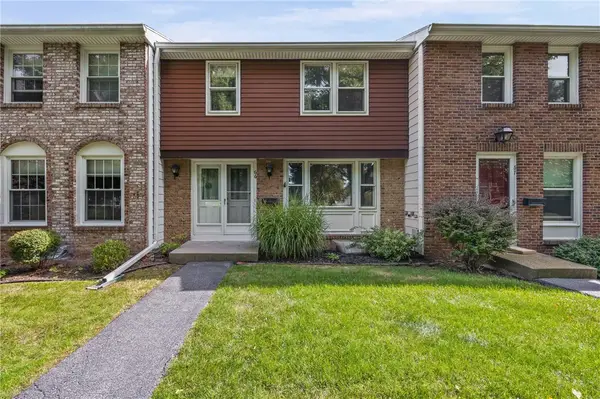 $199,900Active3 beds 2 baths1,386 sq. ft.
66 Hidden Valley Rd, Rochester, NY 14624
MLS# R1717100Listed by: HUNT REAL ESTATE ERA/COLUMBUS - Open Sun, 11am to 1pmNew
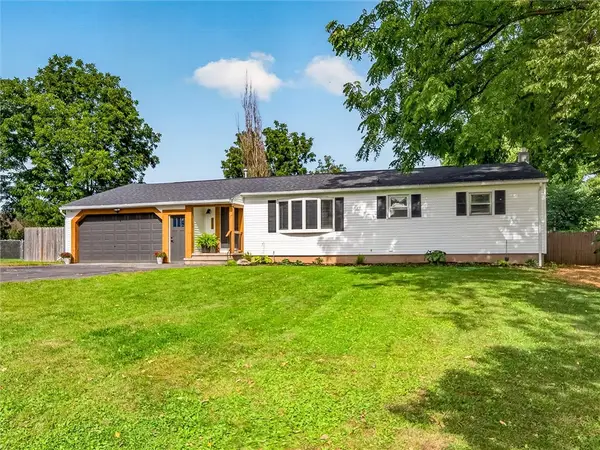 $279,900Active4 beds 2 baths1,293 sq. ft.
3452 Chili Avenue, Rochester, NY 14624
MLS# R1715828Listed by: HOWARD HANNA - New
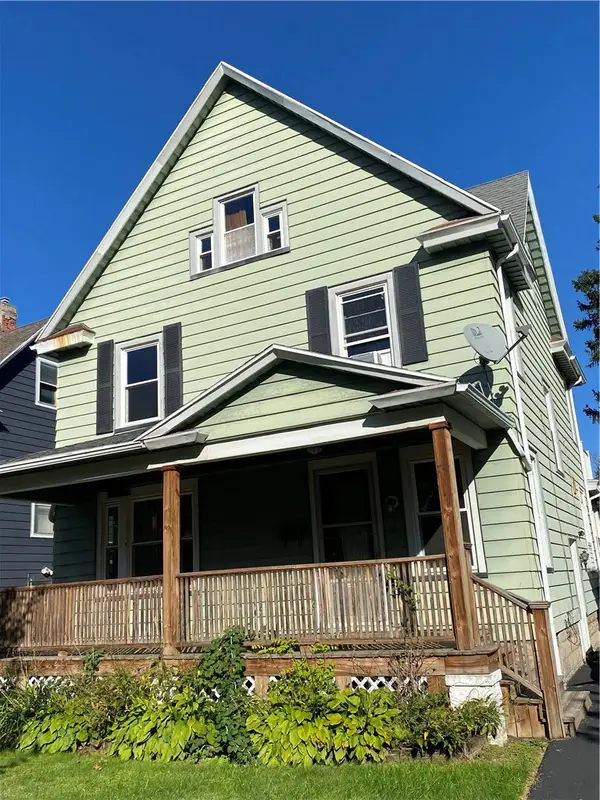 $174,900Active4 beds 2 baths1,674 sq. ft.
74 Chandler Street, Rochester, NY 14619
MLS# R1717274Listed by: EMPIRE REALTY GROUP - New
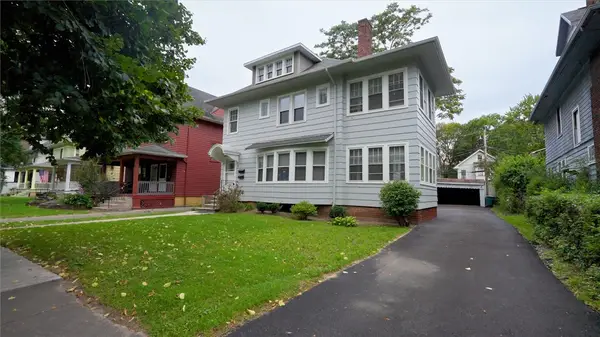 $299,900Active5 beds 2 baths2,862 sq. ft.
95-97 Culver Road, Rochester, NY 14620
MLS# R1696155Listed by: KELLER WILLIAMS REALTY GREATER ROCHESTER


Protect your home and budget from life's surprises with an Assurant Home Warranty, backed by a partner that supports you through every step of homeownership. Explore Plans.
©2026 Century 21 Real Estate LLC. All rights reserved. CENTURY 21®, the CENTURY 21 Logo and C21® are service marks owned by Century 21 Real Estate LLC. Century 21 Real Estate LLC fully supports the principles of the Fair Housing Act and the Equal Opportunity Act. Each office is independently owned and operated. Listing information is deemed reliable but not guaranteed accurate.