
310 Winona Boulevard, Rochester, NY 14617
Local realty services provided by:CENTURY 21 Turner Brokers
310 Winona Boulevard,Rochester, NY 14617
$199,900
- 3 Beds
- 3 Baths
- 1,263 sq. ft.
- Single family
- Active
Listed by: susan glenz, emily martini
Office: keller williams realty gateway
MLS#:R1721300
Source:NY_GENRIS
Price summary
- Price:$199,900
- Price per sq. ft.:$158.27
About this home
STORYBOOK CHARM IN THE HEART OF WINONA WOODS! Welcome to 310 Winona Blvd, a lovingly maintained & thoughtfully updated Old Style home offering almost 1,300 sq ft, 3 bedrooms & 2.5 baths in W Irondequoit! Cared for by one family for 40+ years, this move-in-ready home blends timeless character w/fresh updates, including recently refinished hardwood floors & fresh paint throughout. Set on a 0.16-acre lot along coveted Winona Blvd, its storybook exterior & tree-lined, walkable surroundings capture quintessential W Irondequoit charm. Enjoy a convenient location within the W Irondequoit School District, near schools, shopping, restaurants & local favorites including I-Square & Little Bits Coffee Roasters, plus parks, waterways, Seneca Park Zoo & scenic hiking trails. A unique neighborhood perk...you can even hear the zoo’s lions roar while outside!
Inside, a welcoming foyer opens to the bright, inviting living room, where a large picture window fills the space w/natural light & highlights the gleaming hardwood floors. The beautifully updated eat-in kitchen pairs classic wood cabinetry w/new countertops & sink, creating a warm, functional space for everyday meals. An arched doorway adds architectural charm & leads to formal dining room, ready for gatherings. The updated 1st-floor powder room features a new tile floor, vanity & light fixture.
Upstairs, 3 generously sized bedrooms offer comfortable retreats, including a primary bedroom w/a spacious adjoining sleeping porch...a versatile setting for a home office, playroom or quiet reading nook! The full bath has been updated w/new tile floor, vanity, mirror & light fixture. The finished walk-up attic offers additional space along w/abundant, easily accessible storage!
The partially finished basement adds flexible space for a game room, home gym, teen suite or living area, along w/a 2nd full bath. The washer & dryer are included. Green Light internet is available! Outside, vinyl siding & a detached one-car garage add everyday convenience. With enduring character, thoughtful updates & sought-after Winona Woods setting, this cherished home is ready for its next owner! Offers due Wed, 10/28 at 10am....
Contact an agent
Home facts
- Year built:1921
- Subdivision & Development:Summerville Blvd
- Listing ID #:R1721300
- Added:3 day(s) ago
- Updated:October 24, 2026 at 11:50 PM
Rooms and interior
- Bedrooms:3
- Total bathrooms:3
- Full bathrooms:2
- Half bathrooms:1
- Rooms Total:7
- Flooring:Hardwood, Tile, Varies
- Dining Description:Separate Formal Dining Room
- Kitchen Description:Microwave
- Basement:Yes
- Basement Description:Full, Partially Finished
- Living area:1,263 sq. ft.
Heating and cooling
- Heating:Forced Air, Gas
Structure and exterior
- Roof:Asphalt, Shingle
- Year built:1921
- Building area:1,263 sq. ft.
- Lot area:0.16 Acres
- Lot Features:Rectangular, Residential Lot
- Architectural Style:Historic Antique
- Construction Materials:Copper Plumbing, Vinyl Siding
- Exterior Features:Fence
- Foundation Description:Block
- Levels:2 Stories
Schools
- High school:Irondequoit High
- Middle school:Rogers Middle
- Elementary school:Southlawn
Utilities
- Water:Connected, Public, Water Connected
- Sewer:Connected, Sewer Connected
Finances and disclosures
- Price:$199,900
- Price per sq. ft.:$158.27
- Tax amount:$6,812
Features and amenities
- Appliances:Dryer, Microwave, Washer
- Laundry features:Dryer, In Basement, Washer
- Amenities:Fence
Parking
- Parking description:Detached, Driveway, Garage, Garage Door Opener
- Garage:Yes
- Garage spaces:1
New listings near 310 Winona Boulevard
- New
 $224,900Active2 beds 1 baths970 sq. ft.
39 Laurelhurst Road, Rochester, NY 14626
MLS# R1724642Listed by: BLUE ARROW REAL ESTATE - New
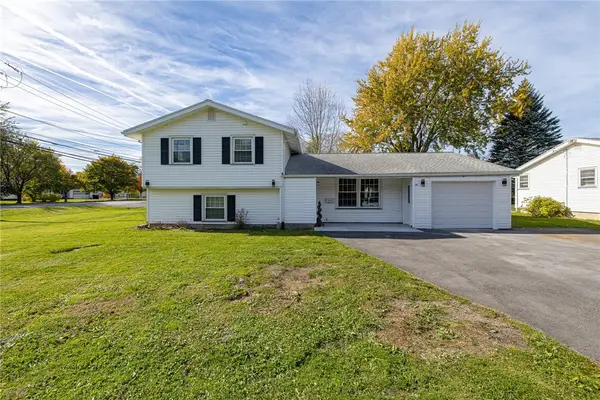 $279,900Active5 beds 2 baths1,954 sq. ft.
2415 Long Pond Road, Rochester, NY 14606
MLS# R1720713Listed by: RE/MAX PLUS - New
 $79,900Active3 beds 1 baths988 sq. ft.
153 Columbia Avenue, Rochester, NY 14608
MLS# R1722439Listed by: EMPIRE REALTY GROUP - New
 $189,900Active4 beds 2 baths1,797 sq. ft.
522 Brooks Avenue, Rochester, NY 14619
MLS# R1724367Listed by: ONE SEVEN REALTY INC - Open Sun, 12 to 2pmNew
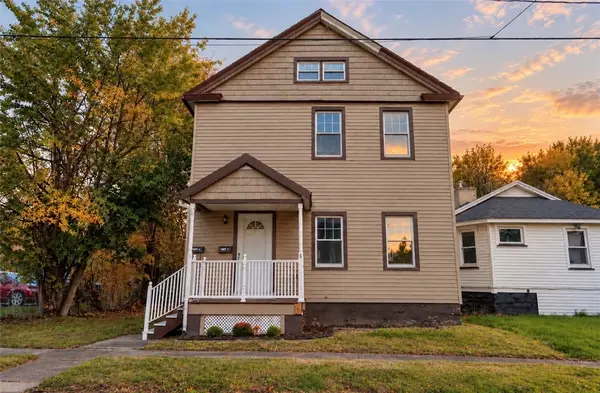 $224,900Active6 beds 2 baths2,300 sq. ft.
6 Caffery Place, Rochester, NY 14608
MLS# R1724493Listed by: REALTY ONE GROUP EMPOWER - New
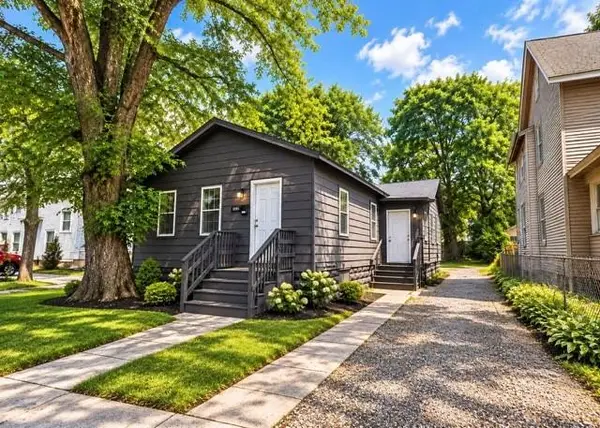 $69,900Active3 beds 1 baths1,011 sq. ft.
1195 North Street, Rochester, NY 14621
MLS# R1724675Listed by: HUNT REAL ESTATE ERA/COLUMBUS - New
 $269,900Active11 beds 4 baths5,713 sq. ft.
1732 Saint Paul Street, Rochester, NY 14621
MLS# R1724101Listed by: KELLER WILLIAMS REALTY GREATER ROCHESTER - Open Sun, 11am to 12:30pmNew
 $199,900Active3 beds 2 baths1,114 sq. ft.
8 Stafford Way, Rochester, NY 14626
MLS# R1724411Listed by: KELLER WILLIAMS REALTY GATEWAY - New
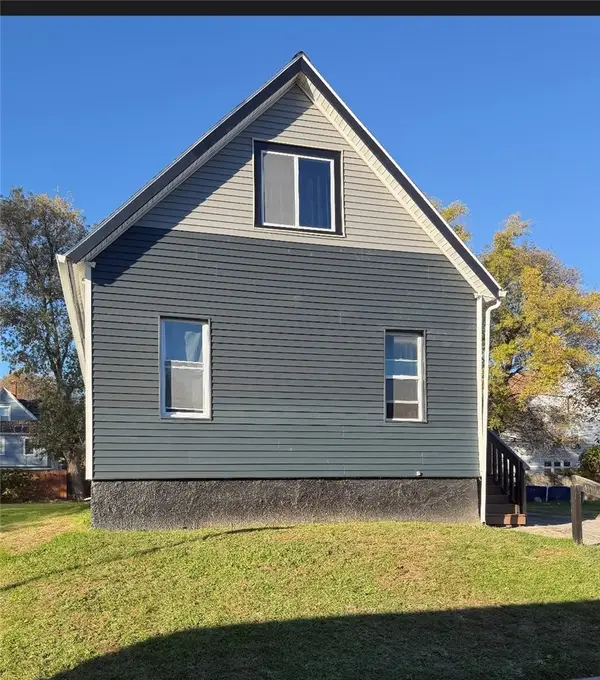 $104,900Active4 beds 1 baths1,653 sq. ft.
70 Pardee Street, Rochester, NY 14621
MLS# R1724579Listed by: EMPIRE REALTY GROUP - New
 $280,000Active3 beds 4 baths1,714 sq. ft.
39 Wood Run Commons, Rochester, NY 14626
MLS# R1721535Listed by: RE/MAX REALTY GROUP


Protect your home and budget from life's surprises with an Assurant Home Warranty, backed by a partner that supports you through every step of homeownership. Explore Plans.
©2026 Century 21 Real Estate LLC. All rights reserved. CENTURY 21®, the CENTURY 21 Logo and C21® are service marks owned by Century 21 Real Estate LLC. Century 21 Real Estate LLC fully supports the principles of the Fair Housing Act and the Equal Opportunity Act. Each office is independently owned and operated. Listing information is deemed reliable but not guaranteed accurate.