
320 Weymouth Drive, Rochester, NY 14625
Local realty services provided by:CENTURY 21 Jackson Real Estate
320 Weymouth Drive,Rochester, NY 14625
$389,900
- 3 Beds
- 3 Baths
- 2,088 sq. ft.
- Single family
- Pending
Listed by: salvatore p. morello
Office: howard hanna
MLS#:R1708134
Source:NY_GENRIS
Price summary
- Price:$389,900
- Price per sq. ft.:$186.73
About this home
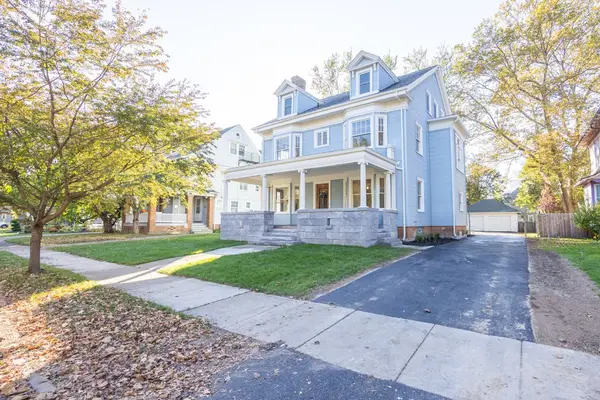
This architectural gem combines historic mid-century modern design with a complete, top-tier modern renovation. Originally designed in the 1940s by noted local architect Howard Stone, this unique brick Ranch home stands out with its distinctive interplay of stone and brick, broad low-slung roofline, and iconic period front door. Nestled in the historic, streetlamp-lined Ferndale Manor subdivision, within walking distance to Corbett's Glen Park the home sits on a beautifully manicured half-acre lot.
Inside, the massive rear family room addition features a cathedral ceiling and connects to the open kitchen and a new window wall on the opposite side adjacent to the deck.
A custom-designed kitchen renovation completed in 2024 includes premium quartz countertops, maple cabinets, pantry and new appliances. Stunning, brand-new Brazilian oak flooring flows through the kitchen and family room, while original hardwood floors throughout the rest of the home have been newly refinished to a beautiful luster. All three full bathrooms have been completely renovated from top to bottom, featuring elegant ceramic tiling and all-new modern fixtures.
The exterior and mechanical infrastructure have been updated for long-term piece of mind. A new tear-off roof with architectural shingles and new gutters were installed in 2026, alongside a freshly paved driveway. Energy efficiency is maximized by an upgraded HVAC system featuring a heat pump and high-efficiency gas furnace, complemented by many upgraded windows throughout the house. The electrical service features a new (2022) 200-amp panel equipped with a dedicated 50-amp outlet in the garage for rapid EV charging.
Showings will begin on August 26 at 10:00 AM. Delayed negotiations will take place until August 31 at 7:00 PM. Please allow 24 hours for the seller to review all offers....
Contact an agent
Home facts
- Year built:1946
- Subdivision & Development:Ferndale Manor Sec C Amd
- Listing ID #:R1708134
- Added:58 day(s) ago
- Updated:October 23, 2026 at 07:53 AM
Rooms and interior
- Bedrooms:3
- Total bathrooms:3
- Full bathrooms:3
- Rooms Total:7
- Flooring:Hardwood, Varies
- Dining Description:Living Dining Room, Separate Formal Dining Room
- Kitchen Description:Dishwasher, Disposal, Microwave, Pantry, Refrigerator
- Basement:Yes
- Basement Description:Full
- Living area:2,088 sq. ft.
Heating and cooling
- Cooling:Central Air, Heat Pump
- Heating:Forced Air, Gas, Heat Pump
- Central air:Yes
Structure and exterior
- Roof:Shingle
- Year built:1946
- Building area:2,088 sq. ft.
- Lot area:0.51 Acres
- Lot Features:Near Public Transit, Rectangular, Residential Lot
- Architectural Style:Ranch
- Construction Materials:Brick, Copper Plumbing, Wood Siding
- Exterior Features:Deck
- Foundation Description:Block
- Levels:1 Story
Utilities
- Water:Connected, Public, Water Connected
- Sewer:Connected, Sewer Connected
Finances and disclosures
- Price:$389,900
- Price per sq. ft.:$186.73
- Tax amount:$10,204
Features and amenities
- Appliances:Dishwasher, Disposal, Dryer, Microwave, Refrigerator, Washer
- Laundry features:Dryer, In Basement, Washer
- Amenities:Deck, int_feat_Den
Parking
- Parking description:Attached, Garage, Garage Door Opener
- Garage:Yes
- Garage spaces:2
New listings near 320 Weymouth Drive
- New
 $279,900Active6 beds 3 baths3,819 sq. ft.
57 Appleton Street, Rochester, NY 14611
MLS# R1724360Listed by: PARAGON CHOICE REALTY LLC - Open Sun, 10:30am to 12pmNew
 $199,900Active3 beds 2 baths1,120 sq. ft.
380 Noridge Drive, Rochester, NY 14622
MLS# R1720049Listed by: GEOCA HOMES LLC - New
 $240,000Active2 beds 2 baths1,319 sq. ft.
101 Lee Circle Drive, Rochester, NY 14626
MLS# R1724071Listed by: EMPIRE REALTY GROUP - New
 $415,000Active6 beds 3 baths2,401 sq. ft.
32 Hickory Street, Rochester, NY 14620
MLS# R1724149Listed by: RE/MAX REALTY GROUP - New
 $450,000Active8 beds 2 baths2,358 sq. ft.
7.5 - 8.5 Donlon Street #5, Rochester, NY 14607
MLS# R1724177Listed by: RE/MAX REALTY GROUP - Open Sat, 11am to 1pmNew
 $149,900Active2 beds 1 baths754 sq. ft.
185 Holmes Road, Rochester, NY 14626
MLS# R1724188Listed by: TRU AGENT REAL ESTATE - Open Sat, 12:30 to 2pmNew
 $349,000Active4 beds 2 baths2,205 sq. ft.
39 Wilelen Road, Rochester, NY 14624
MLS# R1724377Listed by: HOWARD HANNA - Open Sun, 12am to 1:30pmNew
 $249,900Active2 beds 2 baths1,226 sq. ft.
350 University Avenue #UN04, Rochester, NY 14607
MLS# R1724372Listed by: HOWARD HANNA - Open Sat, 12 to 2pmNew
 $324,900Active2 beds 3 baths1,335 sq. ft.
152 Parliament Circle, Rochester, NY 14616
MLS# R1723490Listed by: KELLER WILLIAMS REALTY GREATER ROCHESTER - New
 $429,000Active4 beds 4 baths2,452 sq. ft.
235 Harvington Dr, Rochester, NY 14617
MLS# R1723761Listed by: HOWARD HANNA


Protect your home and budget from life's surprises with an Assurant Home Warranty, backed by a partner that supports you through every step of homeownership. Explore Plans.
©2026 Century 21 Real Estate LLC. All rights reserved. CENTURY 21®, the CENTURY 21 Logo and C21® are service marks owned by Century 21 Real Estate LLC. Century 21 Real Estate LLC fully supports the principles of the Fair Housing Act and the Equal Opportunity Act. Each office is independently owned and operated. Listing information is deemed reliable but not guaranteed accurate.