
33 Beaumont Road, Rochester, NY 14616
Local realty services provided by:CENTURY 21 Galloway Realty
33 Beaumont Road,Rochester, NY 14616
$189,900
- 3 Beds
- 2 Baths
- 1,680 sq. ft.
- Single family
- Active
Listed by: berethy del valle
Office: r realty rochester llc.
MLS#:R1726518
Source:NY_GENRIS
Price summary
- Price:$189,900
- Price per sq. ft.:$113.04
About this home
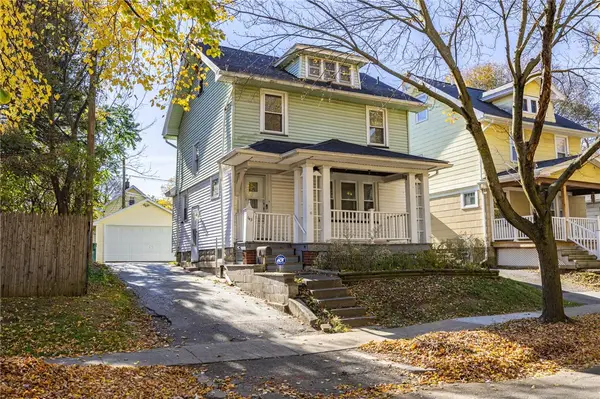
Welcome to this charming 3 bedroom, 1.5 bath home offering more space than meets the eye! Featuring new vinyl flooring throughout and fresh paint, this home offers a refreshed interior ready for its next owner. In addition to the three bedrooms, you’ll find a finished attic, providing versatile bonus space perfect for a home office, playroom, or additional living area. But that’s not all! Step outside and discover the finished, heated shed, a unique feature offering endless possibilities for a private retreat, creative studio, hobby space, or personal escape. With flexible spaces both inside and out, this property offers plenty of opportunities to make it your own. Don’t miss your chance to see everything this home has to offer! OPEN HOUSE: Sunday, November 8th, from 12:00 PM to 1:30 PM. Delayed negotiations until Tuesday, November 10th, at 4:00 PM.
Contact an agent
Home facts
- Year built:1940
- Subdivision & Development:Dewey Stone
- Listing ID #:R1726518
- Added:1 day(s) ago
- Updated:November 02, 2026 at 05:43 PM
Rooms and interior
- Bedrooms:3
- Total bathrooms:2
- Full bathrooms:1
- Half bathrooms:1
- Rooms Total:7
- Flooring:Tile, Varies, Vinyl
- Dining Description:Separate Formal Dining Room
- Kitchen Description:Refrigerator
- Basement:Yes
- Basement Description:Full
- Living area:1,680 sq. ft.
Heating and cooling
- Heating:Forced Air, Gas
Structure and exterior
- Year built:1940
- Building area:1,680 sq. ft.
- Lot area:0.12 Acres
- Lot Features:Near Public Transit, Rectangular, Residential Lot
- Architectural Style:Two Story
- Construction Materials:Vinyl Siding
- Foundation Description:Block
Utilities
- Water:Connected, Public, Water Connected
- Sewer:Connected, Sewer Connected
Finances and disclosures
- Price:$189,900
- Price per sq. ft.:$113.04
- Tax amount:$6,109
Features and amenities
- Appliances:Dryer, Refrigerator, Washer
- Laundry features:Dryer, Washer
- Amenities:int_feat_Attic
Parking
- Parking description:No Garage
New listings near 33 Beaumont Road
- New
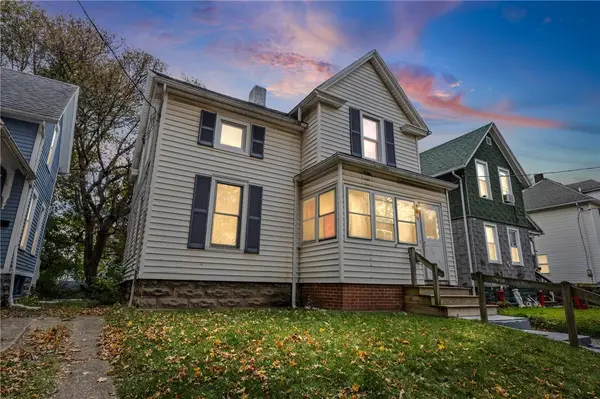 $132,900Active3 beds 1 baths1,176 sq. ft.
13 Velox Street, Rochester, NY 14615
MLS# R1725456Listed by: HUNT REAL ESTATE ERA/COLUMBUS - New
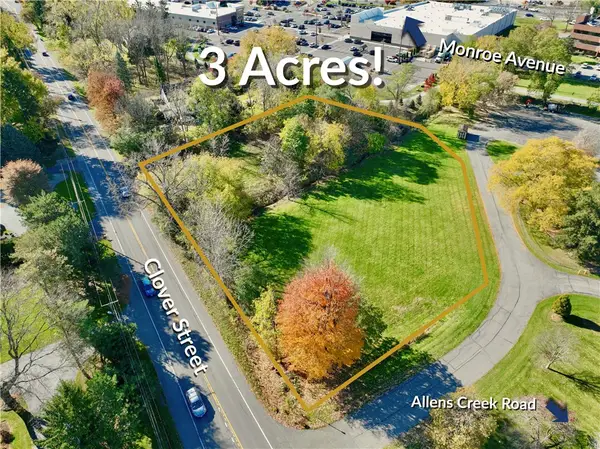 $400,000Active8.02 Acres
0 Clover Street (to Be Subdivided), Rochester, NY 14618
MLS# R1725594Listed by: HOWARD HANNA - New
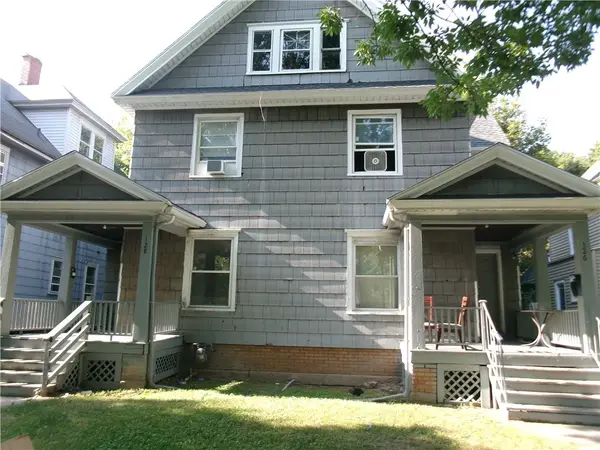 $134,900Active6 beds 2 baths2,627 sq. ft.
126/128 Glendale Park, Rochester, NY 14613
MLS# R1726136Listed by: HOWARD HANNA - New
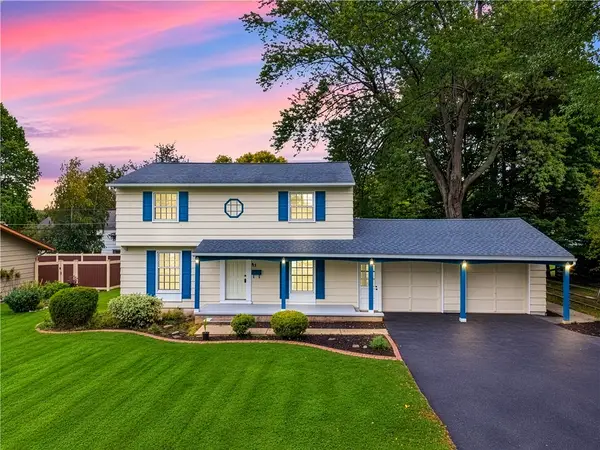 $274,900Active4 beds 2 baths1,568 sq. ft.
32 Yorktown Drive, Rochester, NY 14616
MLS# R1725842Listed by: HIGH FALLS SOTHEBY'S INTERNATIONAL REALTY - New
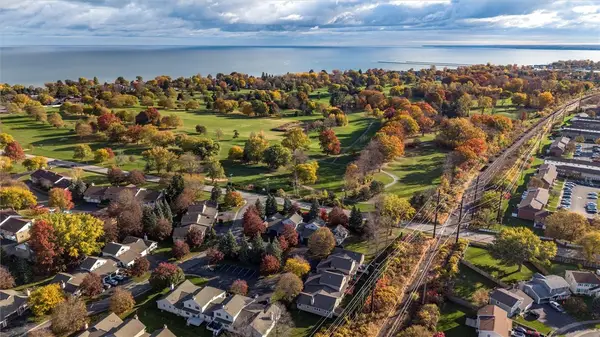 $234,999Active3 beds 3 baths1,671 sq. ft.
12 Glenn Abbey Circle, Rochester, NY 14612
MLS# R1726452Listed by: ENGEL & VOLKERS LAKE PLACID REAL ESTATE - New
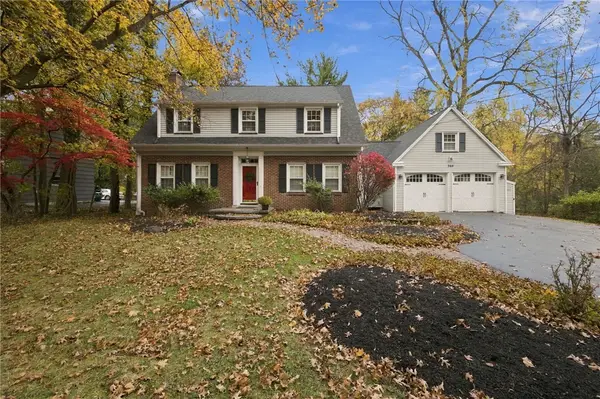 $595,000Active5 beds 4 baths3,024 sq. ft.
360 Allens Creek Road, Rochester, NY 14618
MLS# R1724303Listed by: HOWARD HANNA - New
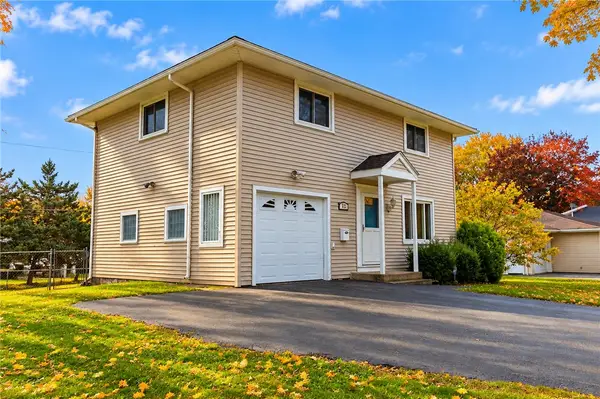 $204,900Active3 beds 1 baths1,272 sq. ft.
42 N Park Drive, Rochester, NY 14612
MLS# R1726392Listed by: EMPIRE REALTY GROUP - New
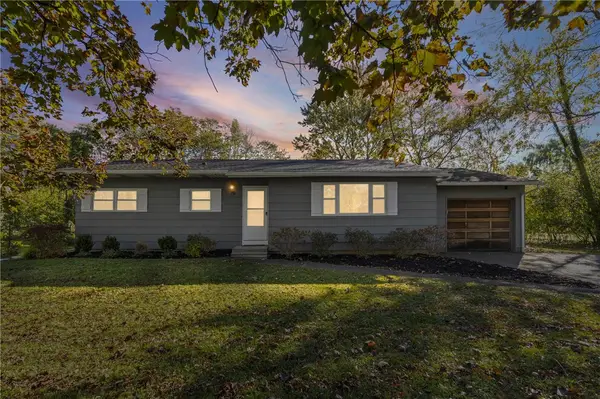 $199,900Active3 beds 2 baths1,118 sq. ft.
79 Colonnade Drive, Rochester, NY 14623
MLS# R1725250Listed by: KELLER WILLIAMS REALTY GREATER ROCHESTER - New
 $129,777Active2 beds 2 baths1,137 sq. ft.
143 Furlong Street, Rochester, NY 14621
MLS# R1725287Listed by: REVOLUTION REAL ESTATE


Protect your home and budget from life's surprises with an Assurant Home Warranty, backed by a partner that supports you through every step of homeownership. Explore Plans.
©2026 Century 21 Real Estate LLC. All rights reserved. CENTURY 21®, the CENTURY 21 Logo and C21® are service marks owned by Century 21 Real Estate LLC. Century 21 Real Estate LLC fully supports the principles of the Fair Housing Act and the Equal Opportunity Act. Each office is independently owned and operated. Listing information is deemed reliable but not guaranteed accurate.