
34 Erion Crescent, Rochester, NY 14607
Local realty services provided by:CENTURY 21 Turner Brokers
34 Erion Crescent,Rochester, NY 14607
$400,000
- 5 Beds
- 4 Baths
- - sq. ft.
- Single family
- Sold
Listed by: dayna orione-kim
Office: keller williams realty greater rochester
MLS#:R1684260
Source:NY_GENRIS
Sorry, we are unable to map this address
Price summary
- Price:$400,000
About this home
Welcome to a home where history, craftsmanship & lifestyle come together in one unforgettable setting. Nestled on a quiet, tree-lined one-way street in Rochester’s vibrant Neighborhood of the Arts, 34 Erion Crescent offers a rare blend of architectural beauty & modern comfort. From the moment you arrive, the expansive front porch invites you to slow down & take in the charm of the neighborhood. Step through the vestibule & into a space that feels both warm & inspiring, the light-filled parlor & living room feature stunning stained-glass windows, gleaming hardwood floors & a decorative fireplace adding character & depth. Through classic pocket doors, the formal dining room sets the stage for memorable gatherings with coffered ceiling, elegant chandelier & built-in window seat. The gourmet kitchen, thoughtfully remodeled, blends function & style with high-end stainless-steel appliances, granite countertops, custom ceiling-height cabinetry, a pot filler & under-cabinet lighting. Just beyond, a stylish wet bar & full bath make entertaining effortless. Completing the first floor is a half bath tucked under the stairs & butler stairs to the 2nd floor. Step outside & discover your own private backyard retreat—complete with deck, gazebo & 3-tier fountain—creating a peaceful setting for relaxing evenings or hosting friends. Upstairs, the 2nd floor offers four spacious bedrooms with wall-to-wall carpet, each with its own closet, along with a beautifully updated full bath. The finished 3rd floor adds 448 square feet of living space; featuring a full bathroom & large bedroom with closet. This flexible area is ideal for guests, work or creative pursuits. Key updates include: custom kitchen(2017) furnace & A/C(2017) water heater(2023) tear-off roof(2010) 2-car tandem garage(2013). Just steps from the Memorial Art Gallery, Village Gate, Public Market & local dining, this location offers an unmatched lifestyle where culture, convenience & community meet. Homes blending historic beauty seamlessly with modern comfort are rare – schedule your showing today & experience 34 Erion Crescent for yourself! Square footage per 2019 appraisal. Delayed Negotiations June 2 @ 1pm....
Contact an agent
Home facts
- Year built:1910
- Listing ID #:R1684260
- Added:58 day(s) ago
- Updated:July 25, 2026 at 06:35 AM
Rooms and interior
- Bedrooms:5
- Total bathrooms:4
- Full bathrooms:3
- Half bathrooms:1
- Rooms Total:12
- Flooring:Carpet, Hardwood, Tile, Varies
- Dining Description:Bar, Separate Formal Dining Room
- Kitchen Description:Dishwasher, Disposal, Refrigerator
- Basement:Yes
- Basement Description:Full
Heating and cooling
- Cooling:Central Air
- Heating:Forced Air, Gas
- Central air:Yes
Structure and exterior
- Roof:Shingle
- Year built:1910
- Lot Features:Irregular Lot, Near Public Transit, Residential Lot
- Architectural Style:Colonial, Square Design
- Construction Materials:Wood Siding
- Exterior Features:Deck, Fully Fenced, Open, Porch
- Foundation Description:Block
Utilities
- Water:Connected, Public, Water Connected
- Sewer:Connected, Sewer Connected
Finances and disclosures
- Price:$400,000
- Tax amount:$5,841
Features and amenities
- Appliances:Dishwasher, Disposal, Dryer, Gas Range, Range Hood, Refrigerator, Washer
- Laundry features:Dryer, In Basement, Washer
- Amenities:Bar, Deck, int_feat_Den
Parking
- Parking description:Detached, Garage, Garage Door Opener, Storage
- Garage:Yes
- Garage spaces:2
New listings near 34 Erion Crescent
- New
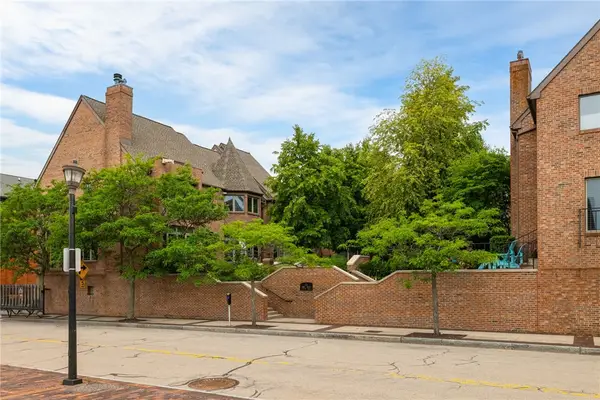 $469,900Active2 beds 3 baths1,720 sq. ft.
12 Grove Street, Rochester, NY 14605
MLS# R1697344Listed by: KELLER WILLIAMS REALTY GREATER ROCHESTER - New
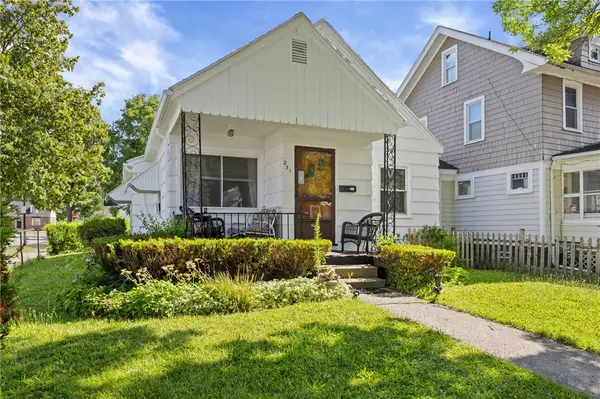 $109,900Active3 beds 1 baths846 sq. ft.
251 Oneida Street, Rochester, NY 14621
MLS# R1700972Listed by: EMPIRE REALTY GROUP - New
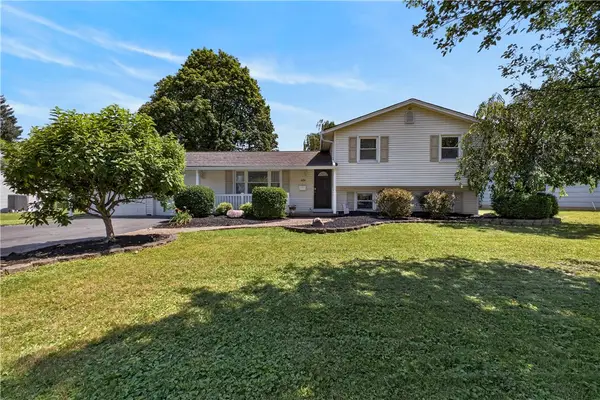 $249,900Active4 beds 2 baths1,672 sq. ft.
409 Ballad Ave, Rochester, NY 14626
MLS# R1700410Listed by: RE/MAX PLUS - New
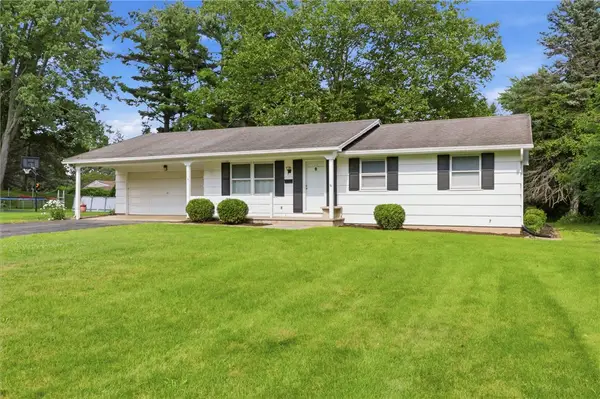 $199,900Active3 beds 2 baths1,120 sq. ft.
116 Chestnut Drive, Rochester, NY 14624
MLS# R1701164Listed by: KELLER WILLIAMS REALTY GREATER ROCHESTER - New
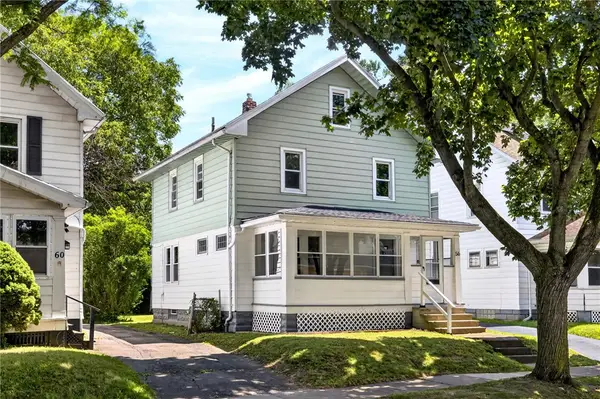 $124,900Active4 beds 1 baths1,296 sq. ft.
56 Portage Street, Rochester, NY 14621
MLS# R1701262Listed by: RE/MAX REALTY GROUP - Open Sun, 6am to 2pmNew
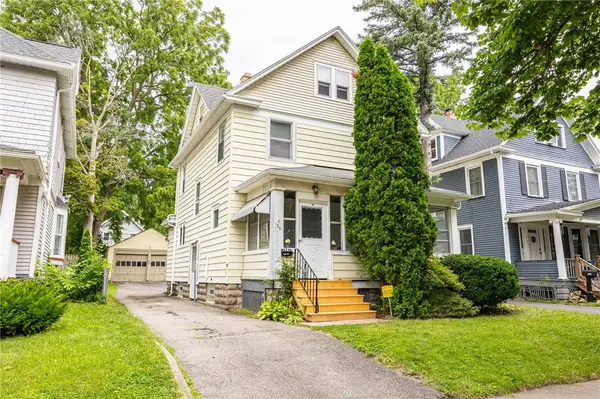 $185,000Active4 beds 2 baths1,464 sq. ft.
196 Weldon Street, Rochester, NY 14611
MLS# R1700539Listed by: MITCHELL PIERSON, JR., INC. - New
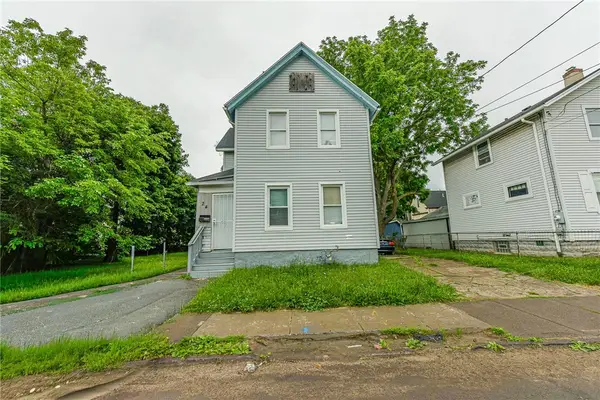 $69,900Active3 beds 1 baths1,179 sq. ft.
24 Henion Street, Rochester, NY 14611
MLS# R1701220Listed by: NEW YORK SELECT PROPERTIES - New
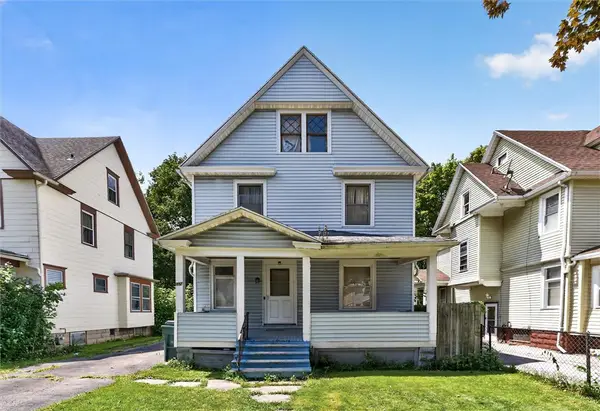 $99,900Active4 beds 1 baths1,584 sq. ft.
237 Denver Street, Rochester, NY 14609
MLS# R1701404Listed by: KELLER WILLIAMS REALTY GREATER ROCHESTER - Open Sun, 1 to 2:30pmNew
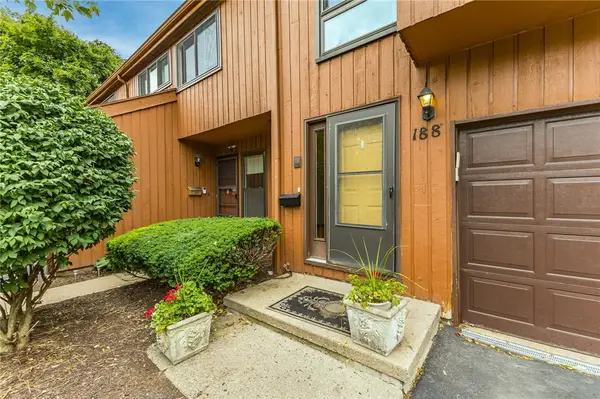 $275,000Active3 beds 3 baths1,630 sq. ft.
188 Wintergreen, Rochester, NY 14618
MLS# R1701048Listed by: RED BARN PROPERTIES - New
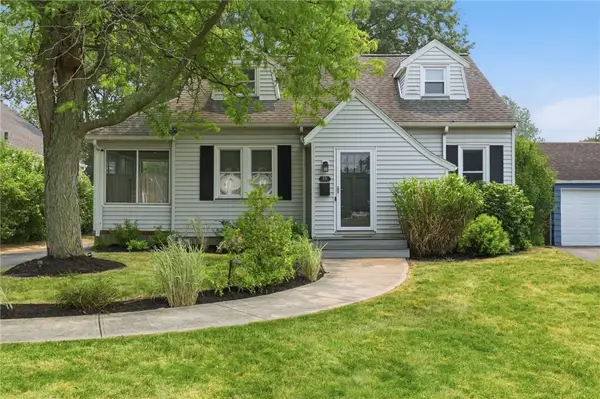 $229,900Active3 beds 1 baths1,304 sq. ft.
59 Salem Road, Rochester, NY 14622
MLS# R1701136Listed by: RE/MAX REALTY GROUP


Protect your home and budget from life's surprises with an Assurant Home Warranty, backed by a partner that supports you through every step of homeownership. Explore Plans.
©2026 Century 21 Real Estate LLC. All rights reserved. CENTURY 21®, the CENTURY 21 Logo and C21® are service marks owned by Century 21 Real Estate LLC. Century 21 Real Estate LLC fully supports the principles of the Fair Housing Act and the Equal Opportunity Act. Each office is independently owned and operated. Listing information is deemed reliable but not guaranteed accurate.