
34 Sky Ridge Drive, Rochester, NY 14625
Local realty services provided by:CENTURY 21 Turner Brokers
34 Sky Ridge Drive,Rochester, NY 14625
$364,900
- 4 Beds
- 4 Baths
- 1,866 sq. ft.
- Condominium
- Active
Upcoming open houses
- Sun, Oct 0411:00 am - 12:30 pm
Listed by: alice s. clark
Office: mitchell pierson, jr., inc.
MLS#:R1711018
Source:NY_GENRIS
Price summary
- Price:$364,900
- Price per sq. ft.:$195.55
- Monthly HOA dues:$526
About this home
PENFIELD: OPEN SUNDAY 10/4 FROM 11AM TO 12:30PM **PRICED RIGHT! MOVE-IN READY *FABULOUS "ALLENS CREEK VALLEY" TOWNHOUSE!***1ST FLOOR PRIMARY SUITE with Walk- In Closet, and En Suite Full Bath**VERY SPECIAL LOCATION: END UNIT, QUIET AND PRIVATE! LOVELY SIDE YARD! LOCATED IN THE MOST CONVENIENT EASY-IN/EASY-OUT PART OF THE DEVELOPMENT WITH **NO THROUGH TRAFFIC**! BRIGHT AND CHEERY INTERIOR, FRESHLY PAINTED THROUGHOUT! **BUT WAIT! THERE'S MORE! THE LOWER LEVEL HAS BEEN RENOVATED TO ADD A 4TH BEDROOM, KITCHENETTE AND LIVING AREA WITH BEAUTIFUL BUILT-IN SHELVING AND A 3RD FULL BATH!! LEGAL EGRESS! TWO more bedrooms on the 2ND Floor/ one with a large Walk-In Closet! 2nd Floor UPDATED FULL BATH WITH SKYLIGHT!Room to Roam in this lovely END UNIT Townhome! *FIRST FLOOR LAUNDRY & MUDROOM * FULLY DRY-WALLED ATTACHED 2-CAR GARAGE WITH CUSTOM TILED FLOOR, A SINK, AND BUILT-INS! **The Allens Creek Valley community is abundant with flowering trees and landscaping, lovely pond, and Allen Creek meandering through the neighborhood. *PRIVATE PICKLEBALL AND TENNIS COURTS! A BEAUTIFUL, SCENIC, CONVENIENT PLACE TO CALL HOME*GUEST PARKING JUST STEPS FROM YOUR DOOR! Delayed Negotiations 10/6 at NOON...
Contact an agent
Home facts
- Year built:1986
- Subdivision & Development:Allens Crk Vly Sec I
- Listing ID #:R1711018
- Added:3 day(s) ago
- Updated:October 03, 2026 at 03:50 PM
Rooms and interior
- Bedrooms:4
- Total bathrooms:4
- Full bathrooms:3
- Half bathrooms:1
- Rooms Total:6
- Flooring:Carpet, Ceramic Tile, Tile, Varies
- Dining Description:Living Dining Room
- Kitchen Description:Dishwasher, Disposal, Refrigerator
- Basement:Yes
- Basement Description:Full, Partially Finished, Sump Pump
- Living area:1,866 sq. ft.
Heating and cooling
- Cooling:Central Air
- Heating:Gas
- Central air:Yes
Structure and exterior
- Roof:Asphalt
- Year built:1986
- Building area:1,866 sq. ft.
- Lot area:0.06 Acres
- Lot Features:Rectangular, Residential Lot
- Construction Materials:Cedar, Copper Plumbing
- Exterior Features:Deck, Patio, Tennis Courts
Utilities
- Water:Connected, Public, Water Connected
- Sewer:Connected, Sewer Connected
Finances and disclosures
- Price:$364,900
- Price per sq. ft.:$195.55
- Tax amount:$9,144
Features and amenities
- Appliances:Dishwasher, Disposal, Dryer, Generator, Refrigerator, Washer
- Laundry features:Dryer, Main Level, Washer
- Amenities:Clubhouse, Deck, Drapes, Skylights
Parking
- Parking description:Attached, Garage, Garage Door Opener
- Garage:Yes
- Garage spaces:2
New listings near 34 Sky Ridge Drive
- New
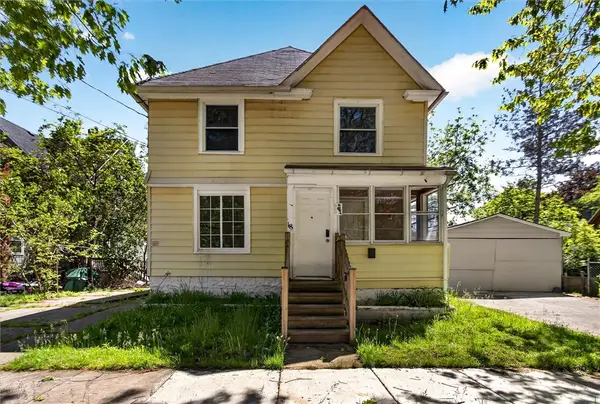 $86,000Active4 beds 2 baths1,280 sq. ft.
18 6th Street, Rochester, NY 14605
MLS# R1719592Listed by: REVOLUTION REAL ESTATE - New
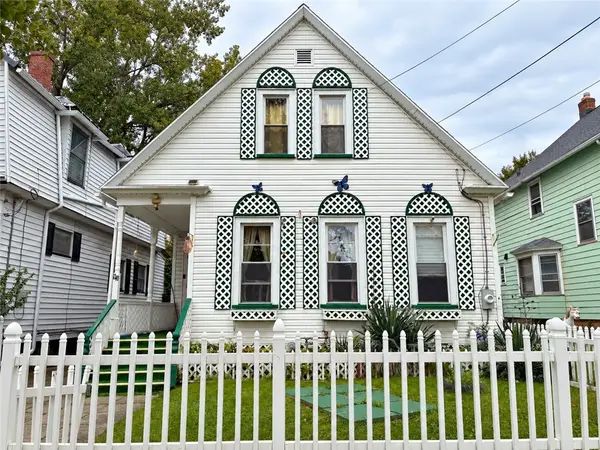 $114,900Active6 beds 2 baths1,750 sq. ft.
93 Herald Street, Rochester, NY 14621
MLS# R1719580Listed by: UPDEGRAFF GROUP LLC - New
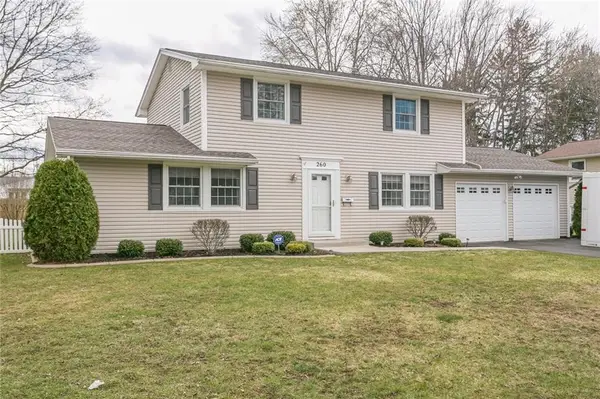 $279,900Active3 beds 3 baths1,990 sq. ft.
260 Ballad Avenue, Rochester, NY 14626
MLS# R1719562Listed by: KELLER WILLIAMS REALTY GREATER ROCHESTER - Open Mon, 5:30 to 7pmNew
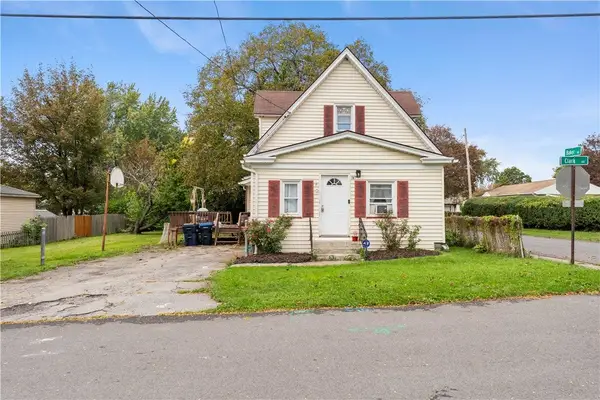 $149,900Active3 beds 1 baths1,278 sq. ft.
147 Clark Avenue, Rochester, NY 14609
MLS# R1717069Listed by: HUNT REAL ESTATE ERA/COLUMBUS - Open Sun, 11am to 1pmNew
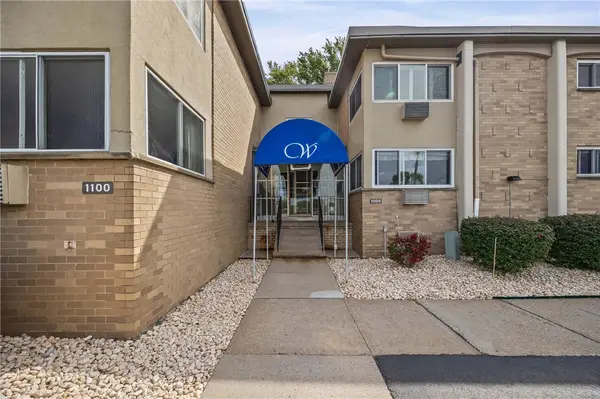 $149,900Active2 beds 2 baths1,186 sq. ft.
1011 Westage At The Harbor, Rochester, NY 14617
MLS# R1719028Listed by: EMPIRE REALTY GROUP - New
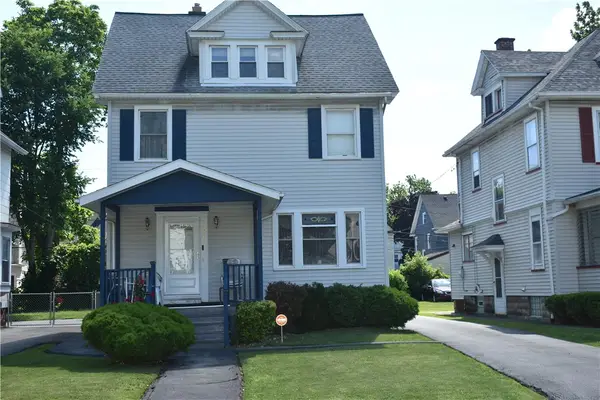 $180,000Active3 beds 2 baths2,053 sq. ft.
116 Woodbine Avenue, Rochester, NY 14619
MLS# R1718807Listed by: EMPIRE REALTY GROUP - New
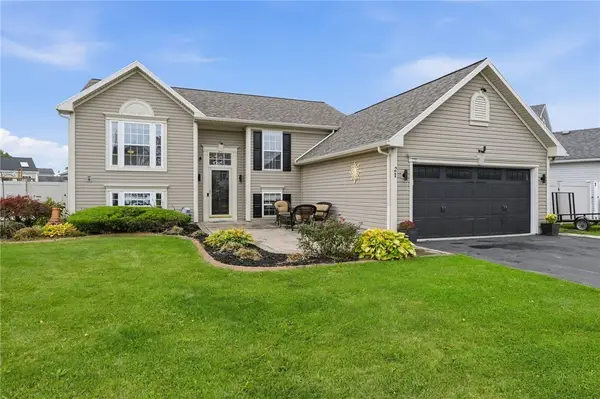 $295,000Active4 beds 2 baths1,704 sq. ft.
21 Black Duck Trail, Rochester, NY 14626
MLS# R1719103Listed by: KELLER WILLIAMS REALTY GREATER ROCHESTER - New
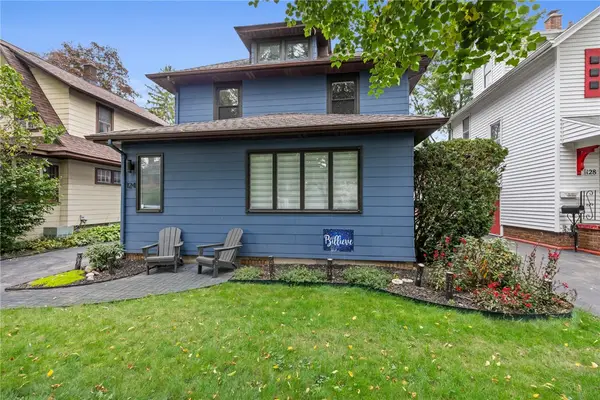 $249,900Active3 beds 2 baths1,806 sq. ft.
124 Parkside Cres, Rochester, NY 14617
MLS# R1719167Listed by: HOWARD HANNA - New
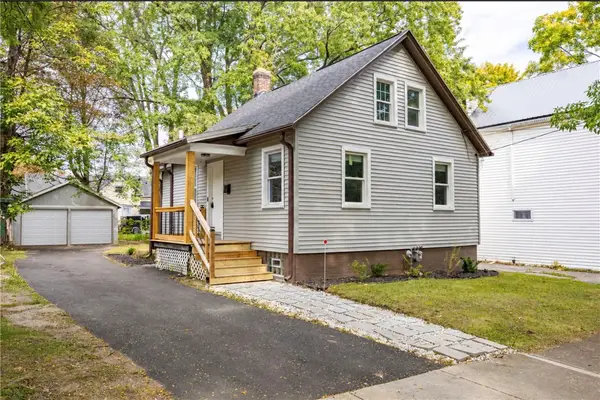 $99,900Active2 beds 1 baths1,067 sq. ft.
202 Pennsylvania Avenue, Rochester, NY 14609
MLS# R1717152Listed by: ELYSIAN HOMES BY MARK SIWIEC AND ASSOCIATES - Open Sun, 11:30am to 1pmNew
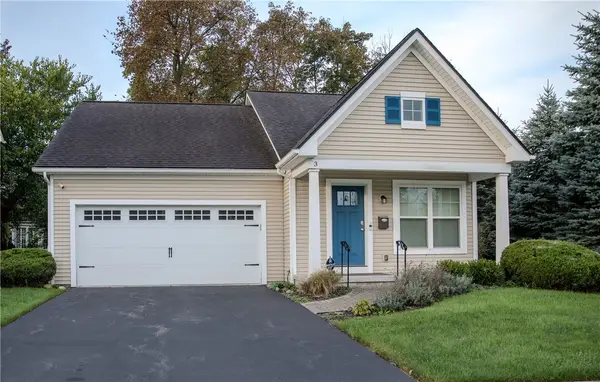 $259,900Active2 beds 2 baths1,200 sq. ft.
3 Brookscrest Way, Rochester, NY 14611
MLS# R1719157Listed by: HUNT REAL ESTATE ERA/COLUMBUS


Protect your home and budget from life's surprises with an Assurant Home Warranty, backed by a partner that supports you through every step of homeownership. Explore Plans.
©2026 Century 21 Real Estate LLC. All rights reserved. CENTURY 21®, the CENTURY 21 Logo and C21® are service marks owned by Century 21 Real Estate LLC. Century 21 Real Estate LLC fully supports the principles of the Fair Housing Act and the Equal Opportunity Act. Each office is independently owned and operated. Listing information is deemed reliable but not guaranteed accurate.