
35 Midvale, Rochester, NY 14619
Local realty services provided by:CENTURY 21 Jackson Real Estate
35 Midvale,Rochester, NY 14619
$100,000
- 3 Beds
- 1 Baths
- 864 sq. ft.
- Single family
- Active
Listed by: todd m. enright
Office: re/max realty group
MLS#:R1701854
Source:NY_GENRIS
Price summary
- Price:$100,000
- Price per sq. ft.:$115.74
About this home
Welcome to 35 Midvale Terr! Located in the 19th Ward close to 390! Walk into a large enclosed porch to enjoy summer nights! Inside you will find a nice size living room, dining room and kitchen, as well as 2 bedrooms located on the first floor with a full bath. Upstairs you will find a finished attic/bedroom. In a market where there is no inventory, here is your opportunity to buy a property that needs TLC and you will instantly have sweat equity and be ahead of the game!
Contact an agent
Home facts
- Year built:1940
- Subdivision & Development:Elmtree
- Listing ID #:R1701854
- Added:15 day(s) ago
- Updated:August 12, 2026 at 03:05 PM
Rooms and interior
- Bedrooms:3
- Total bathrooms:1
- Full bathrooms:1
- Rooms Total:6
- Flooring:Carpet, Hardwood, Varies
- Dining Description:Separate Formal Dining Room
- Basement:Yes
- Basement Description:Full
- Living area:864 sq. ft.
Heating and cooling
- Heating:Forced Air, Gas
Structure and exterior
- Roof:Asphalt
- Year built:1940
- Building area:864 sq. ft.
- Lot area:0.1 Acres
- Lot Features:Rectangular, Residential Lot
- Architectural Style:Historic Antique
- Construction Materials:Vinyl Siding
Utilities
- Water:Connected, Public, Water Connected
- Sewer:Connected, Sewer Connected
Finances and disclosures
- Price:$100,000
- Price per sq. ft.:$115.74
- Tax amount:$2,514
Features and amenities
- Appliances:Gas Range
- Amenities:int_feat_Attic
Parking
- Parking description:No Garage
New listings near 35 Midvale
- New
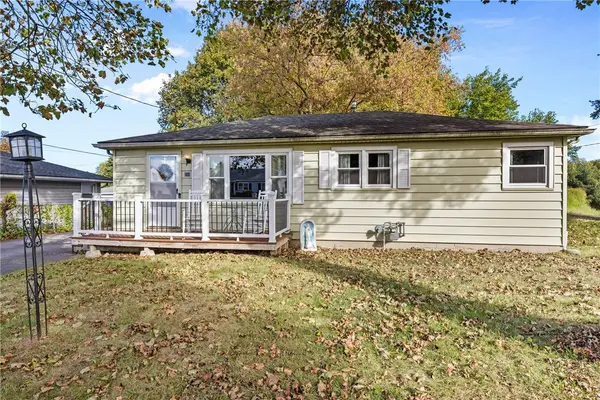 $149,900Active2 beds 2 baths912 sq. ft.
260 Vinal Avenue, Rochester, NY 14609
MLS# R1705485Listed by: RE/MAX REALTY GROUP - New
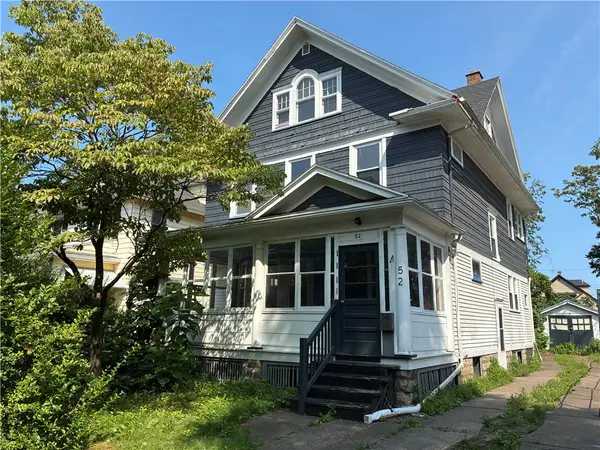 $99,900Active3 beds 2 baths1,762 sq. ft.
52 Herkimer Street, Rochester, NY 14609
MLS# R1706419Listed by: UPDEGRAFF GROUP LLC - New
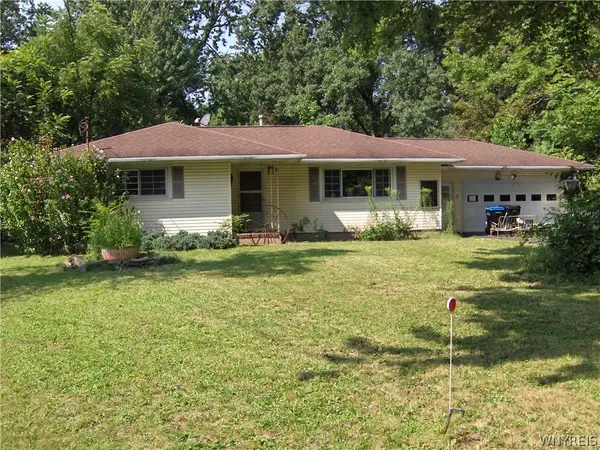 $125,000Active3 beds 1 baths1,164 sq. ft.
5 Maureen Drive, Rochester, NY 14624
MLS# B1706582Listed by: ROWE REALTY & APPRAISAL, INC. - Open Sat, 11am to 1pmNew
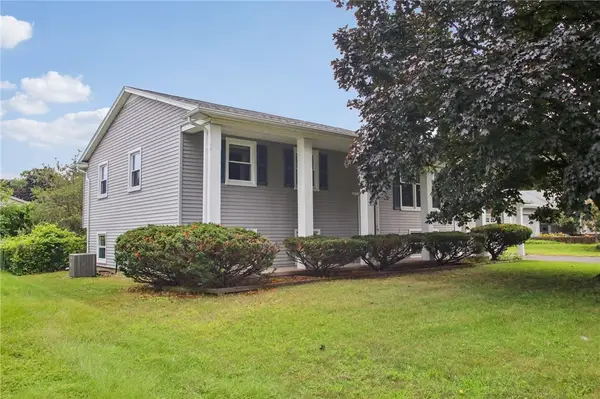 $259,000Active4 beds 2 baths2,159 sq. ft.
90 Bouckhart Avenue, Rochester, NY 14622
MLS# R1705690Listed by: HOWARD HANNA - Open Sat, 12 to 2pmNew
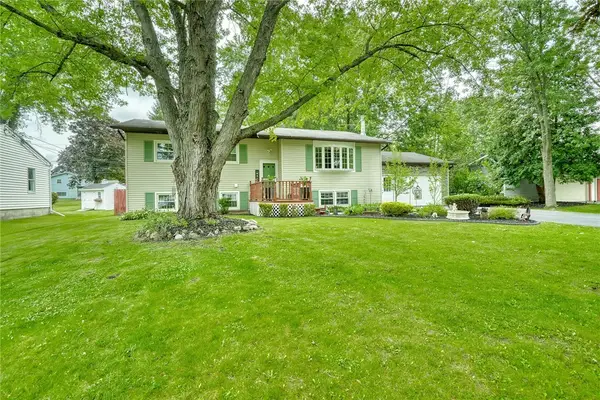 $289,900Active4 beds 2 baths1,984 sq. ft.
24 Evergreen Drive, Rochester, NY 14624
MLS# R1706117Listed by: KELLER WILLIAMS REALTY GREATER ROCHESTER - Open Sat, 11am to 12:30pmNew
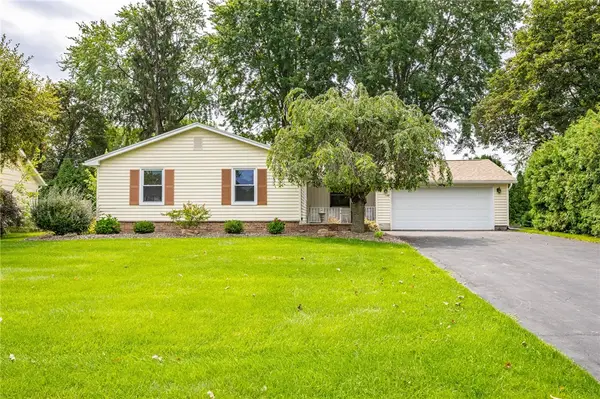 $249,900Active2 beds 4 baths1,508 sq. ft.
148 Carmas Drive, Rochester, NY 14626
MLS# R1706166Listed by: KELLER WILLIAMS REALTY GREATER ROCHESTER - New
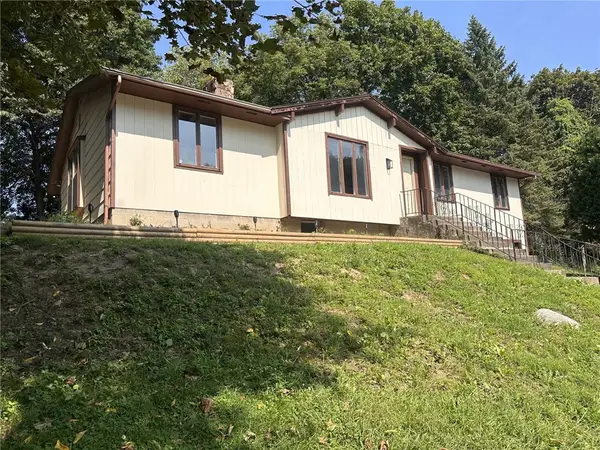 $229,900Active3 beds 2 baths1,418 sq. ft.
155 Kindlewood Lane, Rochester, NY 14617
MLS# R1706199Listed by: HOWARD HANNA - New
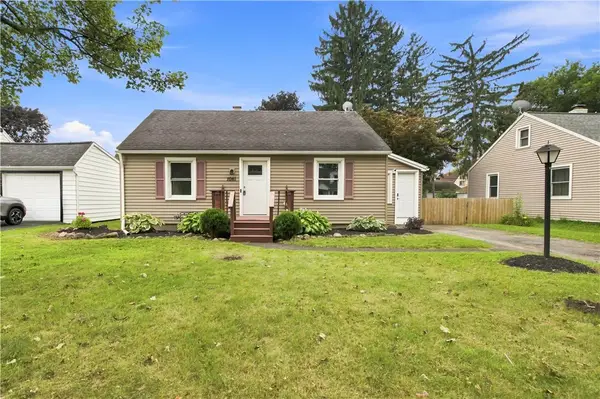 $179,900Active3 beds 1 baths1,152 sq. ft.
1061 Whitlock Road, Rochester, NY 14609
MLS# R1706631Listed by: KELLER WILLIAMS REALTY GREATER ROCHESTER - Open Sat, 11am to 12:30pmNew
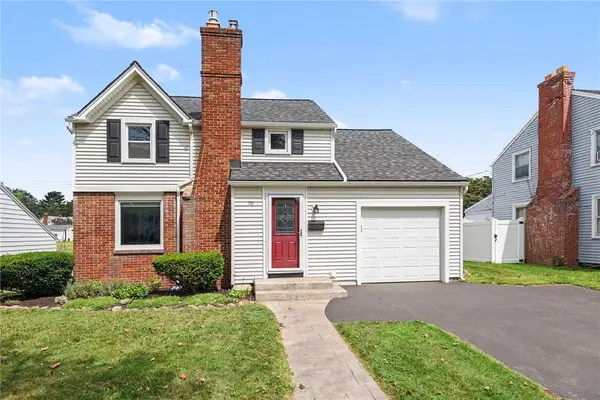 $249,900Active3 beds 2 baths1,364 sq. ft.
70 Thistledown Drive, Rochester, NY 14617
MLS# R1705786Listed by: KELLER WILLIAMS REALTY GREATER ROCHESTER - Open Sat, 12 to 2pmNew
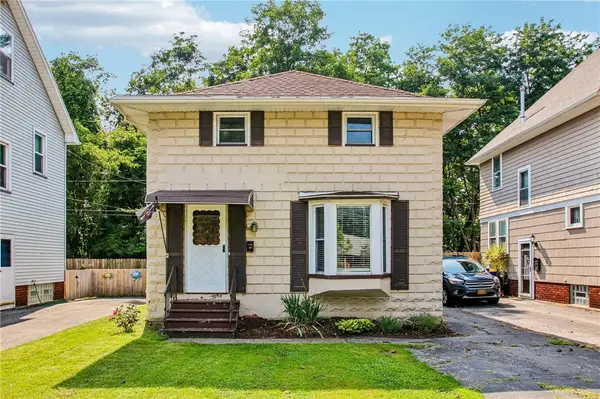 $115,000Active3 beds 1 baths1,056 sq. ft.
2363 Saint Paul Boulevard, Rochester, NY 14617
MLS# R1706361Listed by: HOWARD HANNA


Protect your home and budget from life's surprises with an Assurant Home Warranty, backed by a partner that supports you through every step of homeownership. Explore Plans.
©2026 Century 21 Real Estate LLC. All rights reserved. CENTURY 21®, the CENTURY 21 Logo and C21® are service marks owned by Century 21 Real Estate LLC. Century 21 Real Estate LLC fully supports the principles of the Fair Housing Act and the Equal Opportunity Act. Each office is independently owned and operated. Listing information is deemed reliable but not guaranteed accurate.