
3550 Elmwood Avenue, Rochester, NY 14610
Local realty services provided by:CENTURY 21 North East
3550 Elmwood Avenue,Rochester, NY 14610
$1,650,000
- 4 Beds
- 4 Baths
- 4,498 sq. ft.
- Single family
- Pending
Listed by: david m. fitzpatrick
Office: david m. fitzpatrick
MLS#:R1692043
Source:NY_GENRIS
Price summary
- Price:$1,650,000
- Price per sq. ft.:$366.83
About this home
PITTSFORD SCHOOLS. TOWN OF BRIGHTON. ROCHESTER NY 14610 Postal
A rare "Gatsby-Esque" offering. One of Rochester's most coveted communities. 1919 Craftsmanship Construction. “Century Home” seamlessly blending a timeless architecture with decades of thoughtful, high-quality updates. Both historic character and modern livability. An open floorplan that flows seamlessly with a comfortable elegance.
Set on a private, magnificently landscaped one-acre lot. Gardens designed by internationally acclaimed landscape architect Fletcher Steele. An artistic creativity, resulting in a truly distinctive outdoor setting. Spectacular 15’ x 100’ Raised Bluestone Terrace overlooking deep lawns and unique plantings. An exceptional space for entertaining or a quiet personal retreat.
+/- 4,500 square foot interiors greet you with an abundance of natural light. Large and gracious formal rooms having a very relaxed overtone. Gather in the fabulous chef’s kitchen. Enjoy the cozy custom crafted corner banquet. Custom made Moser brand cabinetry and premium appliances. Wolf, SubZero, Meile, and Asko. Calcutta honed marble tops and Mosaic marble backsplashes compliment the 4'x8' center island. Designed for both everyday simplicity or hosting exquisite gatherings. Newer Union Grade mechanicals including a 4 zone HVAC. Amazing architectural details throughout. Select grade hardwoods, carrera marble and travertine granite floors. Four fireplaces offer an added warmth and charm. Exceptional Craftsman Trim and Finishes on display within the Grand Foyer.
A spacious spa-like en-suite and walk-in dressing parlor. Walls of closets. A 2nd staircases providing a functional flow from the 2nd level laundry and guest bedrooms. A sophisticated security system.
1/4 mile to nearby Renowned Country Clubs. Nearby universities, schools, boutique shopping, upscale dining, and medical centers. Truly a property which delivers an exceptional combination of location, scale, and character.
A distinctive estate capturing the romance of a bygone era reimagined for today.
Sq Ft 4,323 on Public Records +/- 175 sf added to Kitchen = +/- 4,500sf...
Contact an agent
Home facts
- Year built:1919
- Subdivision & Development:Orchard Park
- Listing ID #:R1692043
- Added:61 day(s) ago
- Updated:August 23, 2026 at 07:49 AM
Rooms and interior
- Bedrooms:4
- Total bathrooms:4
- Full bathrooms:2
- Half bathrooms:2
- Rooms Total:9
- Flooring:Ceramic Tile, Hardwood, Marble, Varies
- Dining Description:Separate Formal Dining Room
- Kitchen Description:Dishwasher, Disposal, Kitchen Family Room Combo, Kitchen Island
- Basement:Yes
- Basement Description:Full
- Living area:4,498 sq. ft.
Heating and cooling
- Cooling:Central Air, Zoned
- Heating:Gas, Hot Water, Zoned
- Central air:Yes
Structure and exterior
- Roof:Slate, Tile
- Year built:1919
- Building area:4,498 sq. ft.
- Lot area:1 Acres
- Lot Features:Rectangular
- Architectural Style:Colonial
- Construction Materials:Copper Plumbing, Wood Siding
- Exterior Features:Awnings, Balcony, Patio
- Foundation Description:Block, Poured
- Levels:2 Stories
Schools
- High school:Pittsford Sutherland High
- Middle school:Calkins Road Middle
- Elementary school:Allen Creek
Utilities
- Water:Connected, Public, Water Connected
- Sewer:Connected, Sewer Connected
Finances and disclosures
- Price:$1,650,000
- Price per sq. ft.:$366.83
- Tax amount:$27,855
Features and amenities
- Appliances:Dishwasher, Disposal, Wine Cooler
- Laundry features:Upper Level
- Amenities:Balcony, int_feat_Den, int_feat_Workshop
Parking
- Parking description:Attached, Circular Driveway, Driveway, Garage, Storage
- Garage:Yes
- Garage spaces:3
New listings near 3550 Elmwood Avenue
- New
 $130,000Active4 beds 2 baths1,911 sq. ft.
134 Lewis Street, Rochester, NY 14605
MLS# R1709222Listed by: NEXTHOME ENDEAVOR - New
 $299,900Active3 beds 2 baths1,294 sq. ft.
35 Antlers Drive, Rochester, NY 14618
MLS# R1709179Listed by: RE/MAX REALTY GROUP - New
 $55,000Active3 beds 2 baths1,067 sq. ft.
107 Aurora Street, Rochester, NY 14621
MLS# R1708069Listed by: KELLER WILLIAMS REALTY GREATER ROCHESTER - New
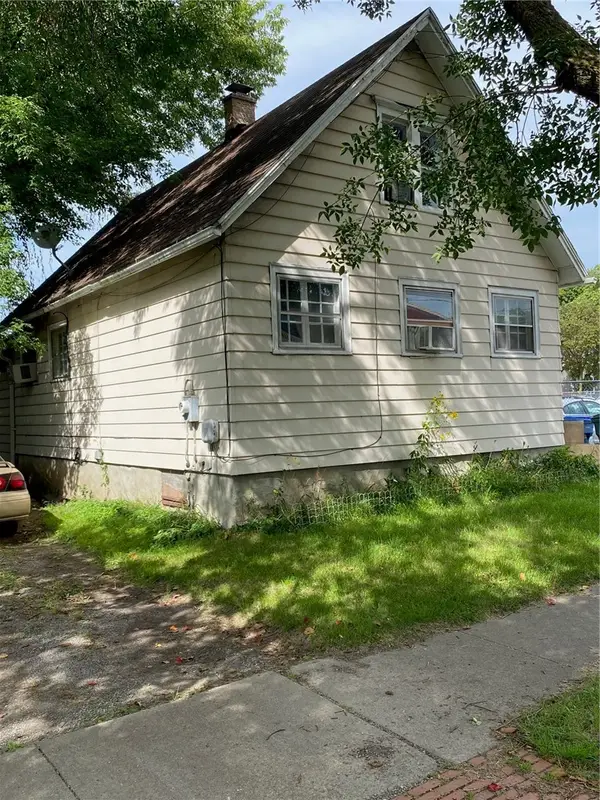 $69,900Active2 beds 1 baths1,300 sq. ft.
428 Campbell Street, Rochester, NY 14611
MLS# R1709193Listed by: EMPIRE REALTY GROUP - New
 $189,900Active6 beds 3 baths2,280 sq. ft.
40 Flower City Park, Rochester, NY 14615
MLS# R1709157Listed by: DESTINATION PROPERTIES - New
 $325,000Active3 beds 2 baths1,728 sq. ft.
233 North Drive, Rochester, NY 14612
MLS# R1706290Listed by: HOWARD HANNA - New
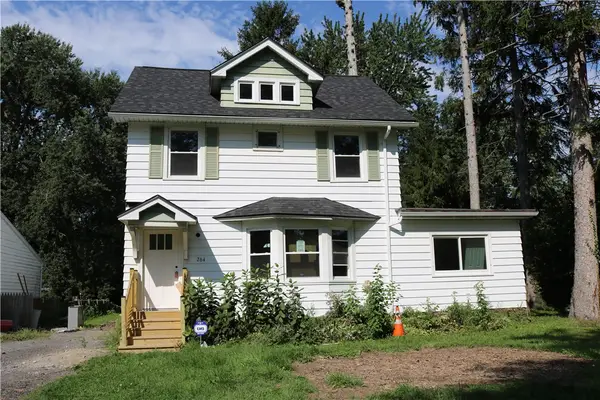 $180,000Active4 beds 1 baths1,292 sq. ft.
264 Alpine Road, Rochester, NY 14612
MLS# R1708870Listed by: HOWARD HANNA - New
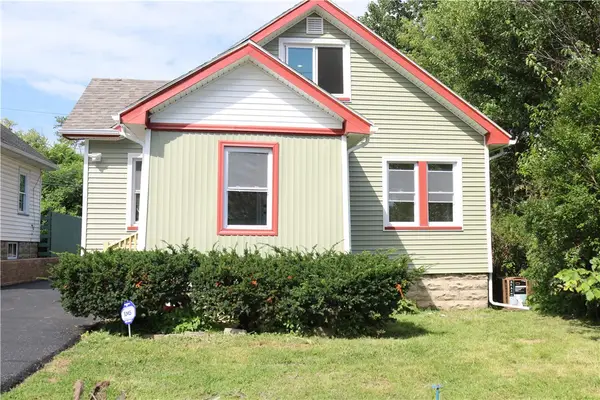 $170,000Active2 beds 1 baths1,260 sq. ft.
37 Glenora Drive, Rochester, NY 14615
MLS# R1708871Listed by: HOWARD HANNA - New
 $100,000Active3 beds 2 baths1,362 sq. ft.
176 Peck Street, Rochester, NY 14609
MLS# R1709040Listed by: RE/MAX REALTY GROUP - New
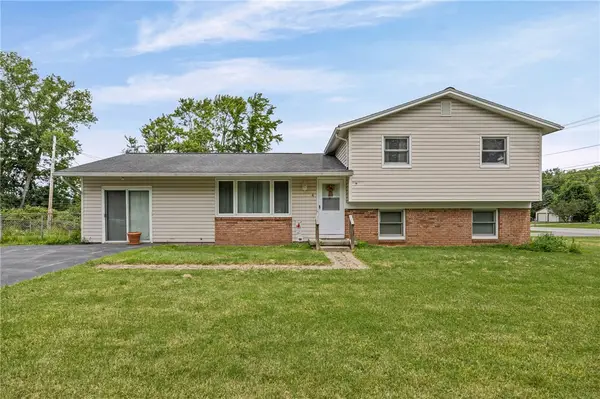 $240,000Active4 beds 2 baths1,944 sq. ft.
4 Mercury Drive, Rochester, NY 14624
MLS# R1707481Listed by: HOWARD HANNA


Protect your home and budget from life's surprises with an Assurant Home Warranty, backed by a partner that supports you through every step of homeownership. Explore Plans.
©2026 Century 21 Real Estate LLC. All rights reserved. CENTURY 21®, the CENTURY 21 Logo and C21® are service marks owned by Century 21 Real Estate LLC. Century 21 Real Estate LLC fully supports the principles of the Fair Housing Act and the Equal Opportunity Act. Each office is independently owned and operated. Listing information is deemed reliable but not guaranteed accurate.