
37 Lyncrest Drive, Rochester, NY 14616
Local realty services provided by:CENTURY 21 Jackson Real Estate
Upcoming open houses
- Sat, Oct 2402:30 pm - 04:00 pm
Listed by: jenalee m herb
Office: tru agent real estate
MLS#:R1721938
Source:NY_GENRIS
Price summary
- Price:$189,900
- Price per sq. ft.:$194.17
About this home
Beautifully renovated and completely move-in ready! NO DELAYED NEGOTIATIONS! This charming 2-bedroom ranch offers the ease and convenience of one-floor living with updates throughout and a whole house generator. Step inside to find beautiful hardwood floors, a bright and inviting living room that is open to the dining room, and a beautiful brand new kitchen. Both bedrooms offer comfortable living space and the bathroom is updated! A 3 season room of the back of the house will add great space for the mild months and the fenced in yard is complete with a concrete patio and storage shed. The finished basement expands the living space while the attached garage adds everyday convenience. With renovations already completed, all that’s left to do is move in and enjoy! Whether you’re looking to downsize, purchase your first home, or simply enjoy easy one-level living, 37 Lyncrest Drive is a wonderful place to call home!
Contact an agent
Home facts
- Year built:1957
- Subdivision & Development:Mun Subn 07 55
- Listing ID #:R1721938
- Added:3 day(s) ago
- Updated:October 24, 2026 at 08:47 PM
Rooms and interior
- Bedrooms:2
- Total bathrooms:1
- Full bathrooms:1
- Rooms Total:6
- Flooring:Carpet, Hardwood, Varies, Vinyl
- Dining Description:Separate Formal Dining Room
- Kitchen Description:Dishwasher, Microwave, Refrigerator
- Basement:Yes
- Basement Description:Full, Partially Finished
- Living area:978 sq. ft.
Heating and cooling
- Cooling:Central Air
- Heating:Forced Air, Gas
- Central air:Yes
Structure and exterior
- Roof:Asphalt, Shingle
- Year built:1957
- Building area:978 sq. ft.
- Lot area:0.17 Acres
- Lot Features:Irregular Lot, Residential Lot
- Architectural Style:Ranch
- Construction Materials:Vinyl Siding
- Exterior Features:Fully Fenced, Patio
- Foundation Description:Block
- Levels:1 Story
Utilities
- Water:Connected, Public, Water Connected
- Sewer:Connected, Sewer Connected
Finances and disclosures
- Price:$189,900
- Price per sq. ft.:$194.17
- Tax amount:$3,768
Features and amenities
- Appliances:Dishwasher, Dryer, Generator, Microwave, Refrigerator, Washer
- Laundry features:Dryer, In Basement, Washer
Parking
- Parking description:Attached, Garage, Garage Door Opener
- Garage:Yes
- Garage spaces:1
New listings near 37 Lyncrest Drive
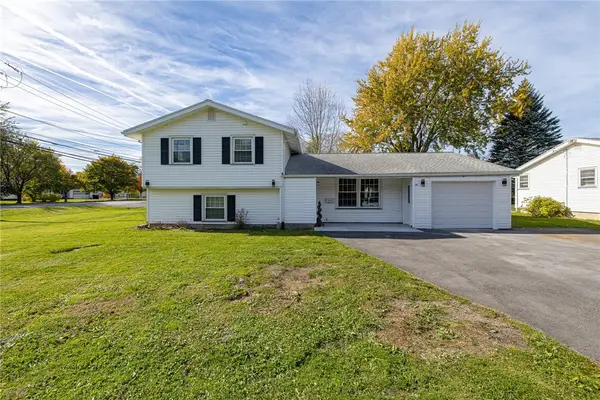
- New
 $224,900Active2 beds 1 baths970 sq. ft.
39 Laurelhurst Road, Rochester, NY 14626
MLS# R1724642Listed by: BLUE ARROW REAL ESTATE - New
 $279,900Active5 beds 2 baths1,954 sq. ft.
2415 Long Pond Road, Rochester, NY 14606
MLS# R1720713Listed by: RE/MAX PLUS - New
 $79,900Active3 beds 1 baths988 sq. ft.
153 Columbia Avenue, Rochester, NY 14608
MLS# R1722439Listed by: EMPIRE REALTY GROUP - New
 $189,900Active4 beds 2 baths1,797 sq. ft.
522 Brooks Avenue, Rochester, NY 14619
MLS# R1724367Listed by: ONE SEVEN REALTY INC - Open Sun, 12 to 2pmNew
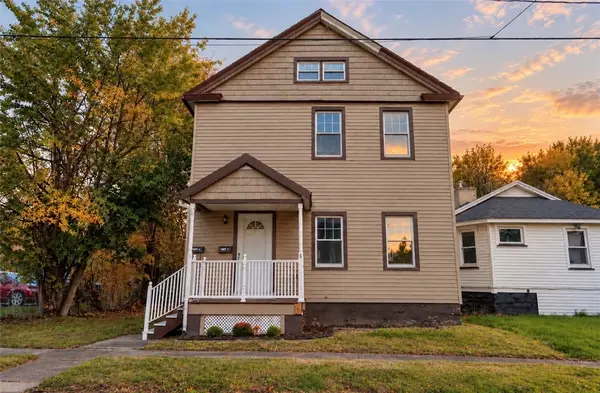 $224,900Active6 beds 2 baths2,300 sq. ft.
6 Caffery Place, Rochester, NY 14608
MLS# R1724493Listed by: REALTY ONE GROUP EMPOWER - New
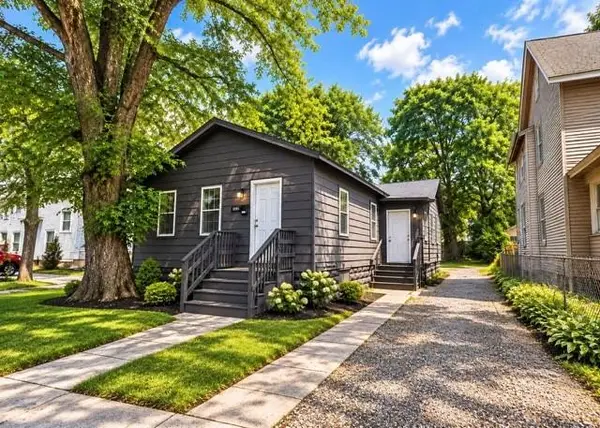 $69,900Active3 beds 1 baths1,011 sq. ft.
1195 North Street, Rochester, NY 14621
MLS# R1724675Listed by: HUNT REAL ESTATE ERA/COLUMBUS - New
 $269,900Active11 beds 4 baths5,713 sq. ft.
1732 Saint Paul Street, Rochester, NY 14621
MLS# R1724101Listed by: KELLER WILLIAMS REALTY GREATER ROCHESTER - Open Sun, 11am to 12:30pmNew
 $199,900Active3 beds 2 baths1,114 sq. ft.
8 Stafford Way, Rochester, NY 14626
MLS# R1724411Listed by: KELLER WILLIAMS REALTY GATEWAY - New
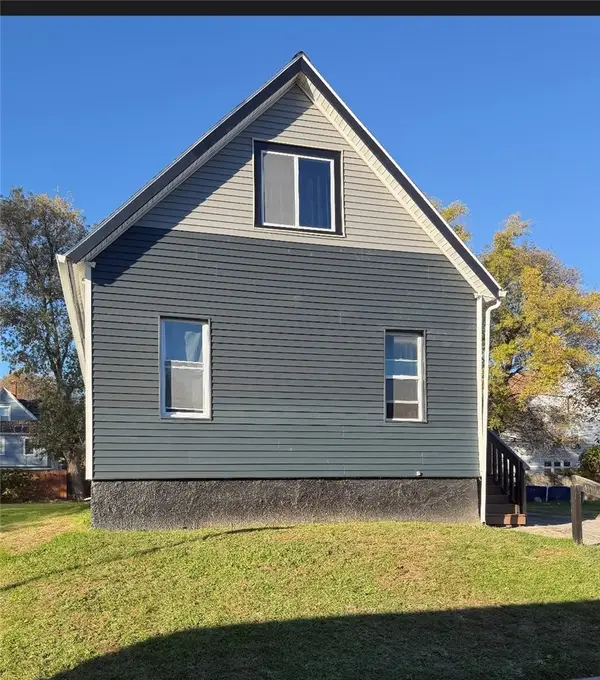 $104,900Active4 beds 1 baths1,653 sq. ft.
70 Pardee Street, Rochester, NY 14621
MLS# R1724579Listed by: EMPIRE REALTY GROUP - New
 $280,000Active3 beds 4 baths1,714 sq. ft.
39 Wood Run Commons, Rochester, NY 14626
MLS# R1721535Listed by: RE/MAX REALTY GROUP


Protect your home and budget from life's surprises with an Assurant Home Warranty, backed by a partner that supports you through every step of homeownership. Explore Plans.
©2026 Century 21 Real Estate LLC. All rights reserved. CENTURY 21®, the CENTURY 21 Logo and C21® are service marks owned by Century 21 Real Estate LLC. Century 21 Real Estate LLC fully supports the principles of the Fair Housing Act and the Equal Opportunity Act. Each office is independently owned and operated. Listing information is deemed reliable but not guaranteed accurate.